
Portfolio
Apartments, developments and plans
Every image here began as a set of client drawings. Ask us for examples nearer your own project and we will send them.
Apartments and interiors
About this service →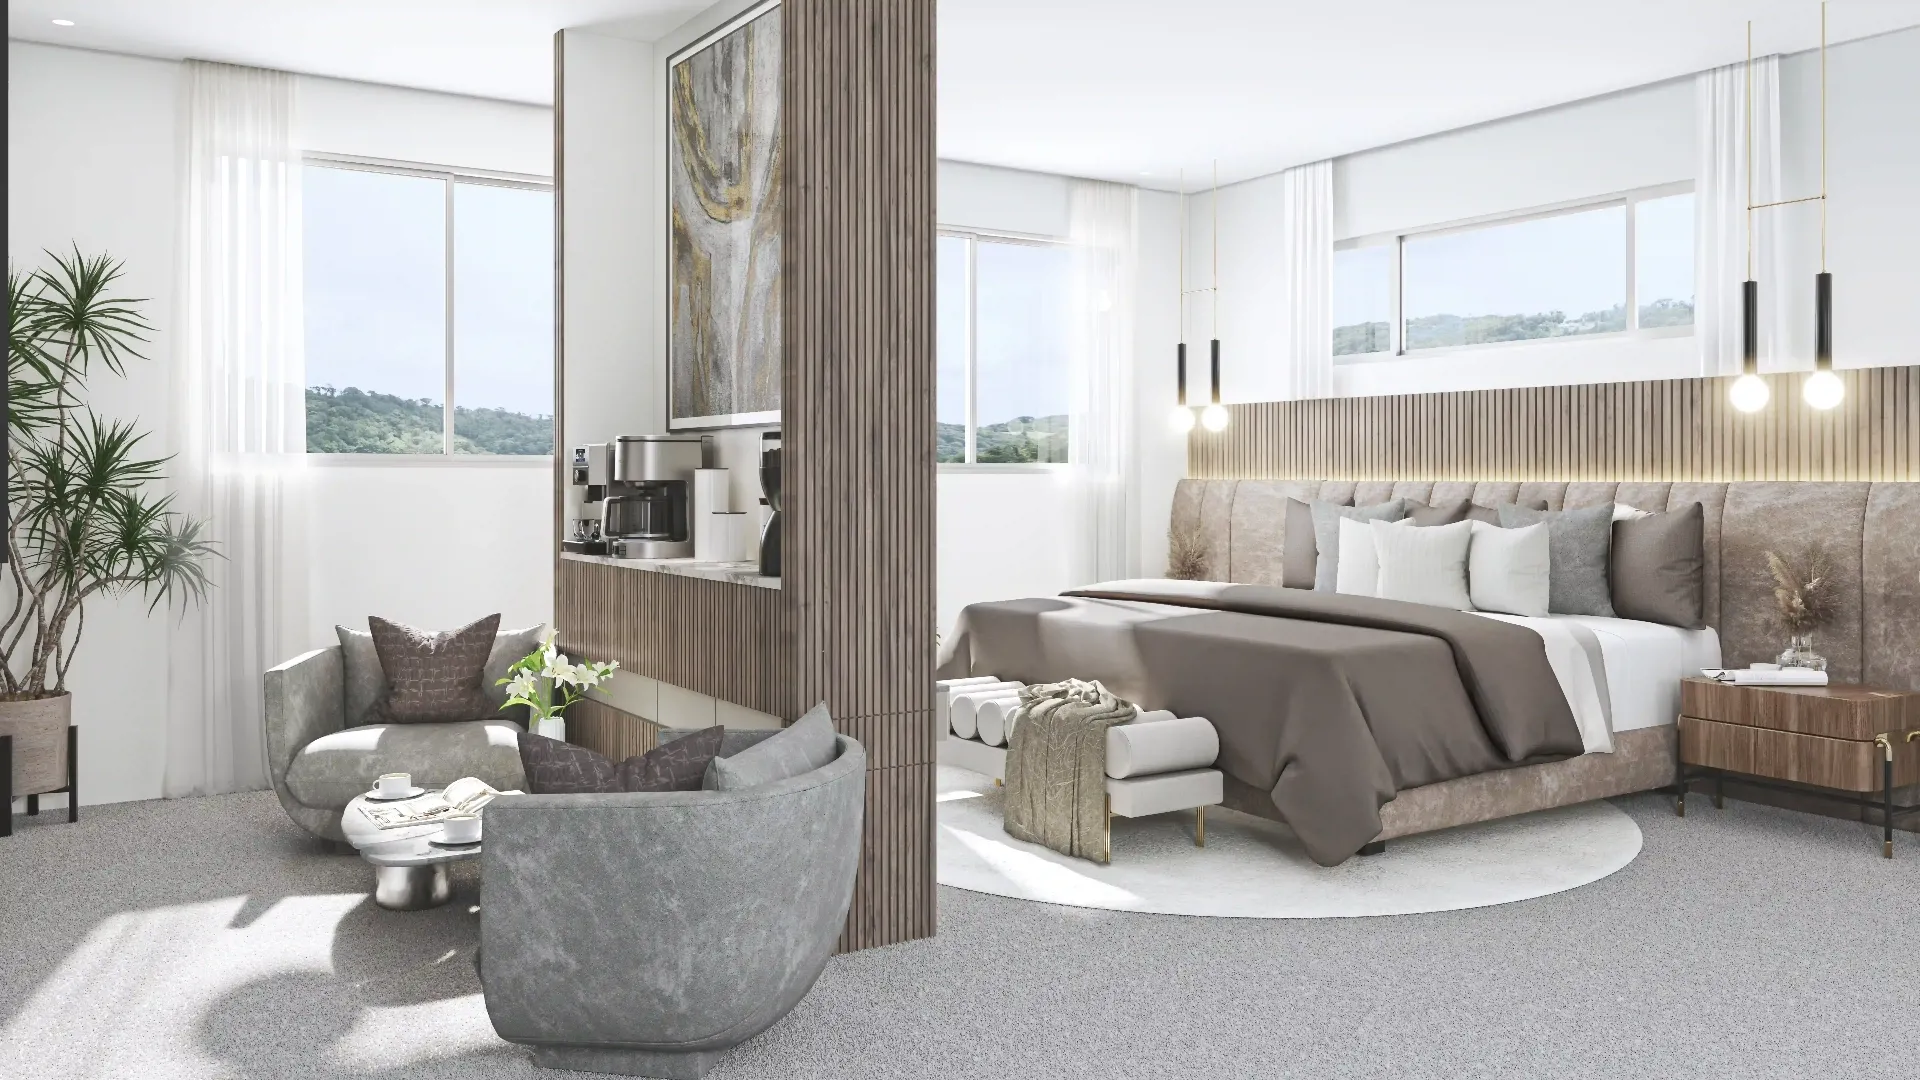
Bedroom with built-in storage 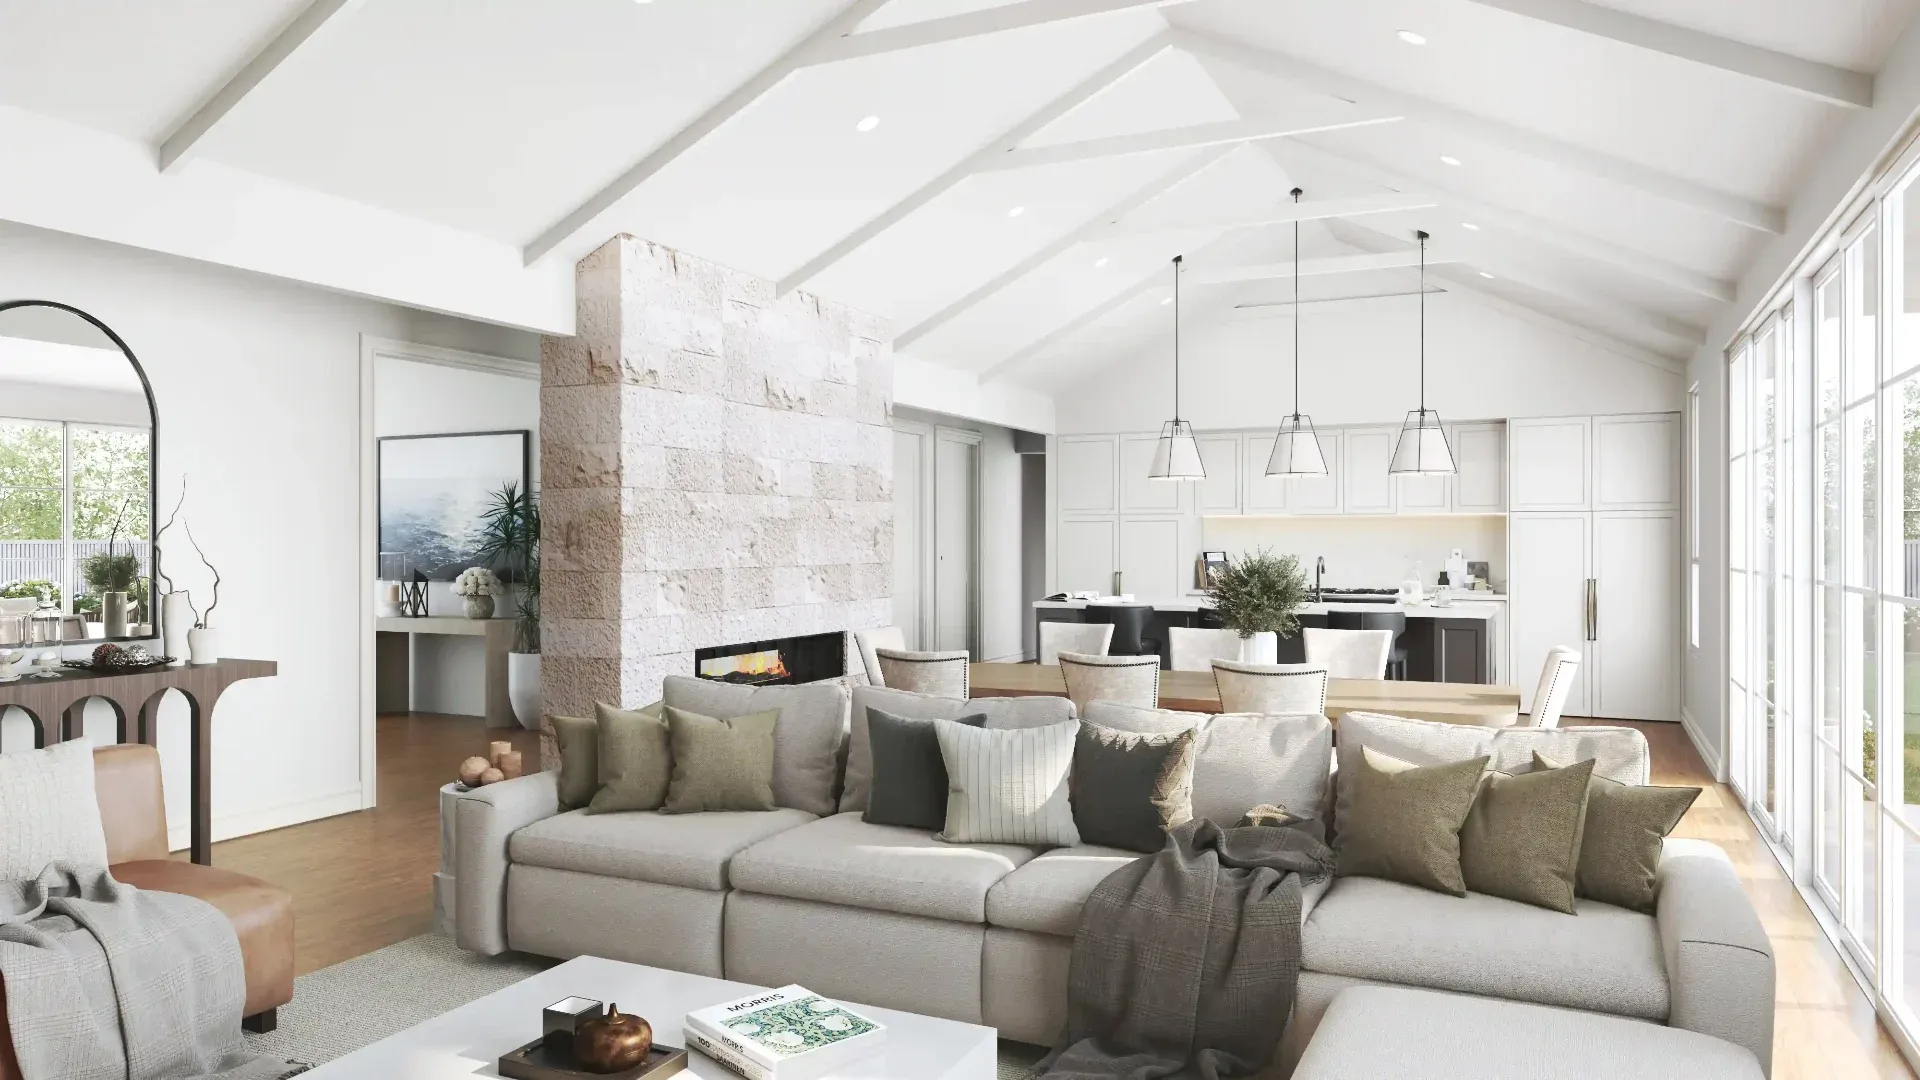
Living room at dusk 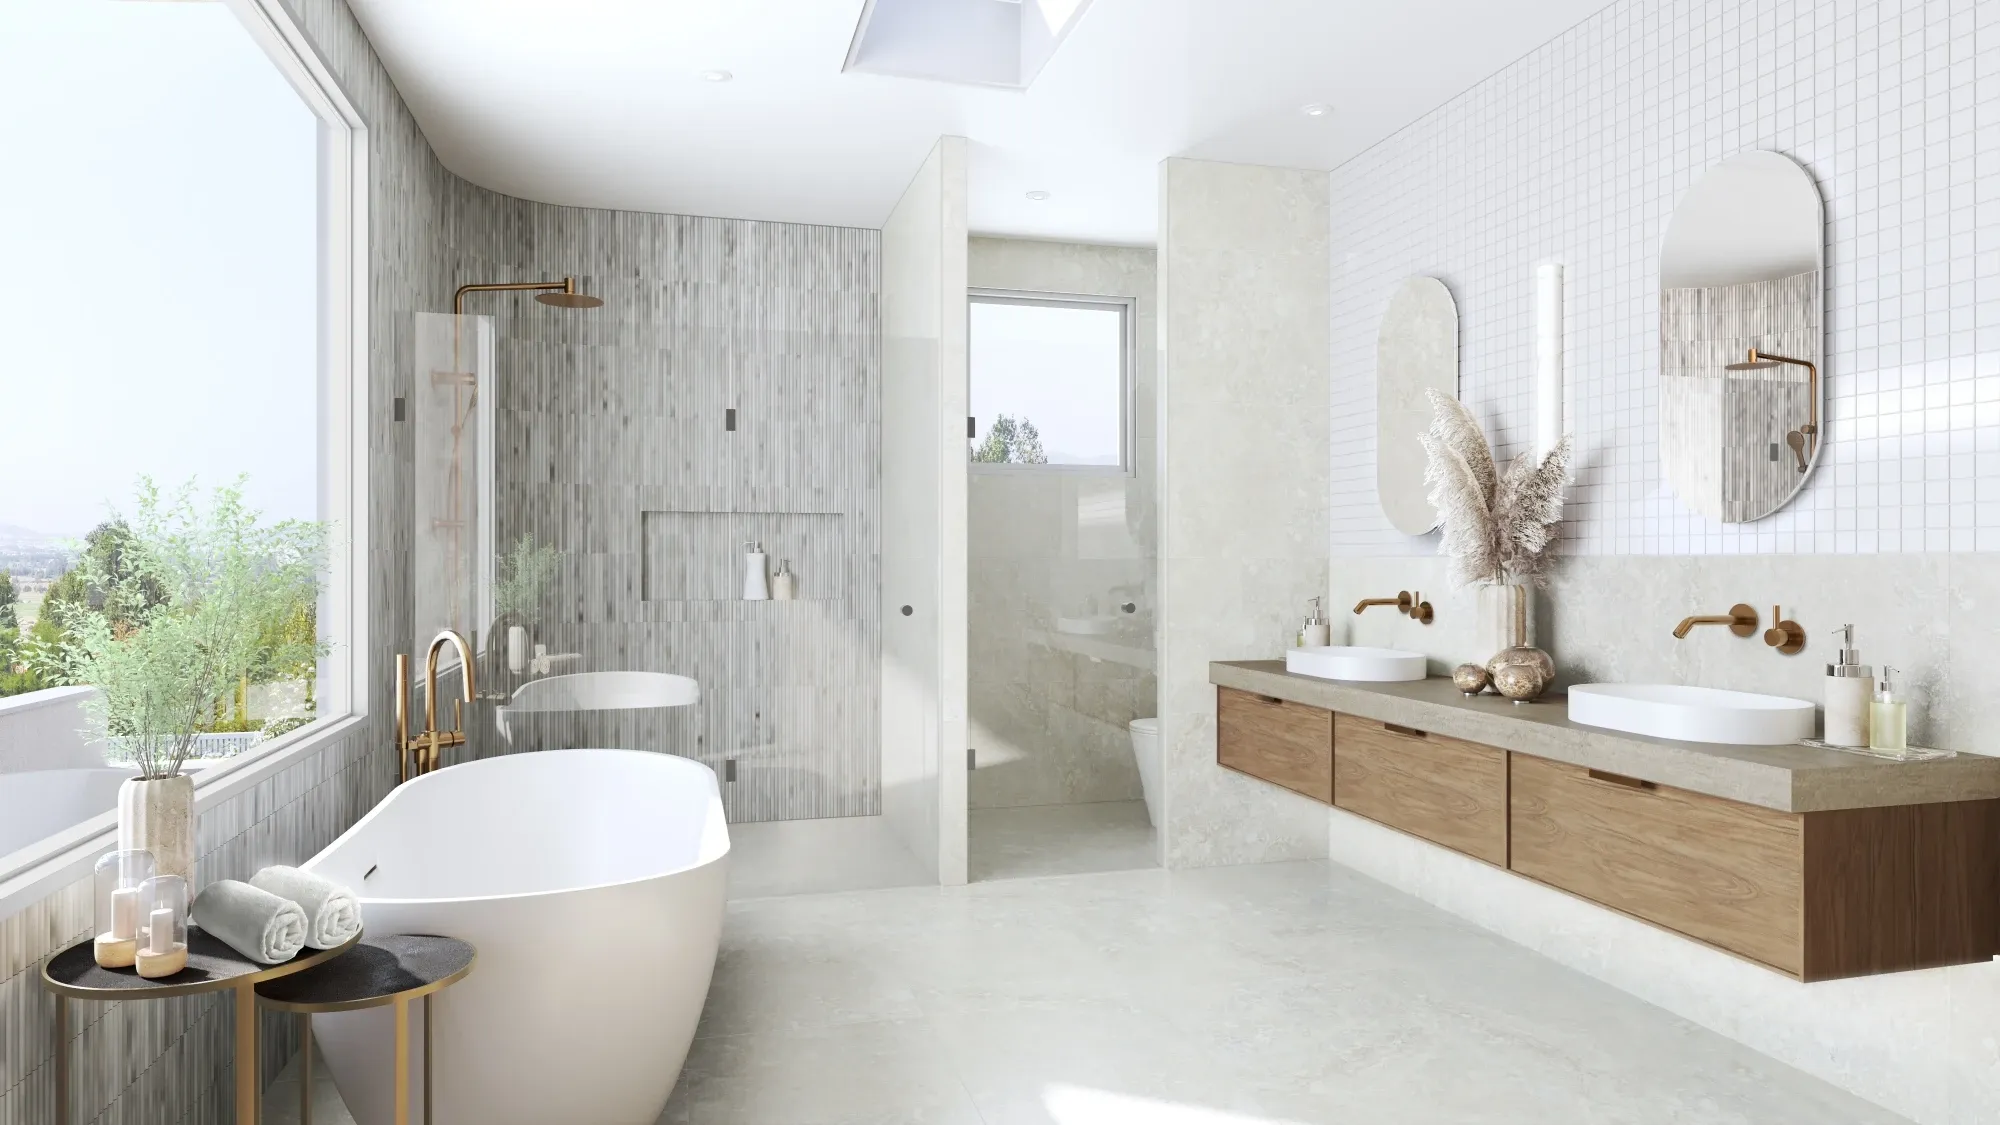
Open-plan living and dining 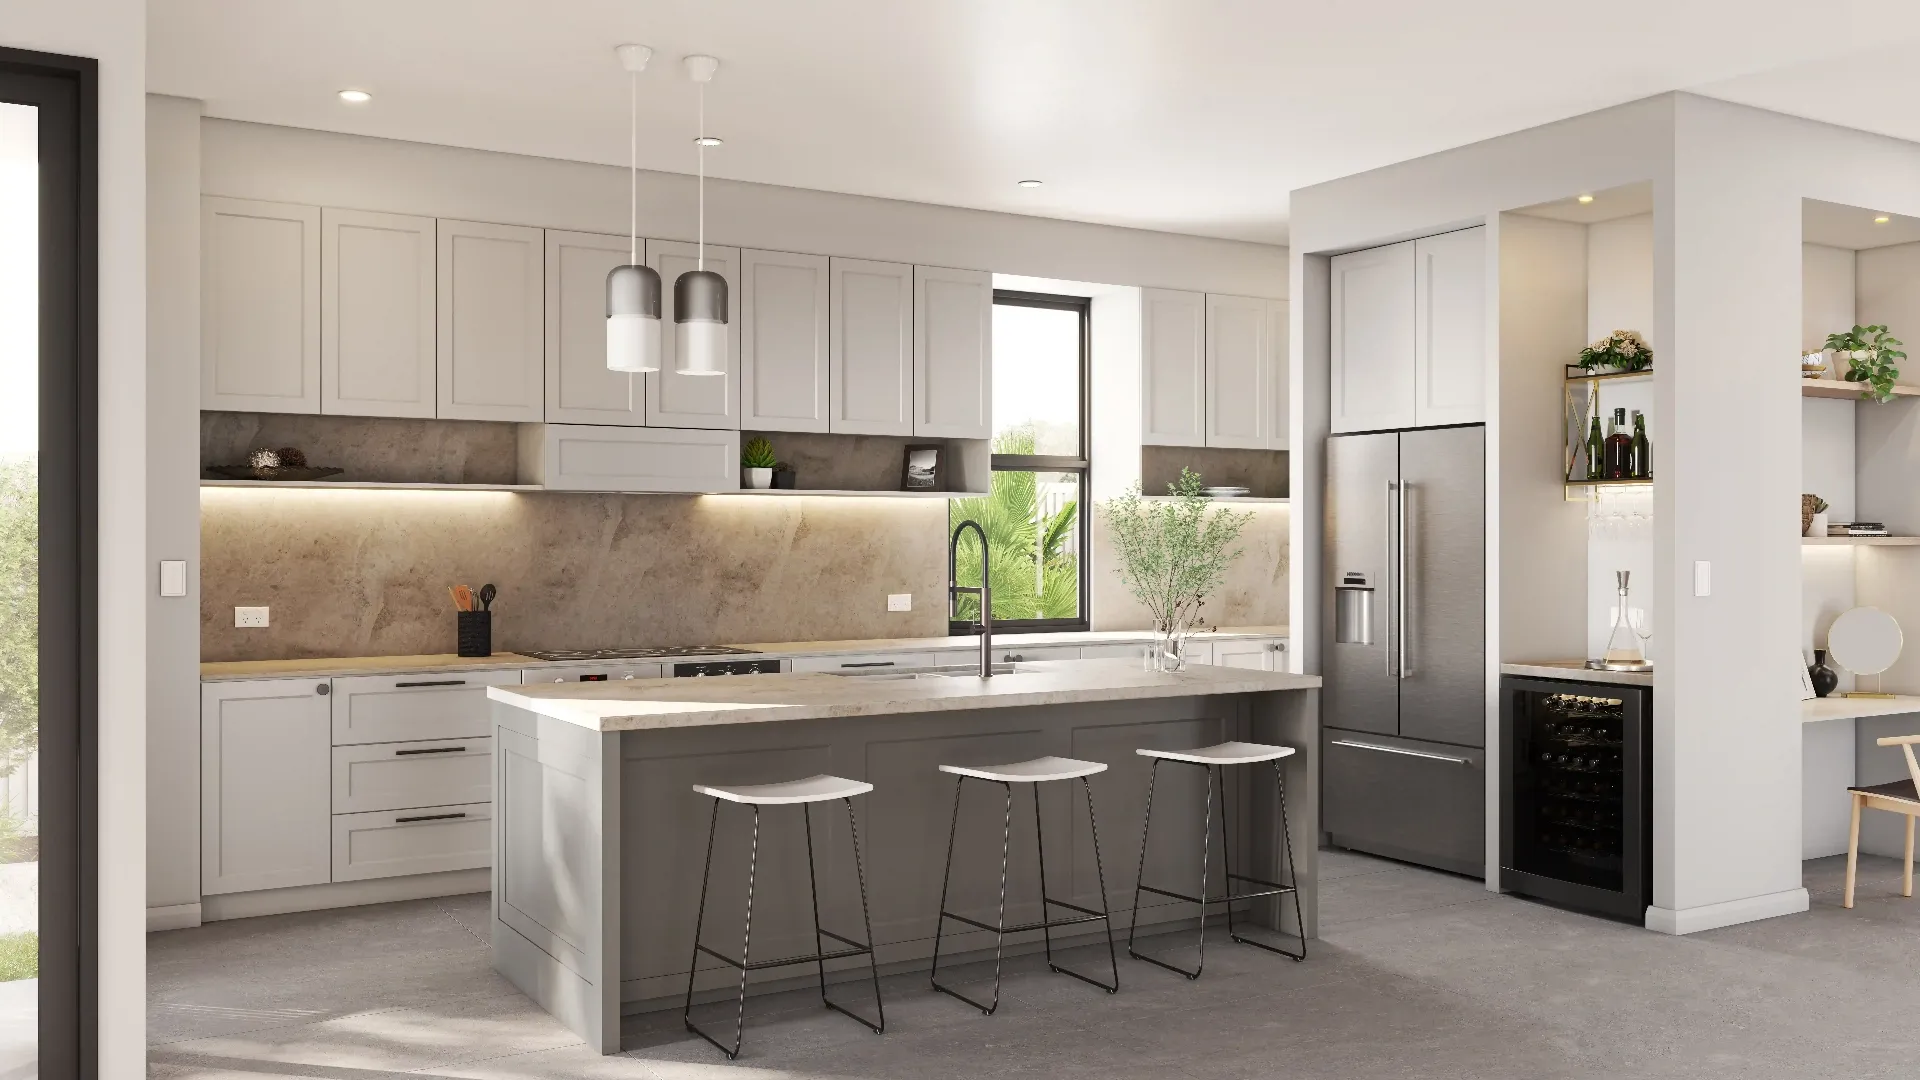
Kitchen with an island 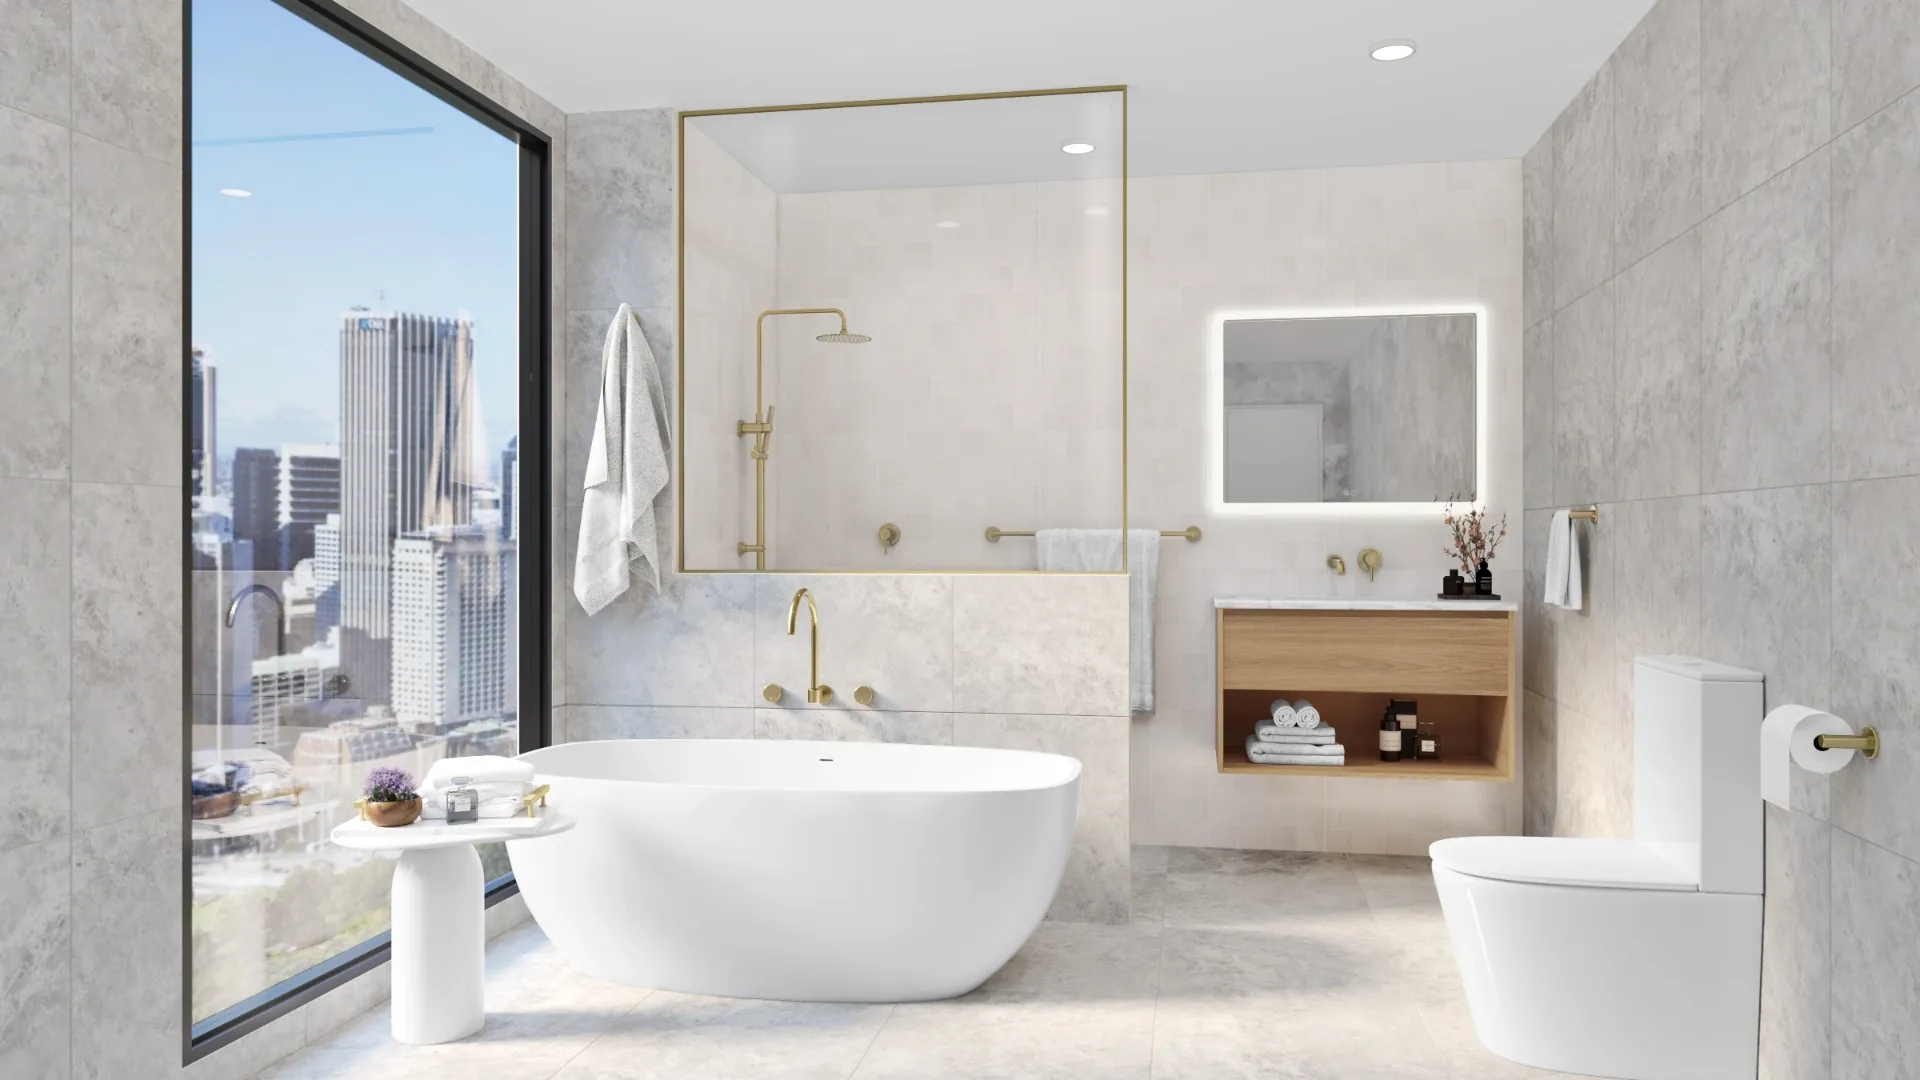
Bathroom with stone finishes 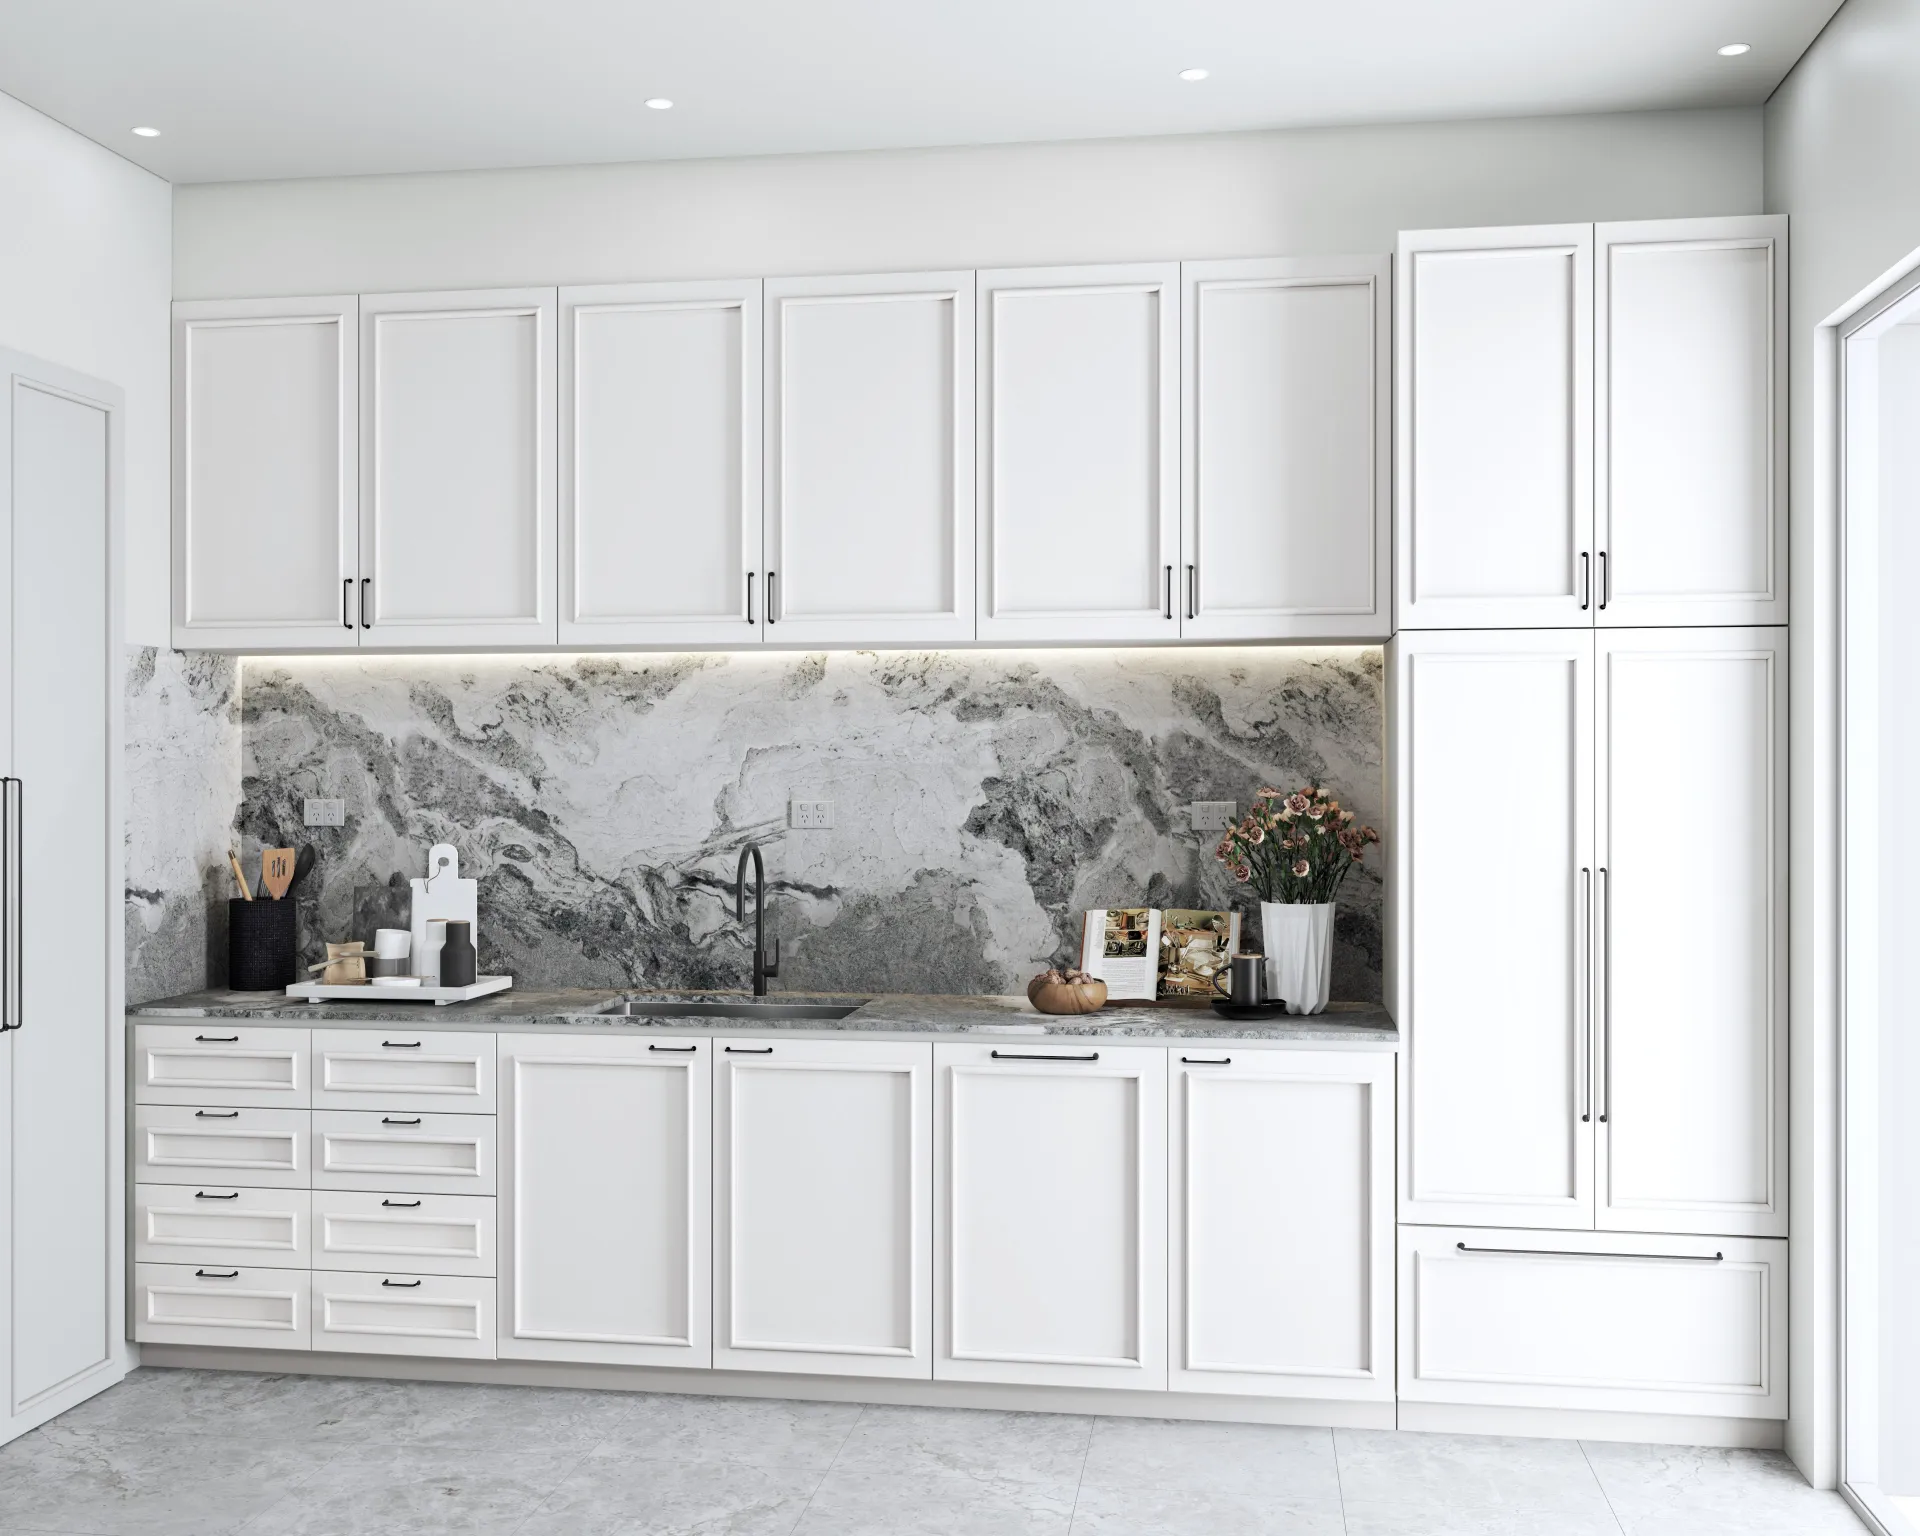
Kitchen joinery
Developments
About this service →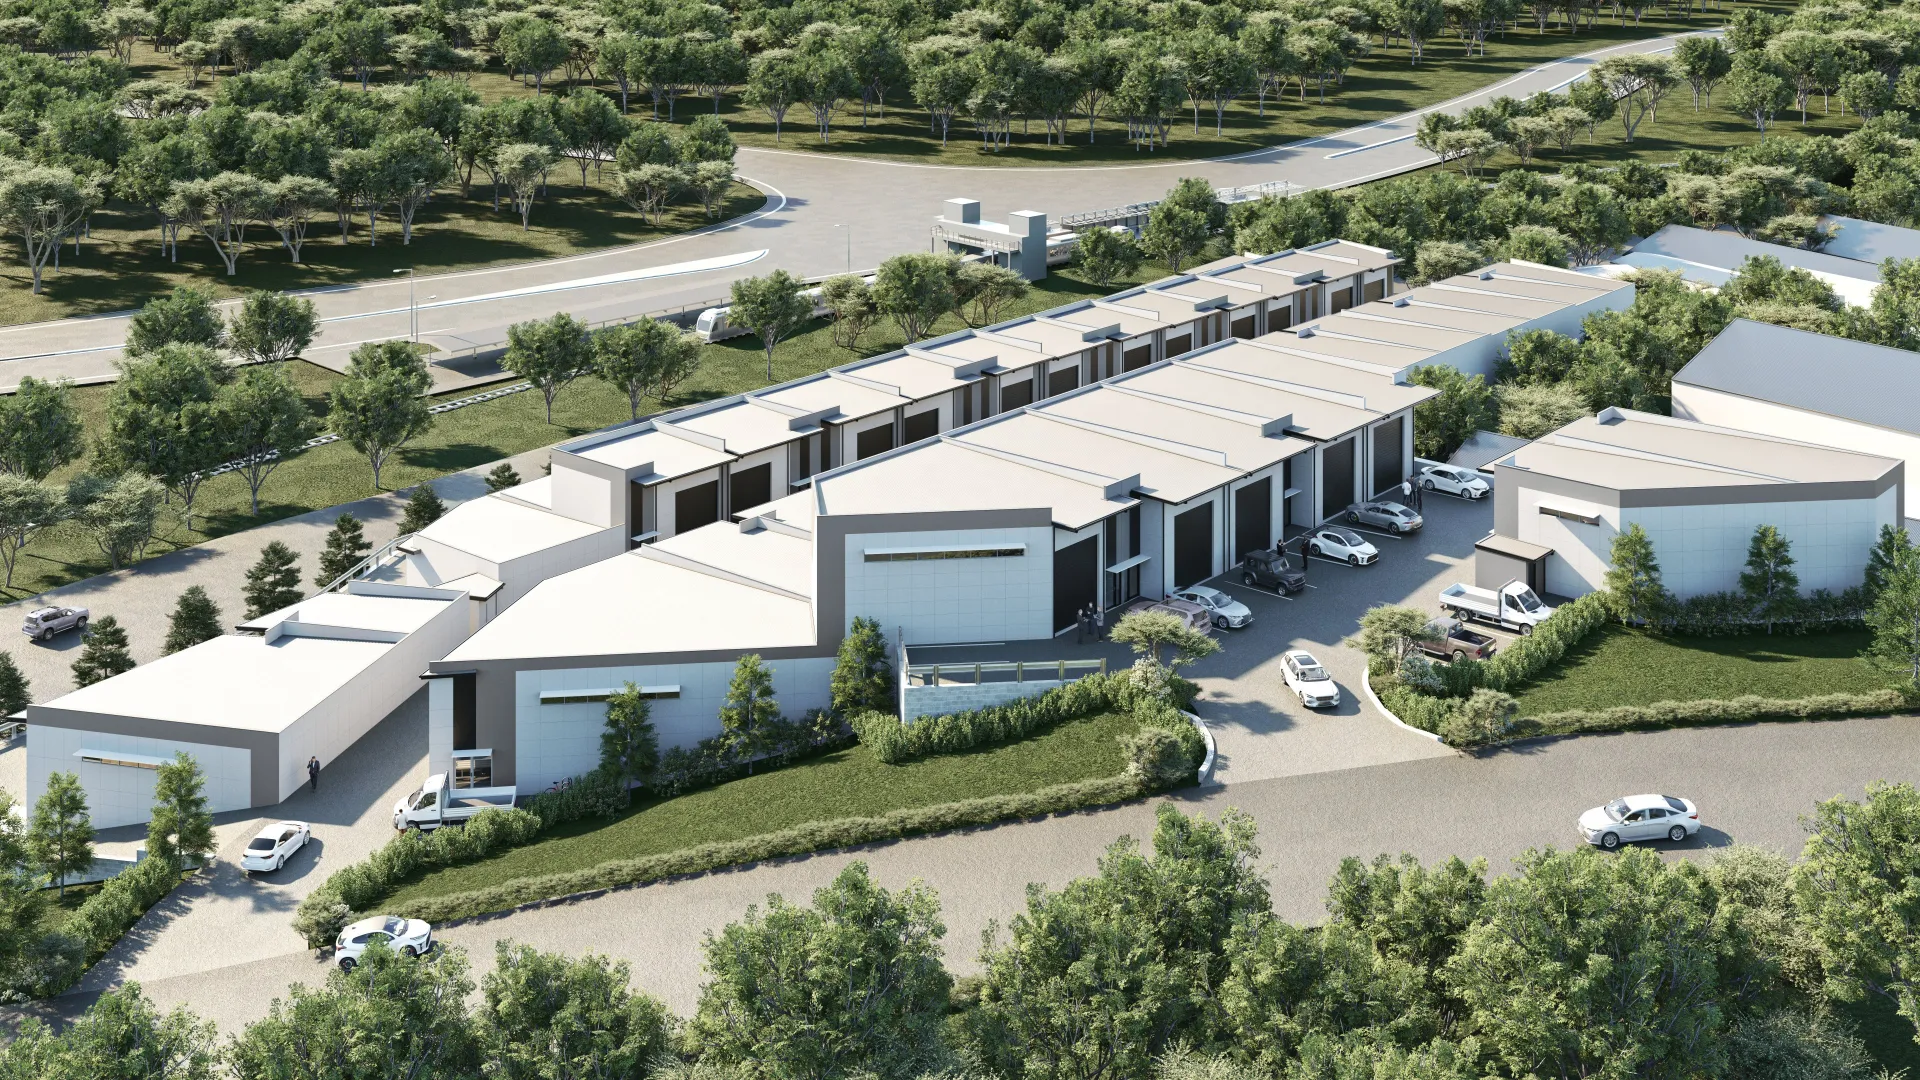
Aerial view of a residential development 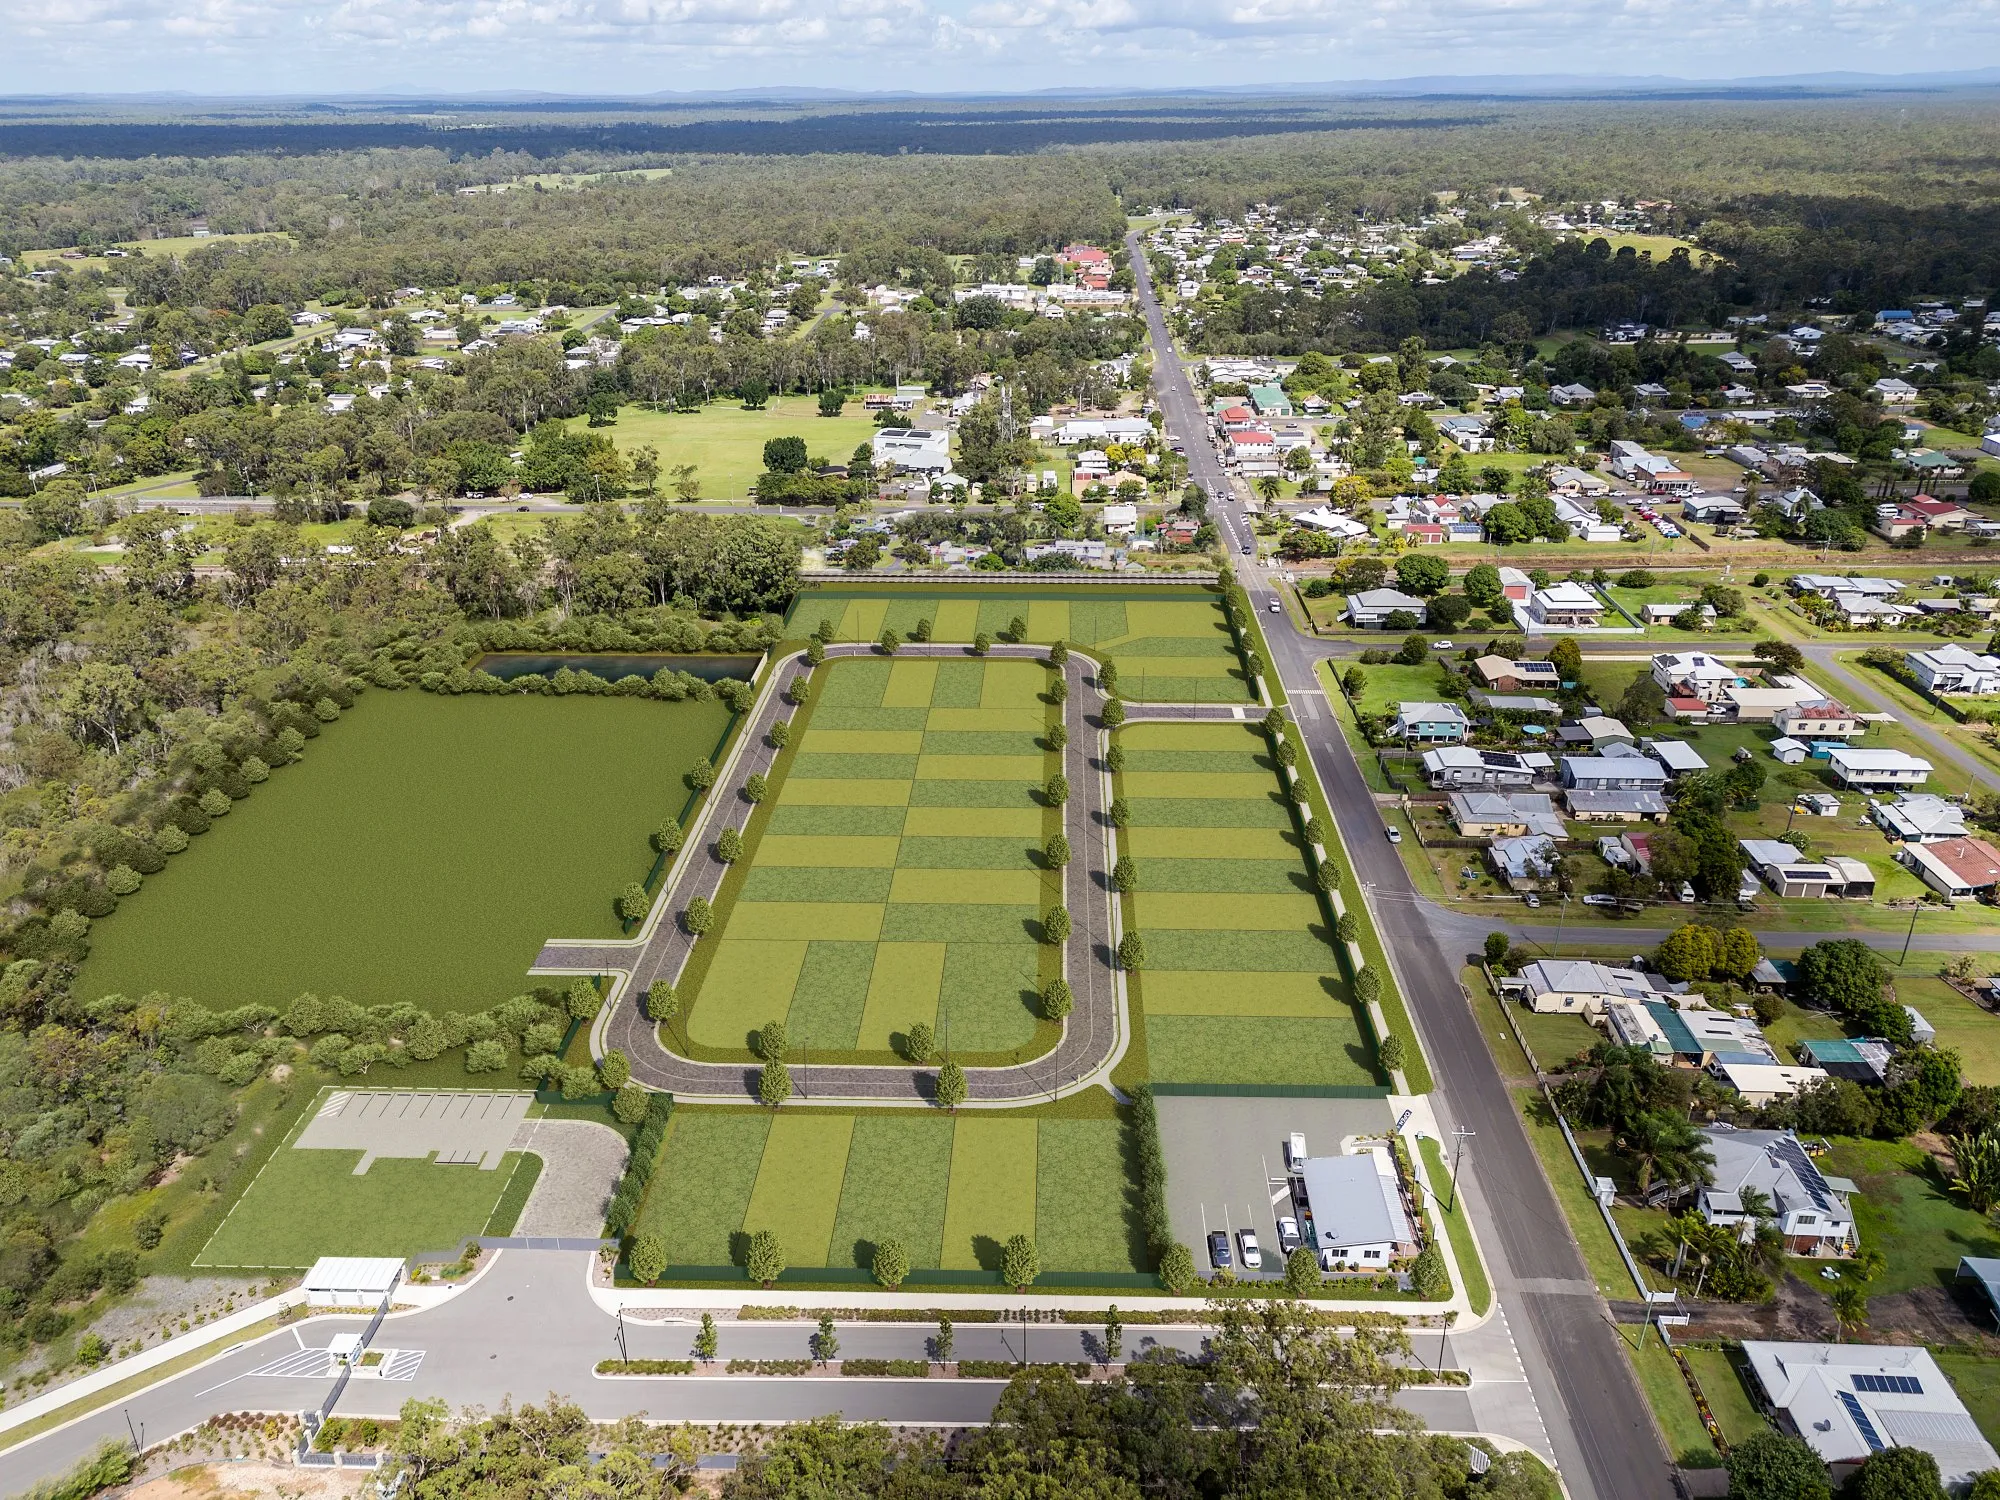
Coloured master plan 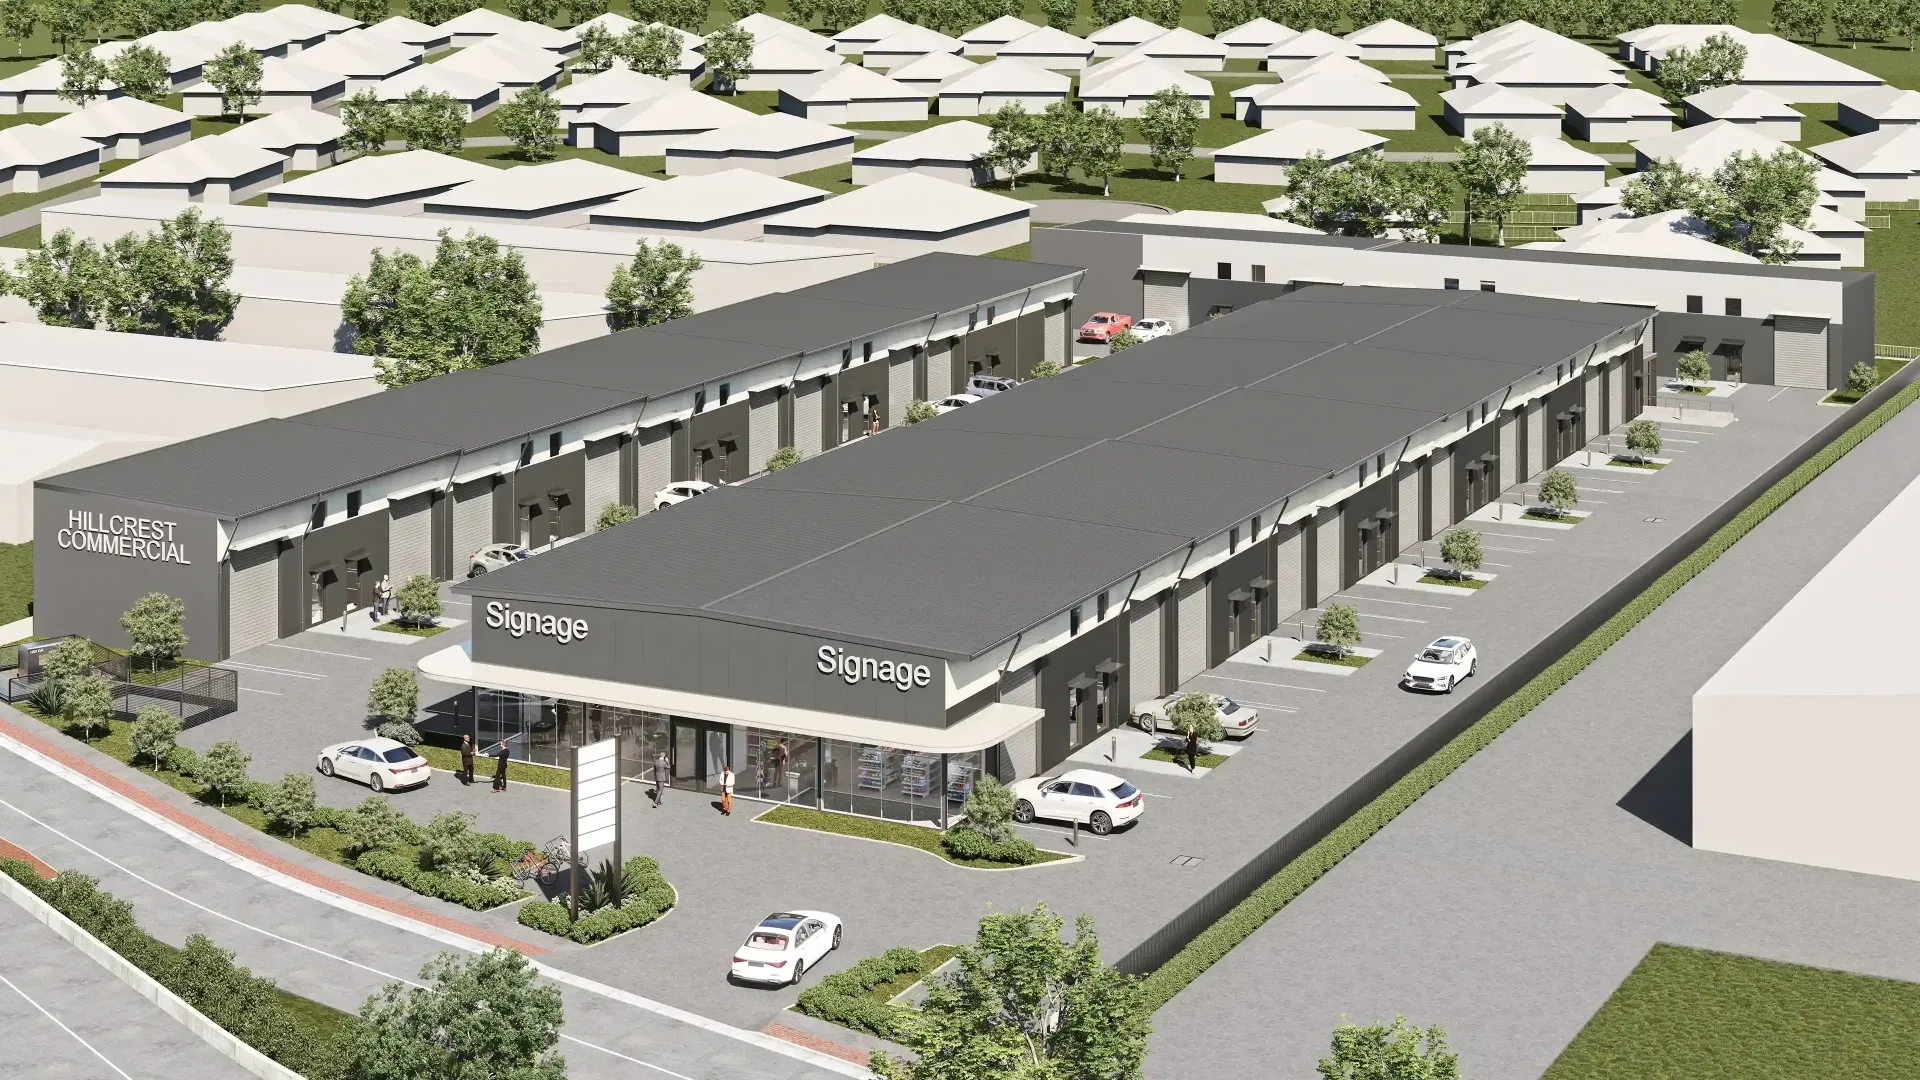
Aerial view of commercial units 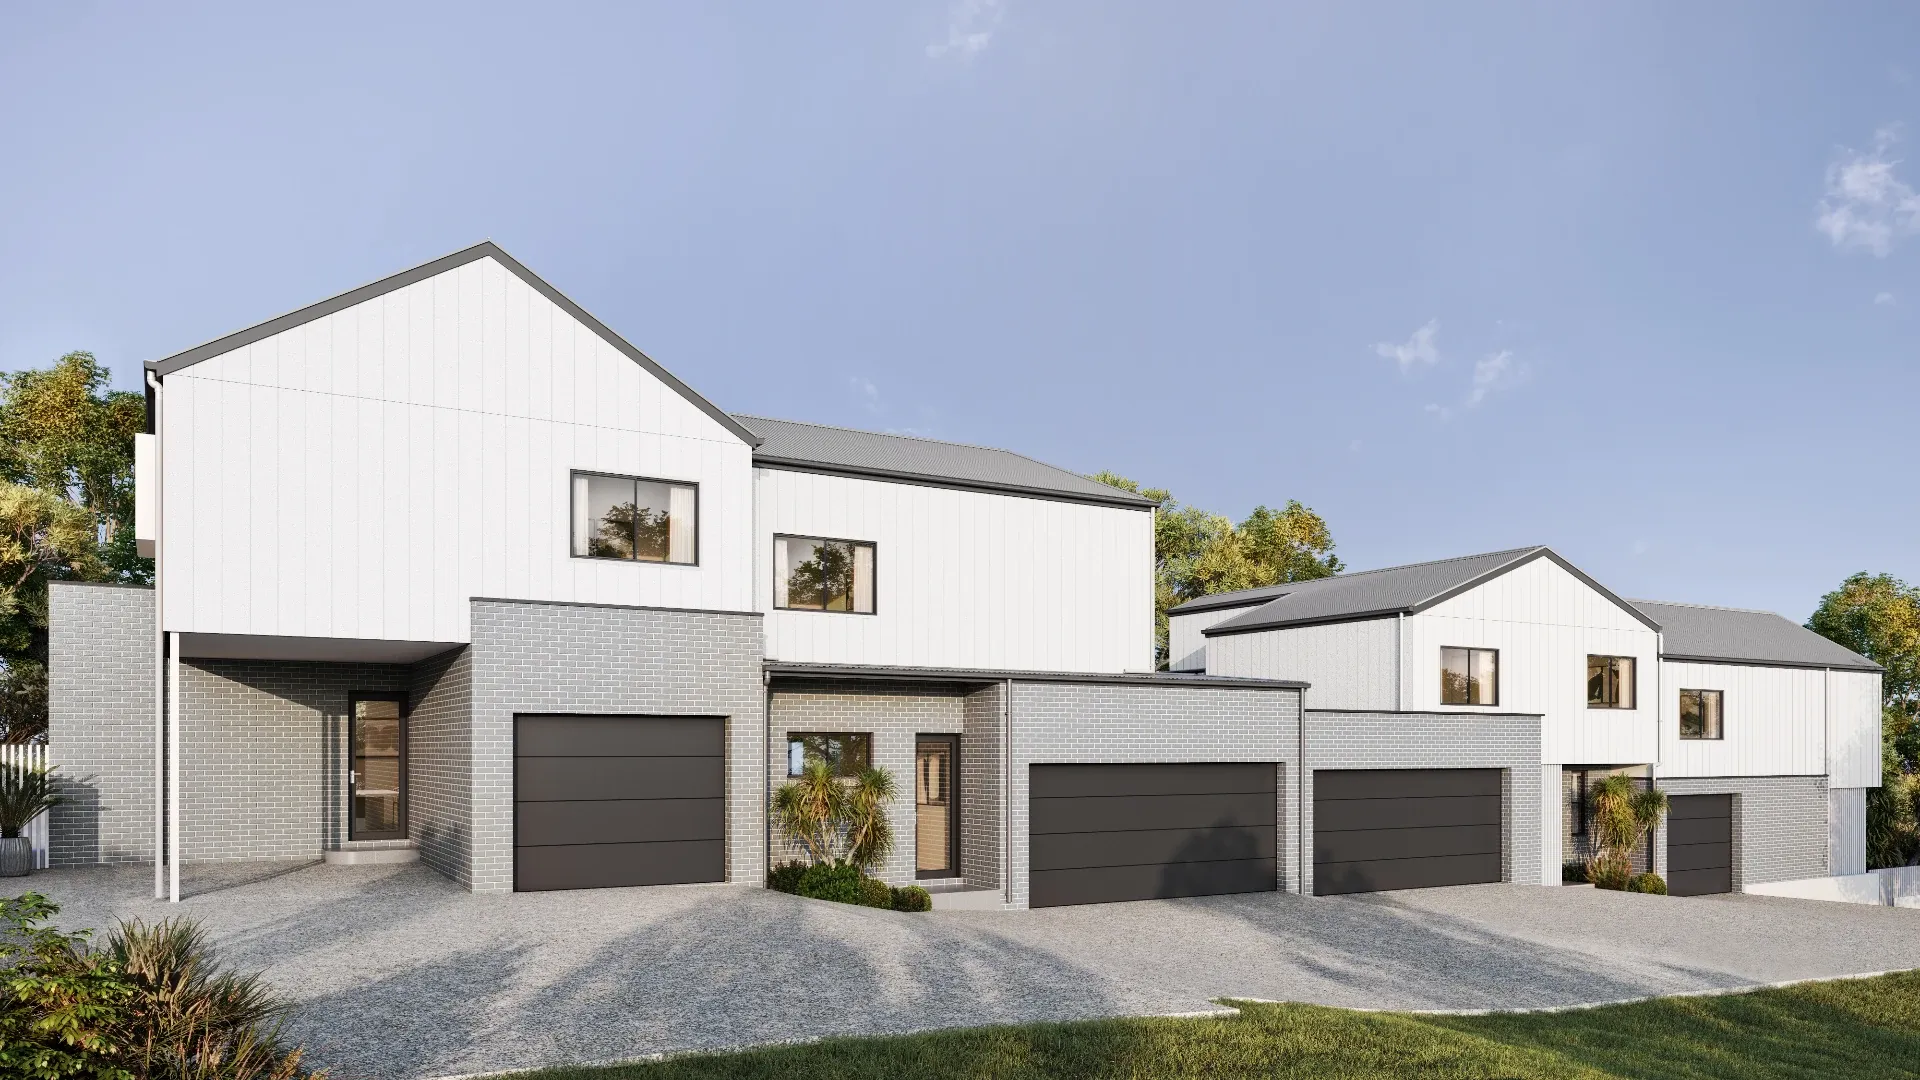
Low-rise homes from the street 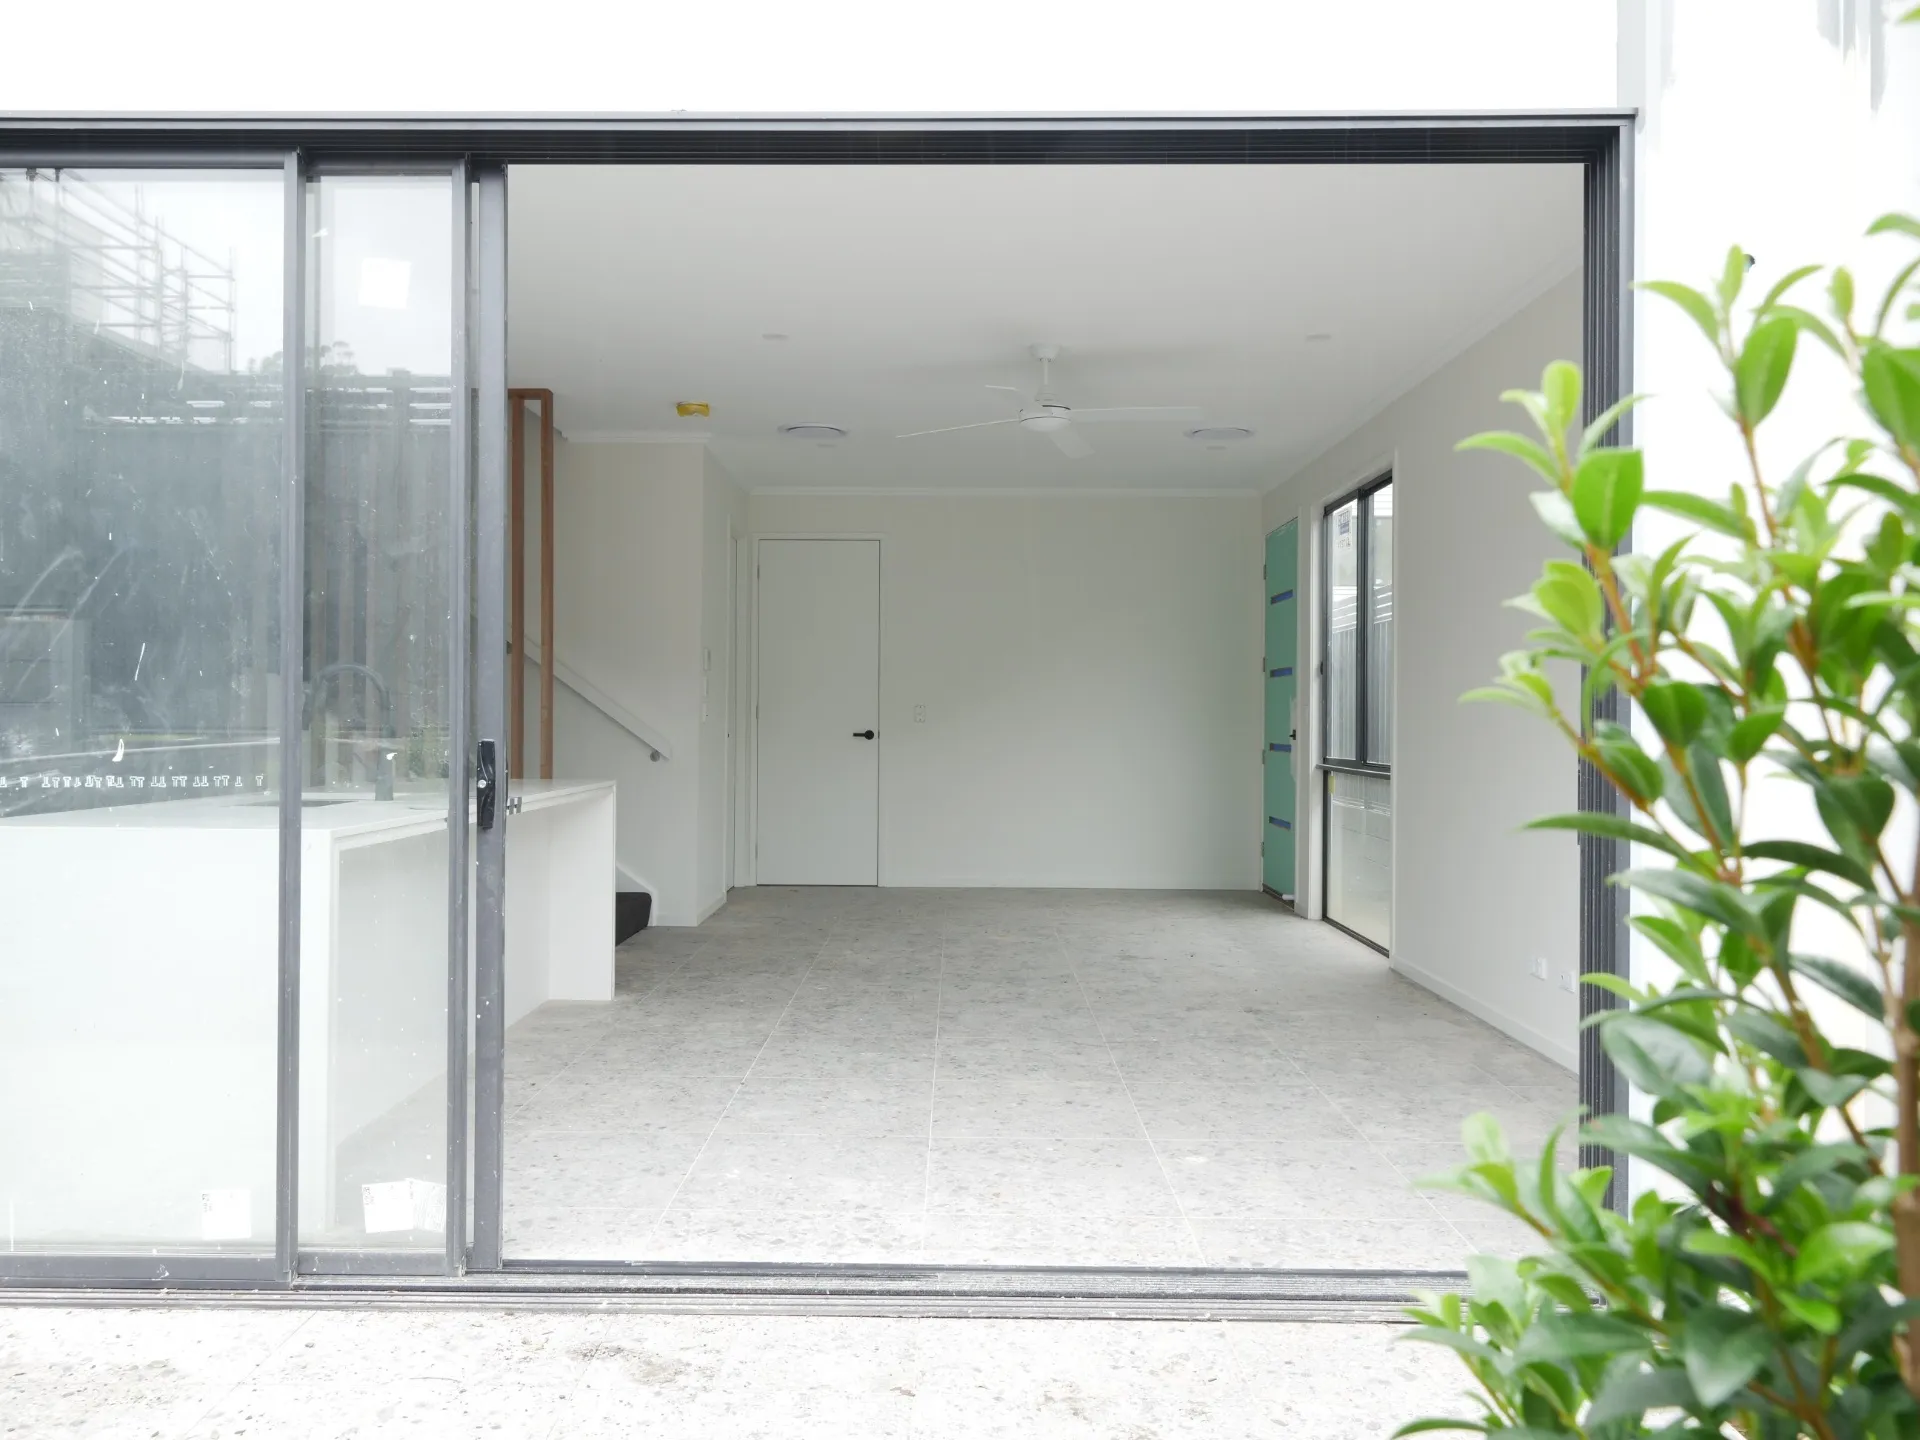
A site before the proposal 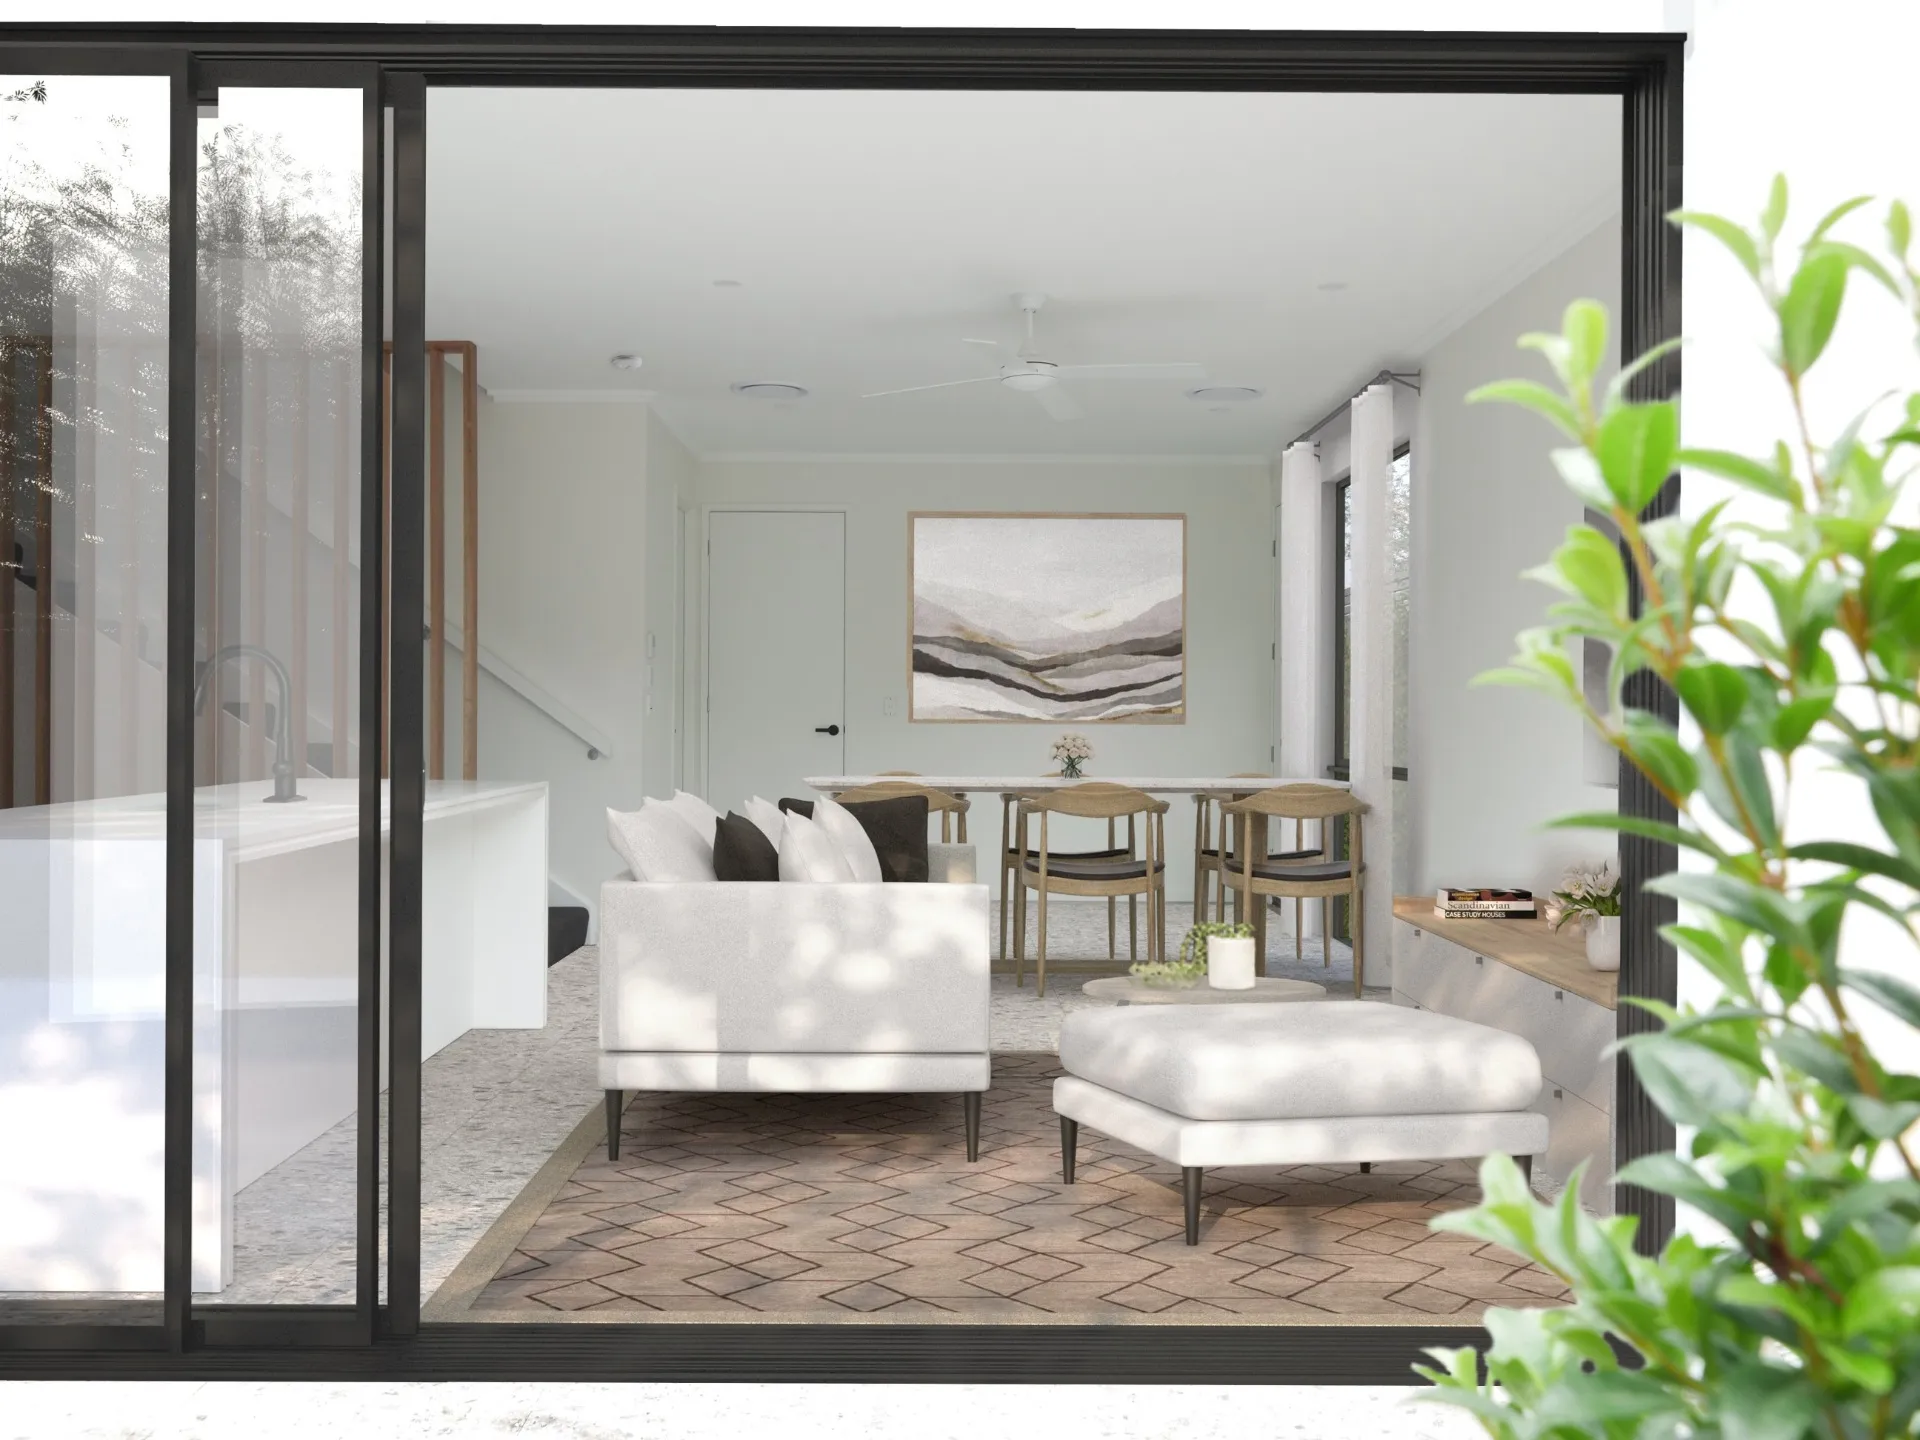
The same site with the proposal rendered in
Plans and drawings
About this service →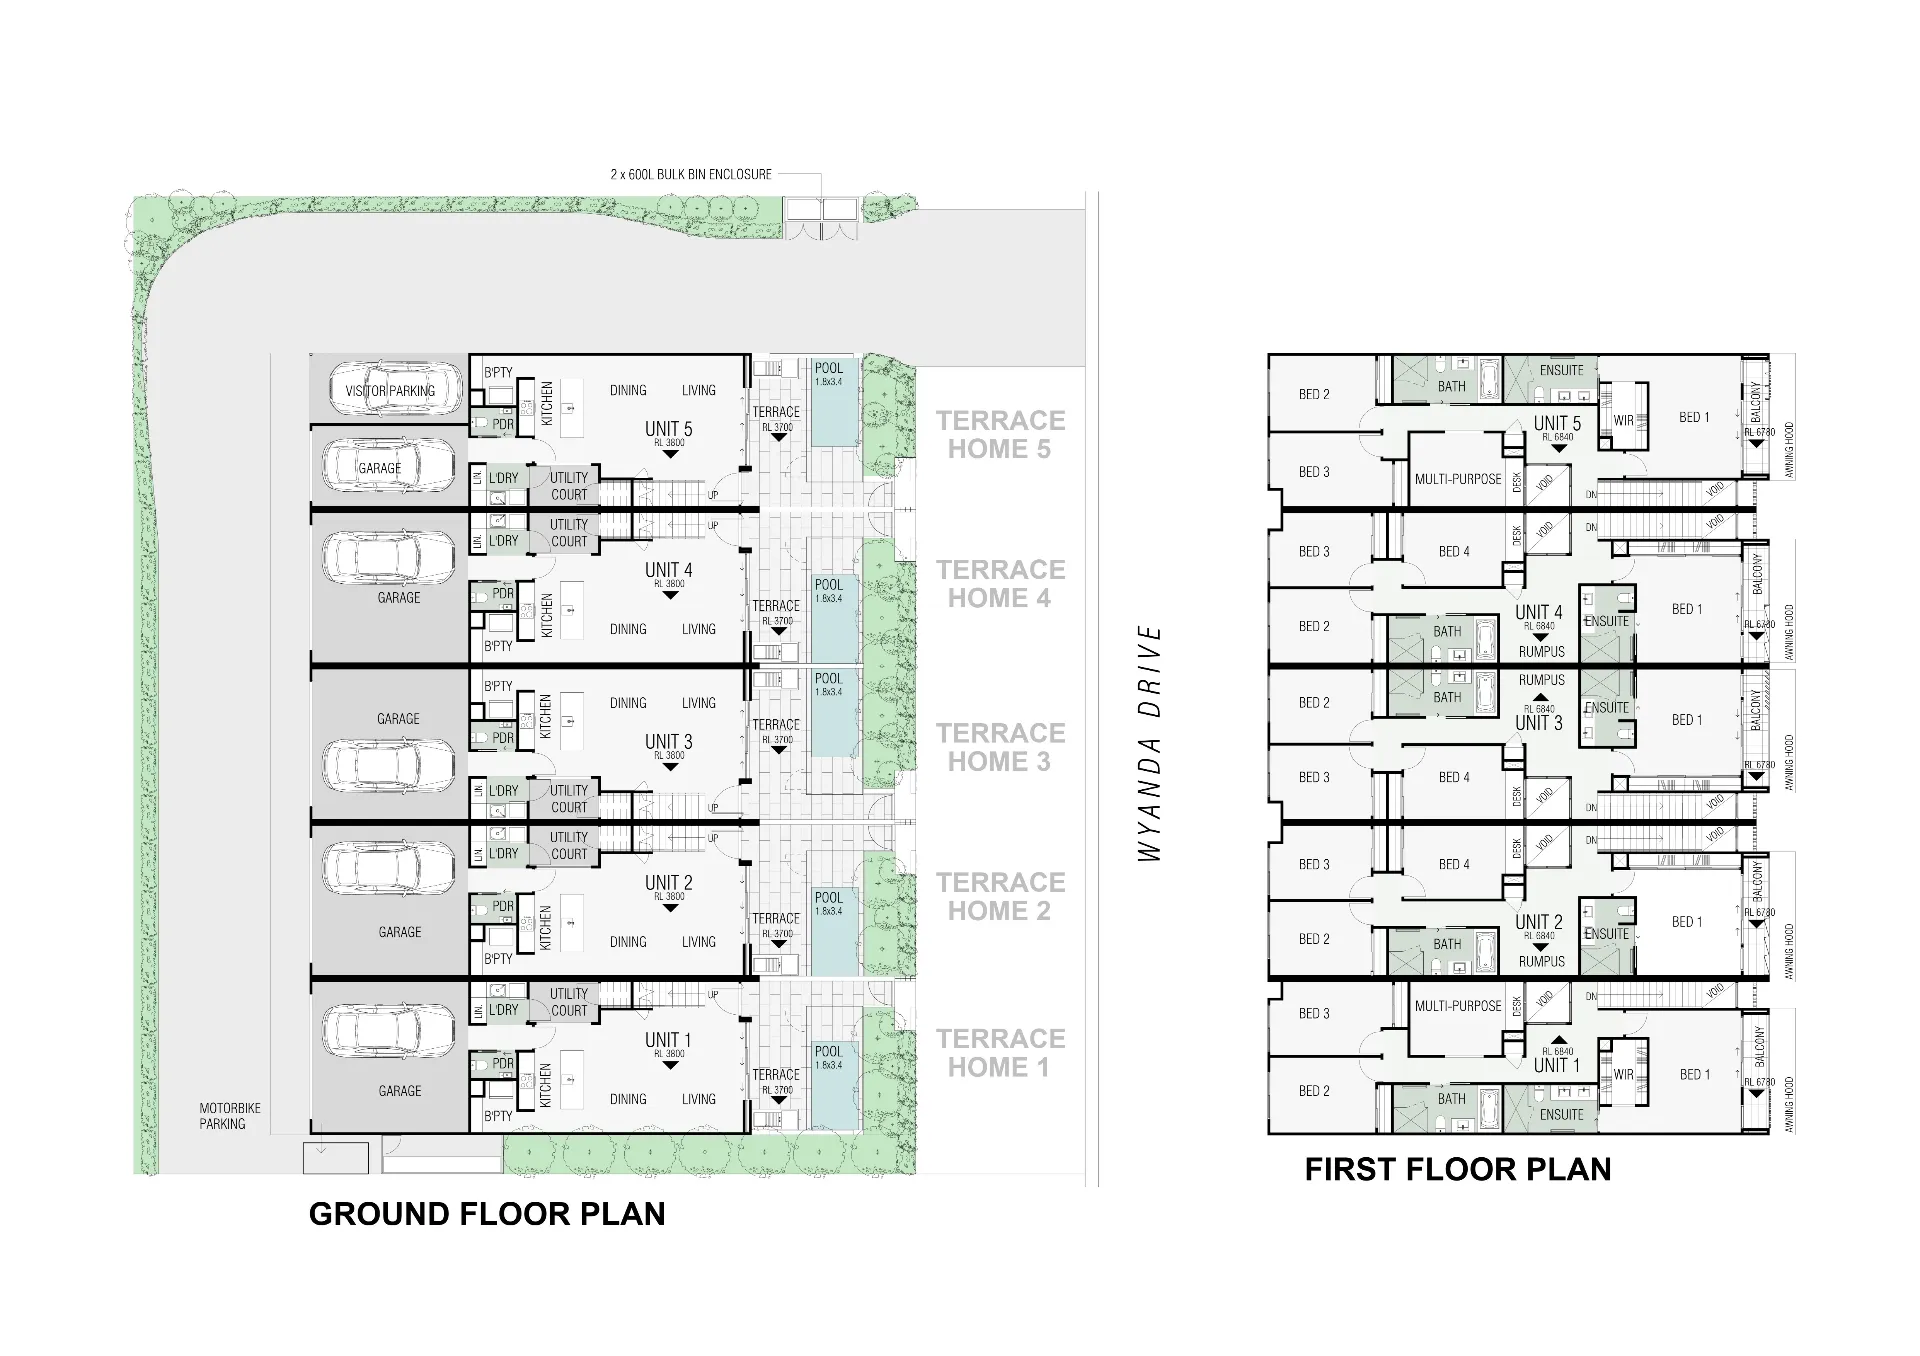
Coloured 2D floor plan 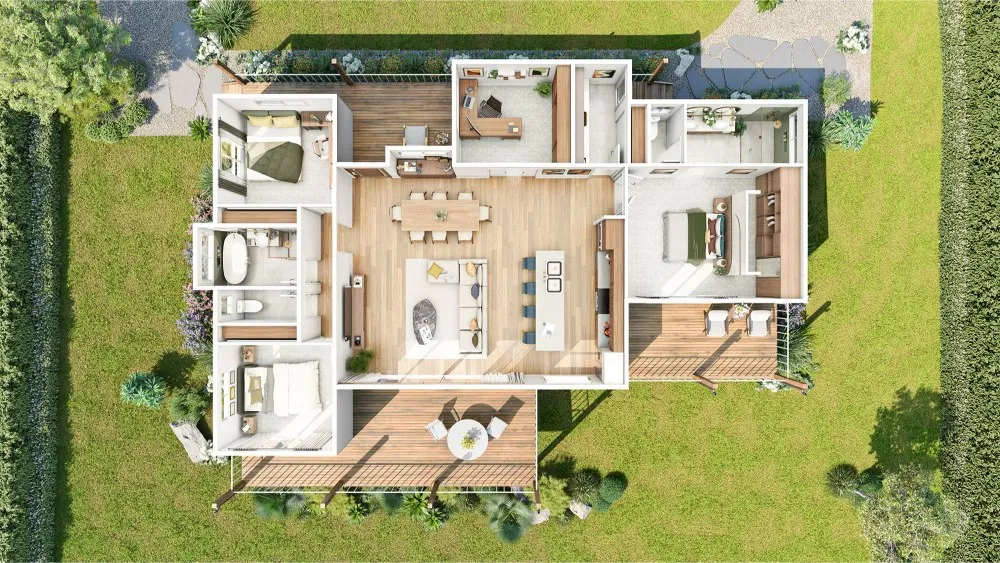
Furnished 3D floor plan 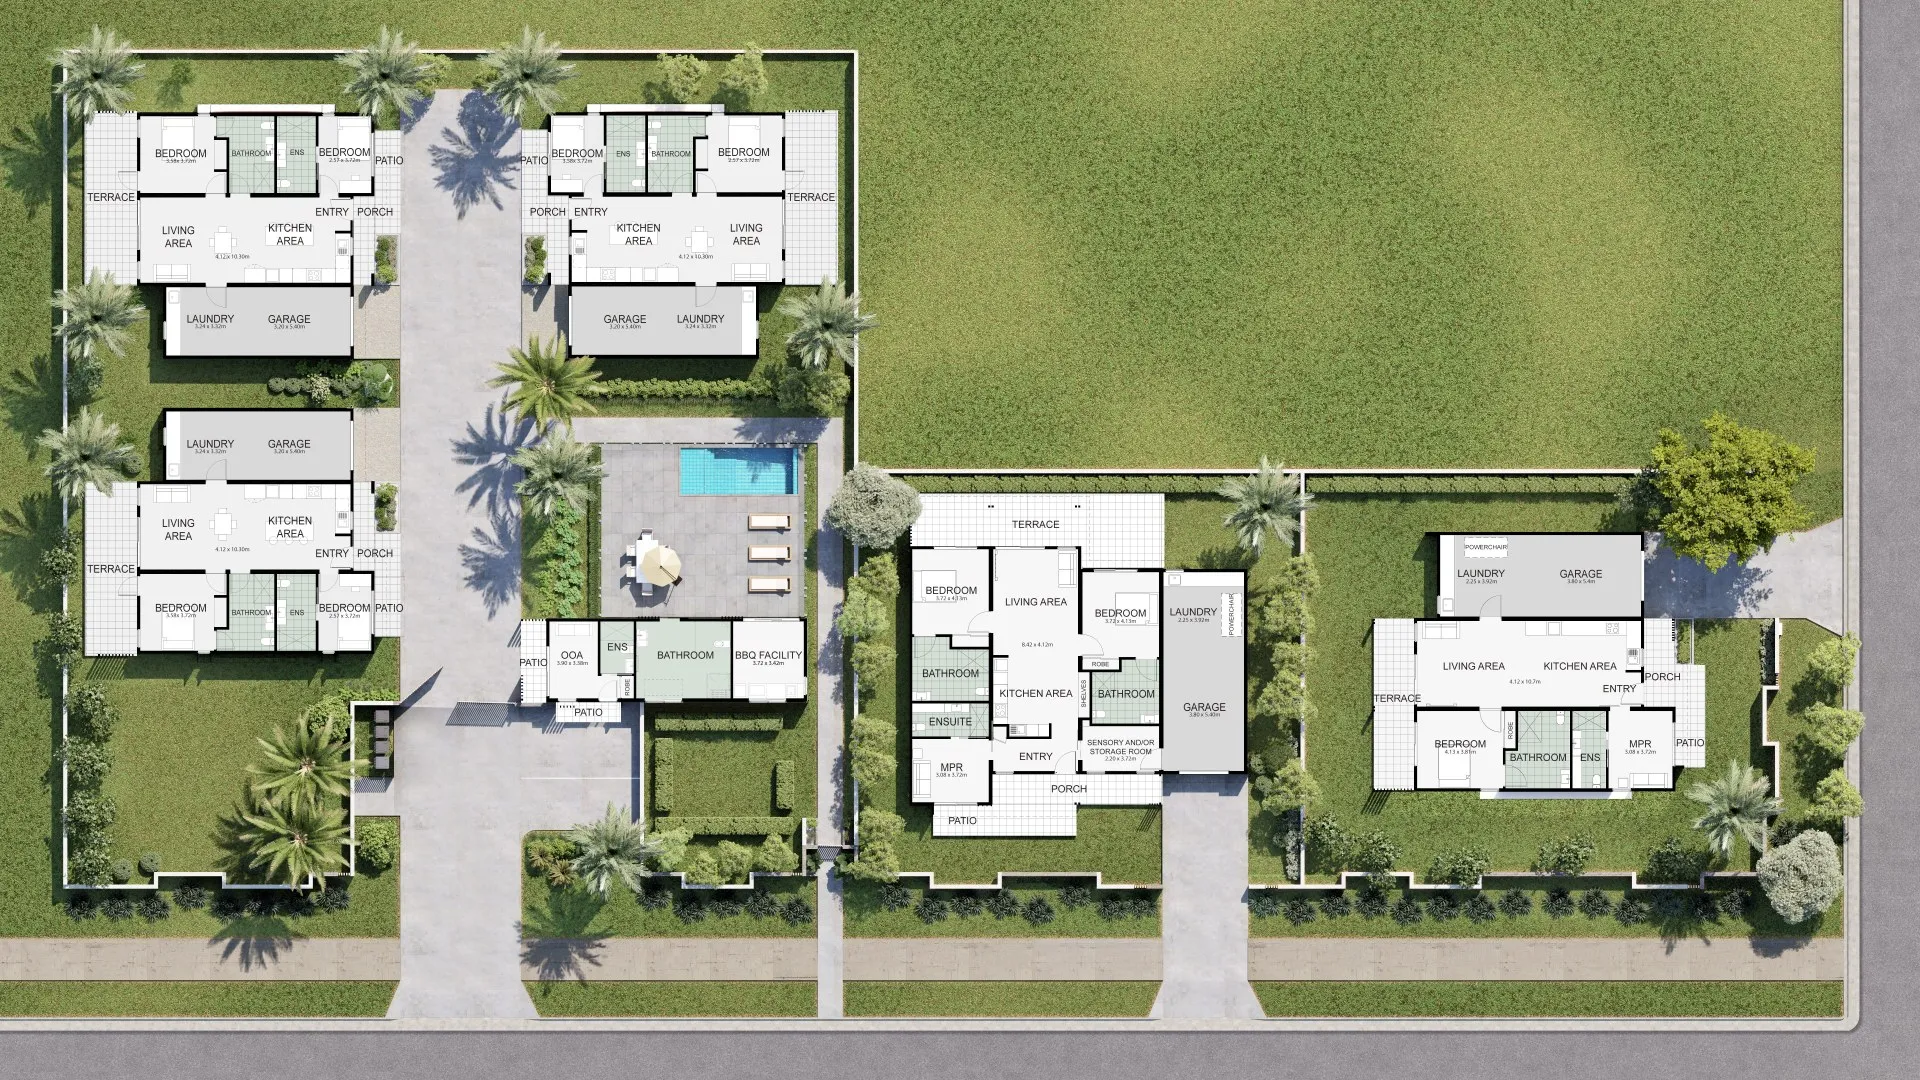
Site plan with floor plans 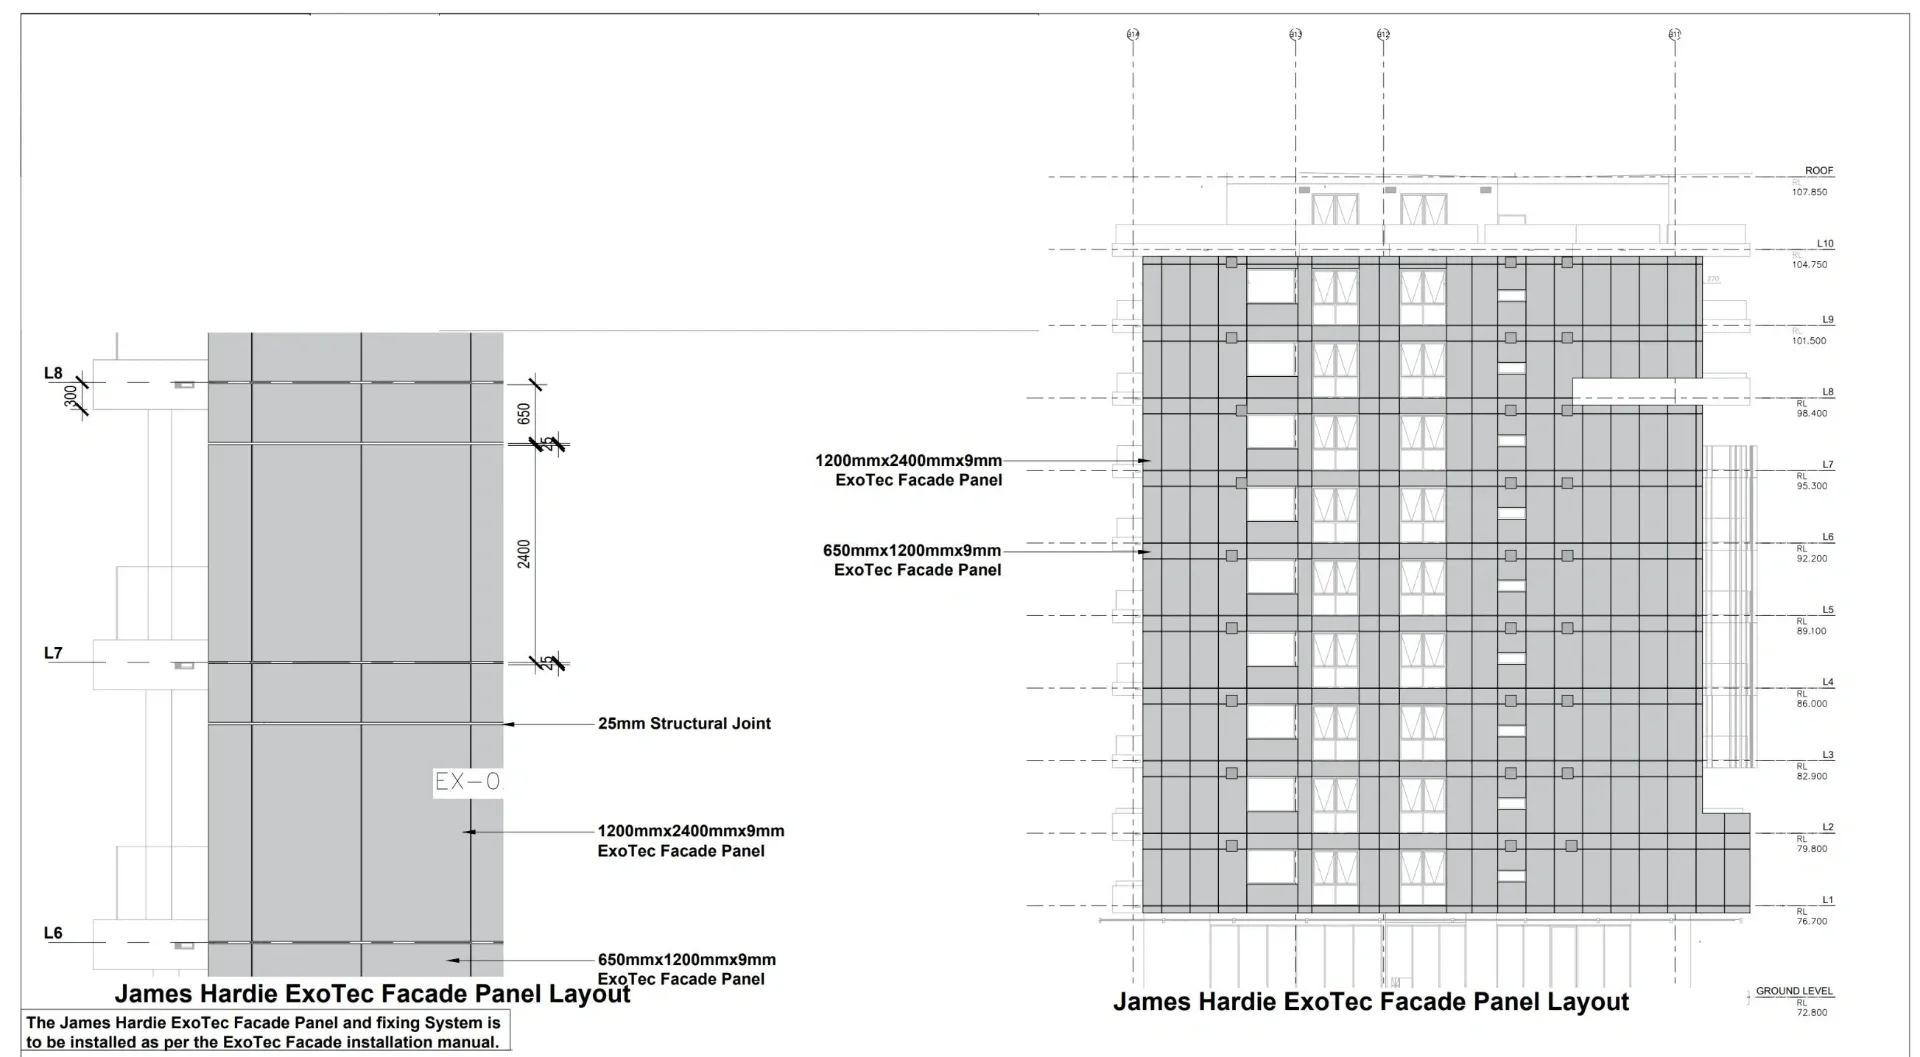
Shop drawing with panel sizes and joints