
3D visualisation
Interior renders for apartments, show flats and offices
Interior designers in Hong Kong win clients by showing how much a small space can do. We model the room from your plans and joinery drawings, with the finishes, lighting and furniture you choose, so the client sees the finished home or office before work starts.
- Price
- From HK$2,300 per room
- Turnaround
- First draft in 3 to 5 working days per room
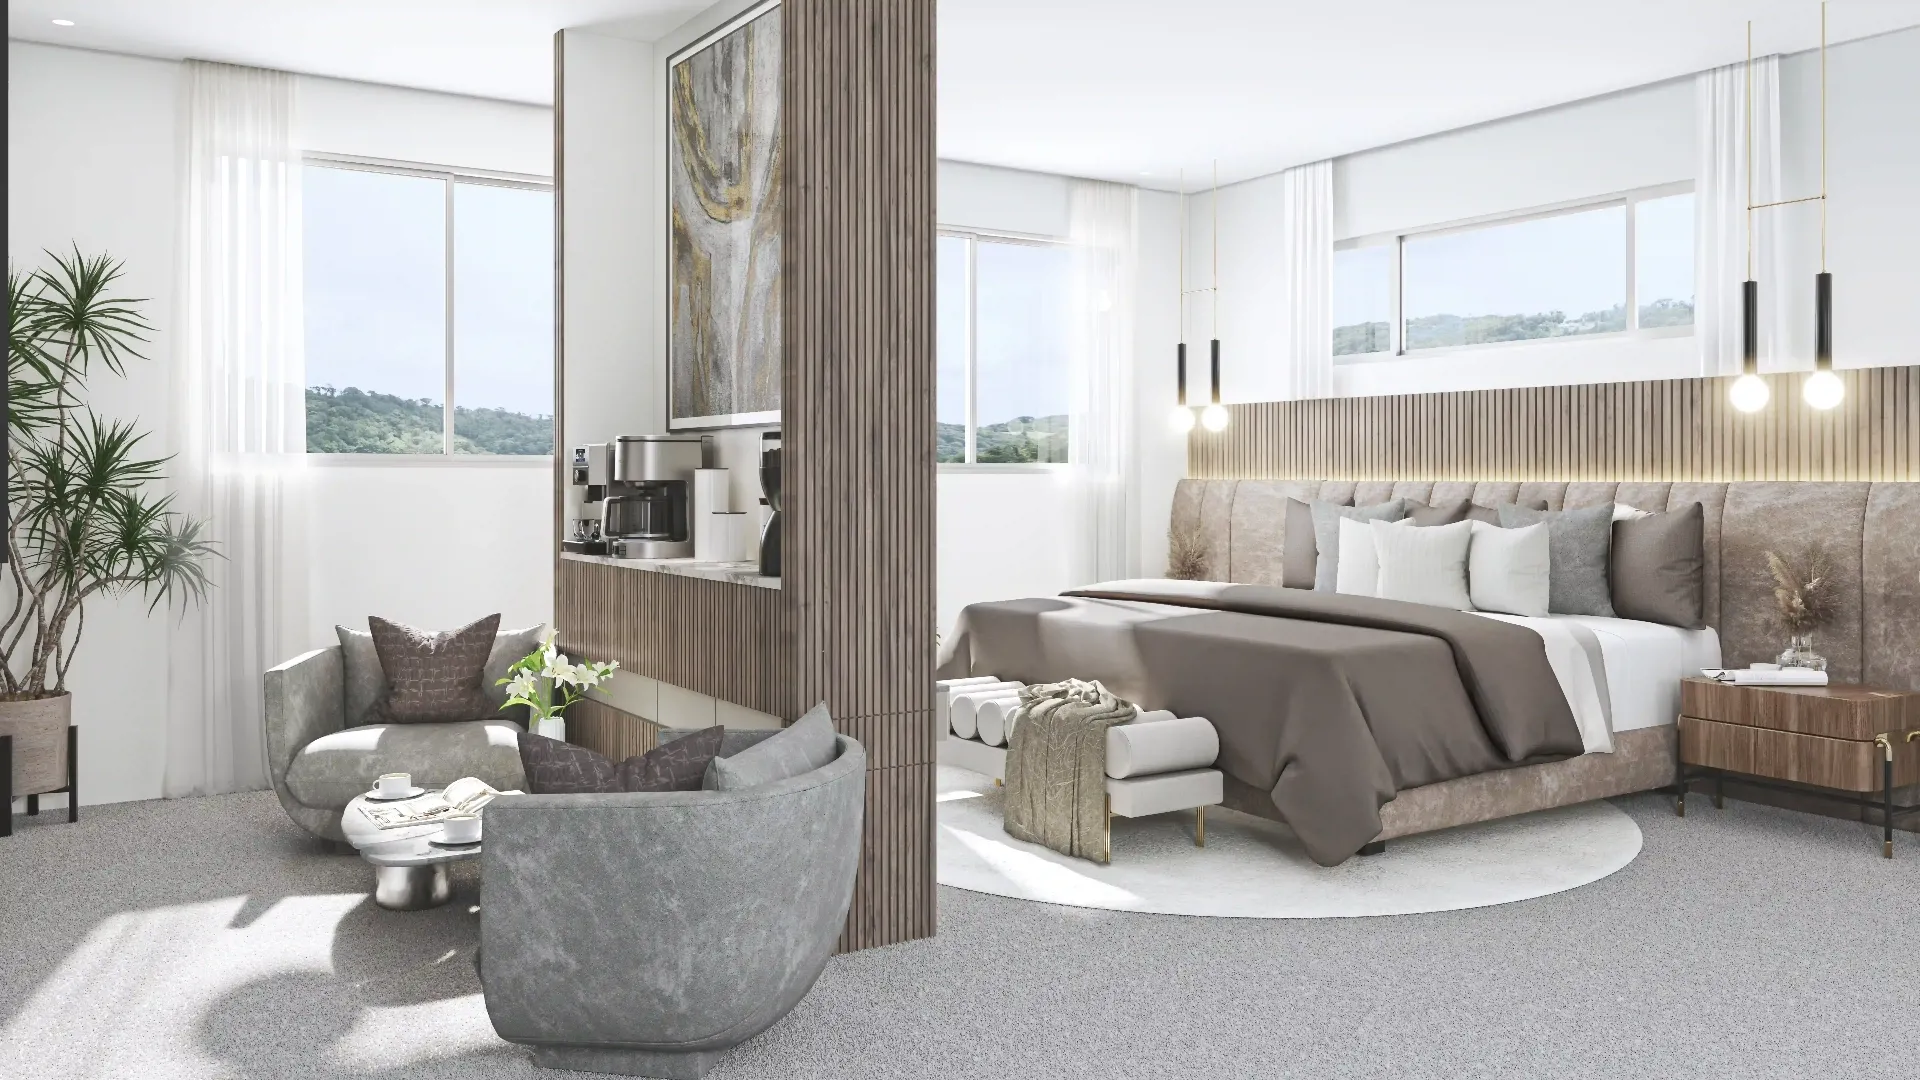
Samples of our work
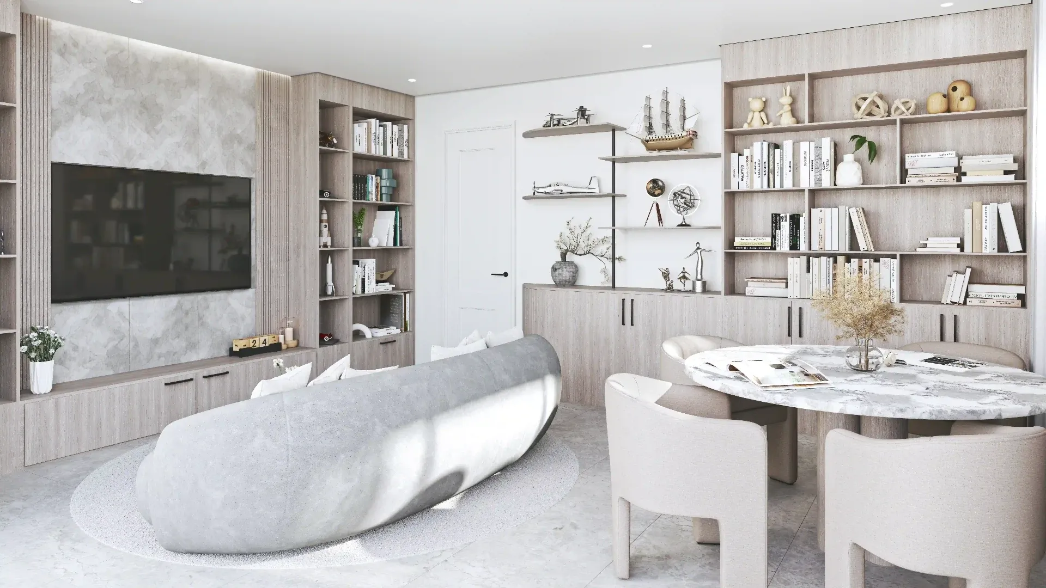
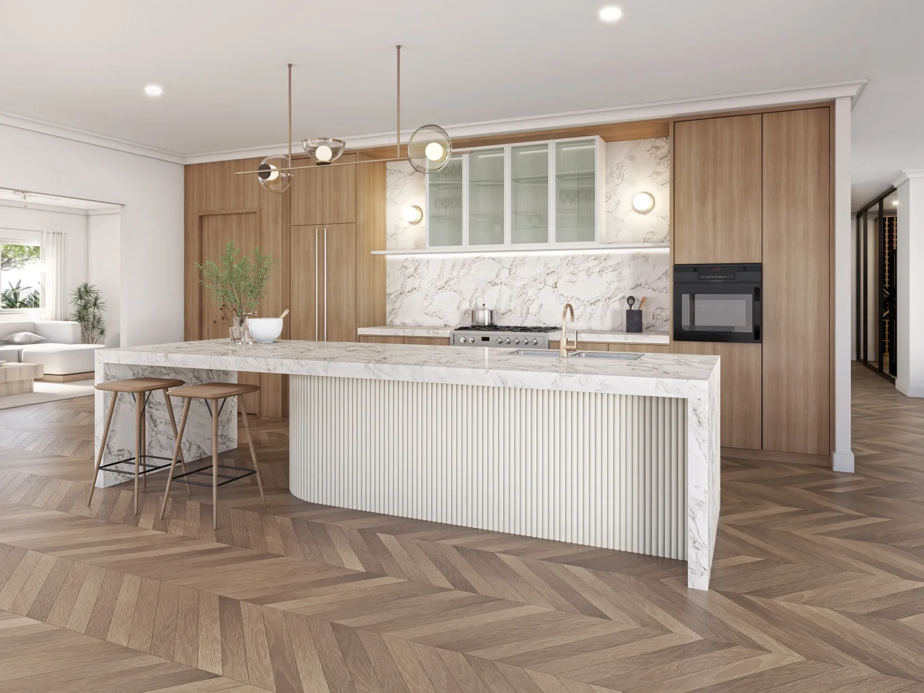
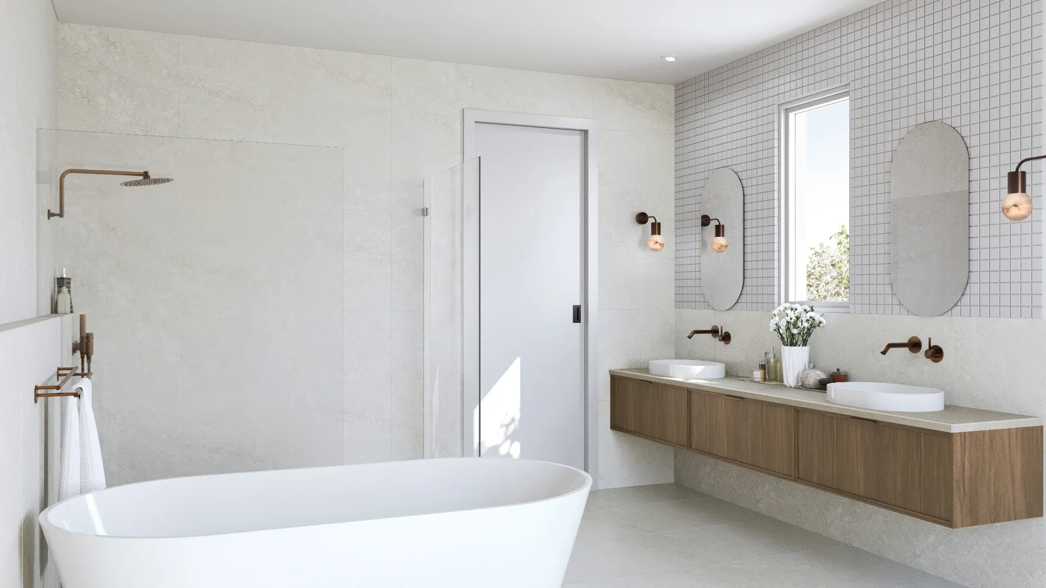
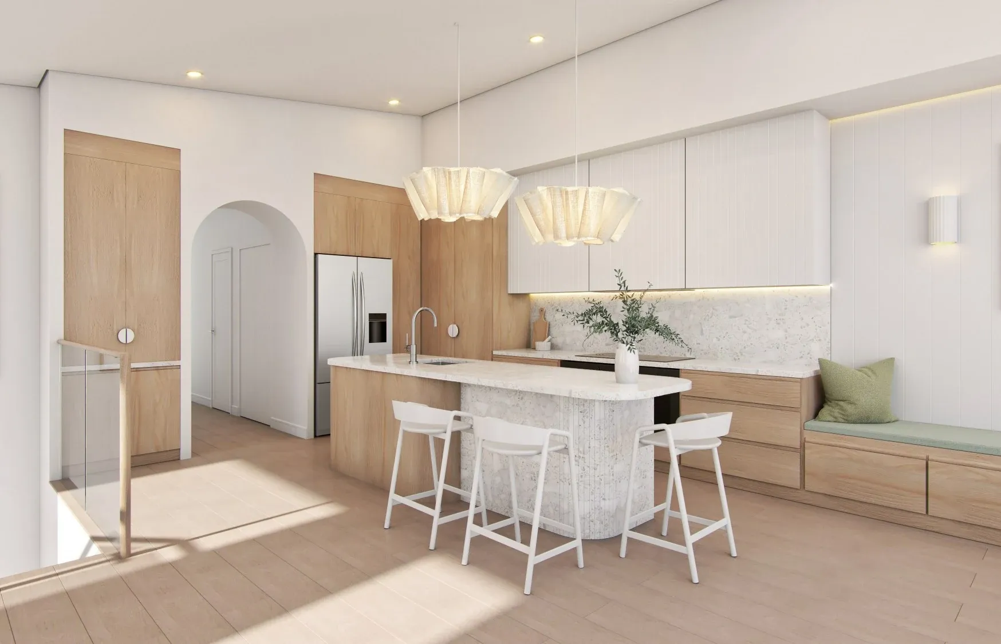
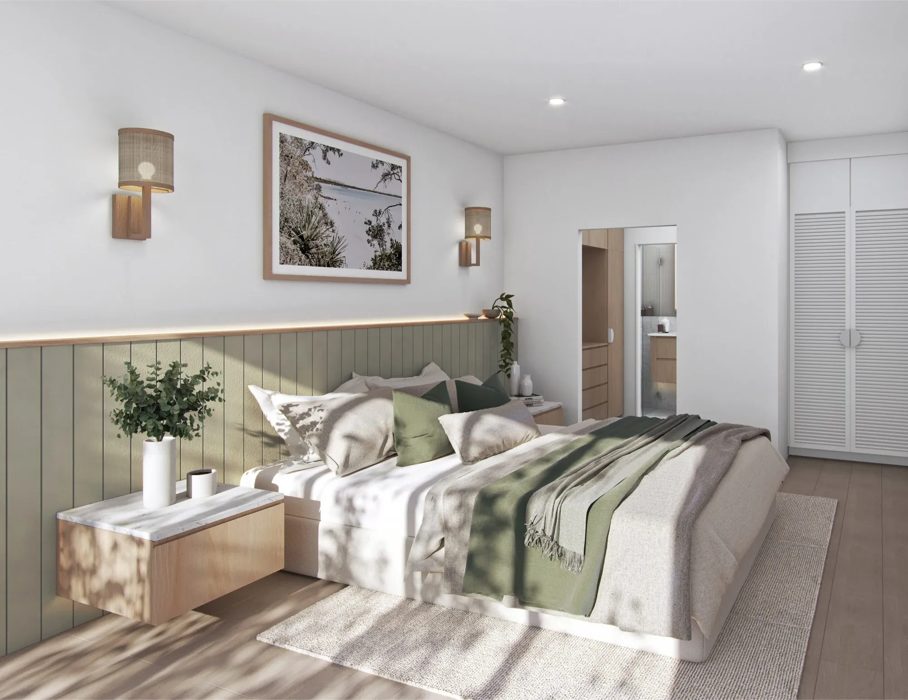
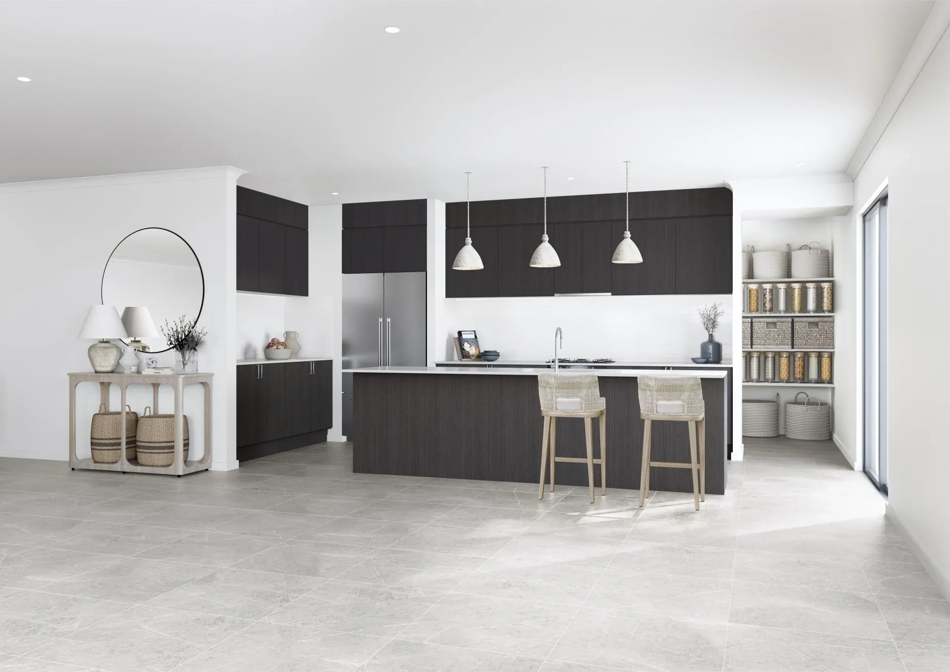
Watch our work
Interior walkthrough of a modern home
Walkthrough of an open-plan living area
Spaces we render
- Compact flats and studio apartments
- Family apartments and penthouses
- Show flats and clubhouses
- Offices and meeting rooms
- Shops, restaurants and salons
Storage your clients can see
In a Hong Kong flat, the storage is the design: full-height wardrobes, beds with drawers, hidden desks and kitchen walls that work hard. We render the joinery open as well as closed when it helps, so clients understand how the space will work day to day.
For fitting-out proposals
A fitting-out contractor bidding for an office or a shop stands out with a render of the finished space. We work from the design drawings and deliver in time for the tender date, with alternative finishes if you are proposing savings.
Questions we are asked
Can you show furniture from specific brands?
Yes. Send the product names or links. Where a maker publishes 3D models we use them; otherwise we model the piece from its photos and dimensions.
What is the minimum we need to send?
A dimensioned floor plan. Elevations, a ceiling plan and your finish selections bring the result closer to the real room.
Can you make our designer's renders more realistic?
Yes. Send the model (SketchUp, 3ds Max, Revit or Rhino) or the drawings, with the current renders and your reference images, and we re-render each view with true materials and lighting. Every view is quoted before we start.
Will you sign an NDA before we send files?
Yes. Email your NDA and we sign and return it before you share any files. Work on projects that are not yet public never appears in our portfolio.
Related services
- 3D rendering servicesPhotoreal 3D rendering for Hong Kong developers, interior designers and fitting-out contractors: apartments, offices and developments, quoted in HK$..
- Joinery & fitting-out shop drawingsJoinery and fitting-out shop drawings for Hong Kong contractors and workshops: wardrobes, kitchens, panelling and counters, drawn for approval and fabrication..
- 2D & 3D floor plans2D and furnished 3D floor plans for Hong Kong estate agents, developers and interior designers, drawn from your plans or a measured sketch..
- 3D animation & walkthroughs3D animations and walkthroughs of Hong Kong developments, show flats and offices, rendered from your drawings for launches, sales offices and social media..