
3D Design Studios · working with Dubai and UAE clients
3D renders, shop drawings and drafting for Dubai and UAE projects
Photoreal renders and films for off-plan launches, shop drawings drawn for consultant approval, Revit and BIM models, and take-offs that speed up every tender, for a single villa or a landmark tower. Fixed quotes in AED, from our UAE team.
- ✓ Quote within one working day
- ✓ No deposit for registered businesses
- ✓ Prices in AED, excluding VAT
5,000+
projects delivered
10,000+
take-offs completed
25+
years' building-industry experience
5.0 ★
rating on Google
- Clients include Stockland, Kingspan, Lindner, Swisspearl, Seven Network, Castle Group, Dedes Waterfront Group and YMHI.
What we do
Renders to sell it, drawings to build it, quantities to price it
3D visualisation
Renders, animations and floor plans for UAE projects
Drafting, CAD & BIM
AutoCAD drafting, Revit and BIM models, and PDF conversions
Shop drawings
Joinery, fit-out and facade shop drawings
Not sure where to start?
Send the drawings with a line on what they are for, whether a launch, a tender or an approval, and we will recommend the right service and quote it.
Dubai projects, large and small
From villas to landmark towers in Dubai
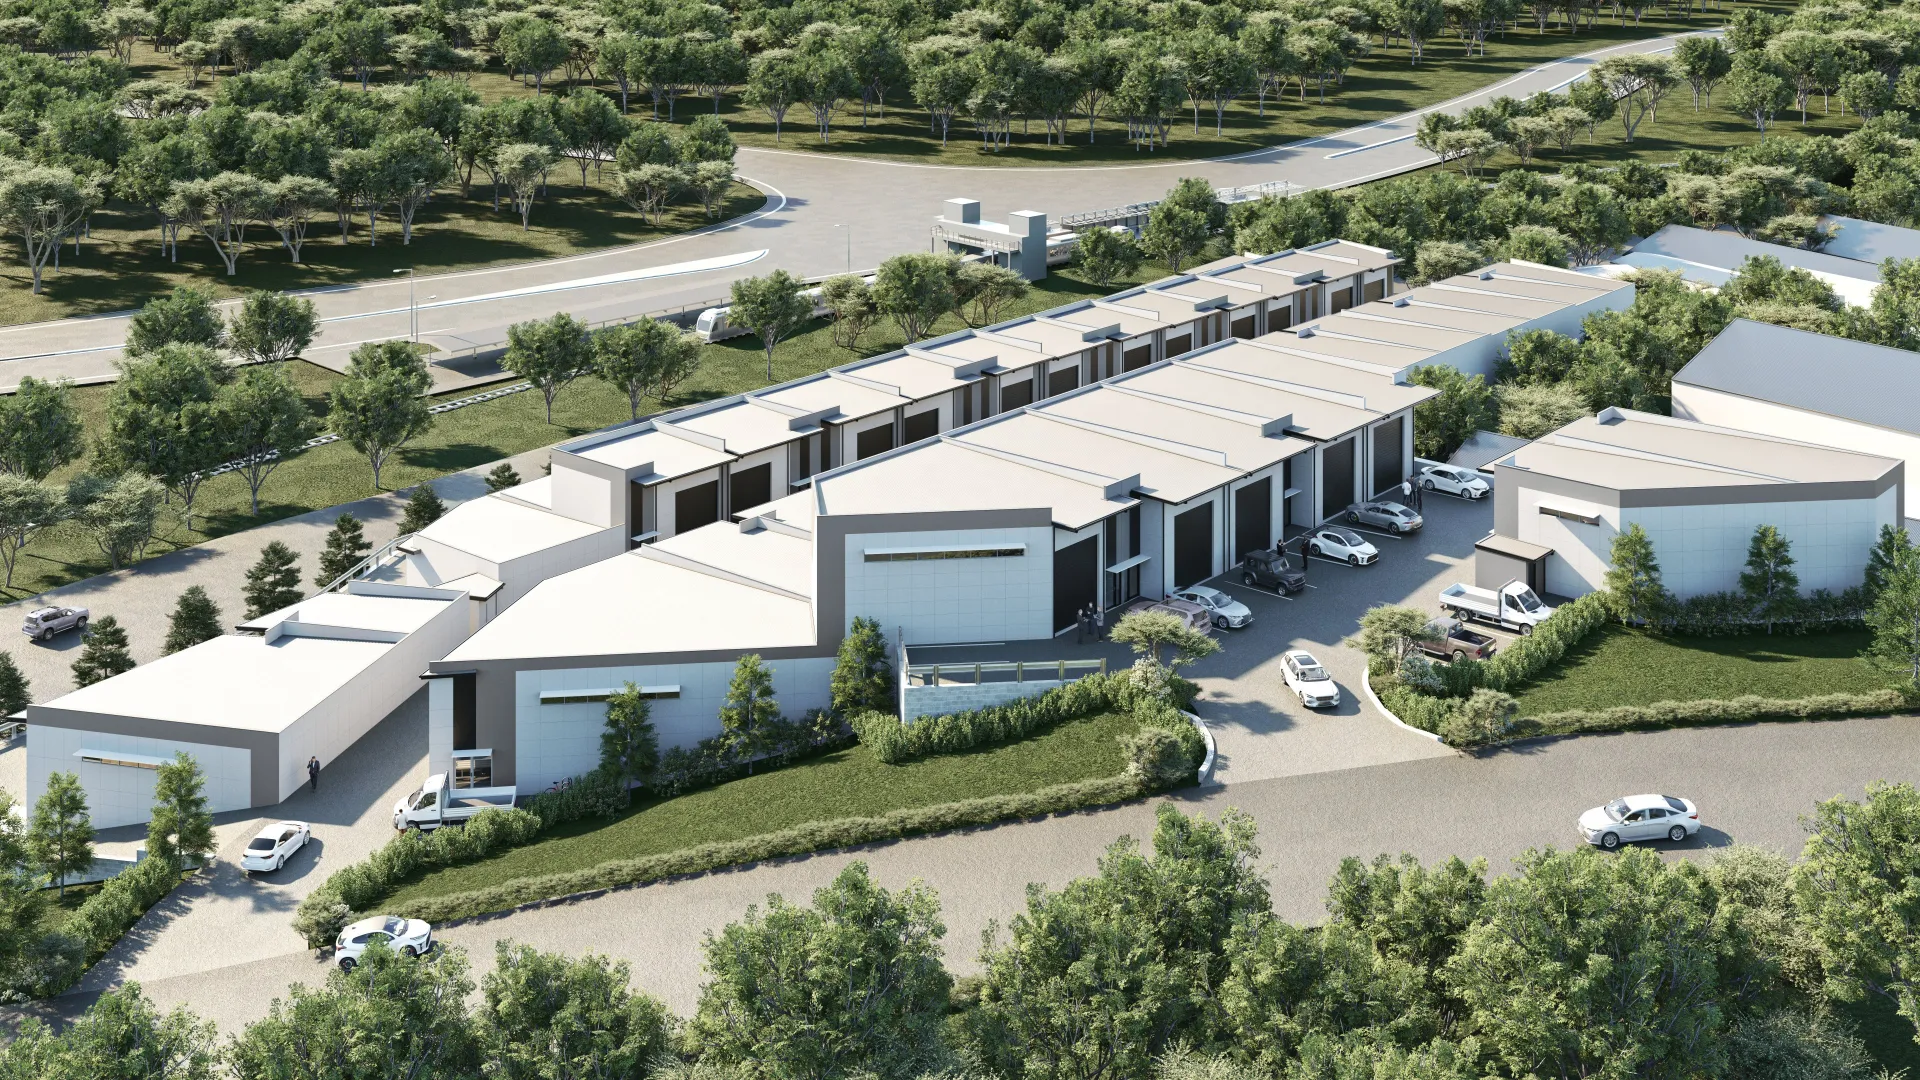
Dubai builds at every scale: villa communities, residential and mixed-use towers, hotels and branded residences, malls and offices. A project like that needs more than a launch image. It needs drawings the consultant can approve and the contractor can build from, and quantities a tender can be priced on.
We are set up for the firms that deliver that work: design consultants, main contractors, facade and fit-out subcontractors, building product suppliers and developers. The same team covers projects in Abu Dhabi, Sharjah and the northern emirates.
Concept and design
Renders and short films of the scheme for client and investor presentations, with AutoCAD or Revit drafting while the design develops.
Before construction
Facade, cladding, joinery and fit-out shop drawings drawn from the issued-for-construction drawings, Revit and BIM models, and take-offs for each subcontract package.
Launch and handover
Off-plan brochures, unit plans and walkthroughs for the sales launch, then as-built drawings from site mark-ups when the building is handed over.
Recent work
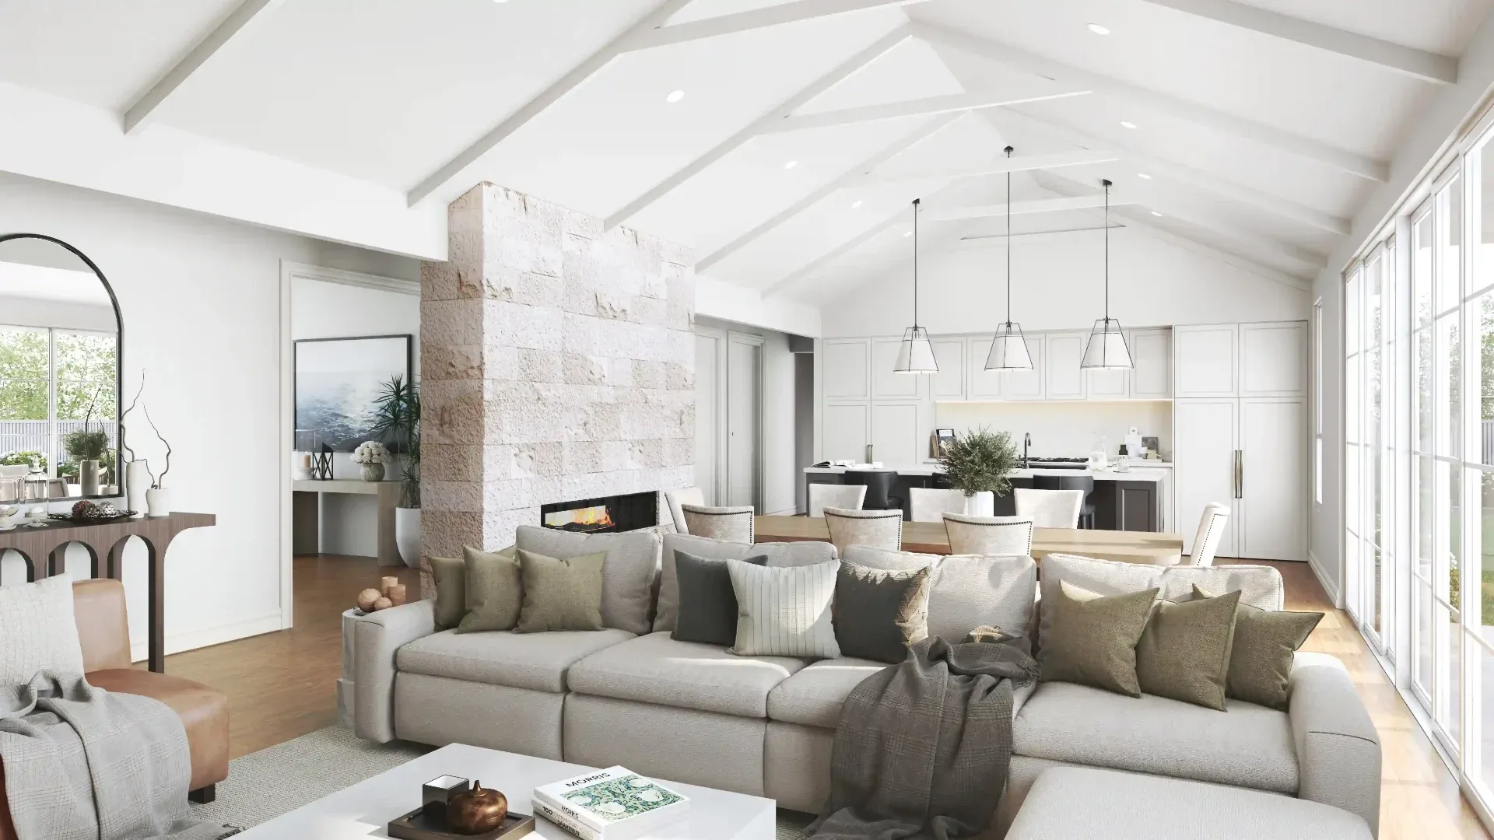
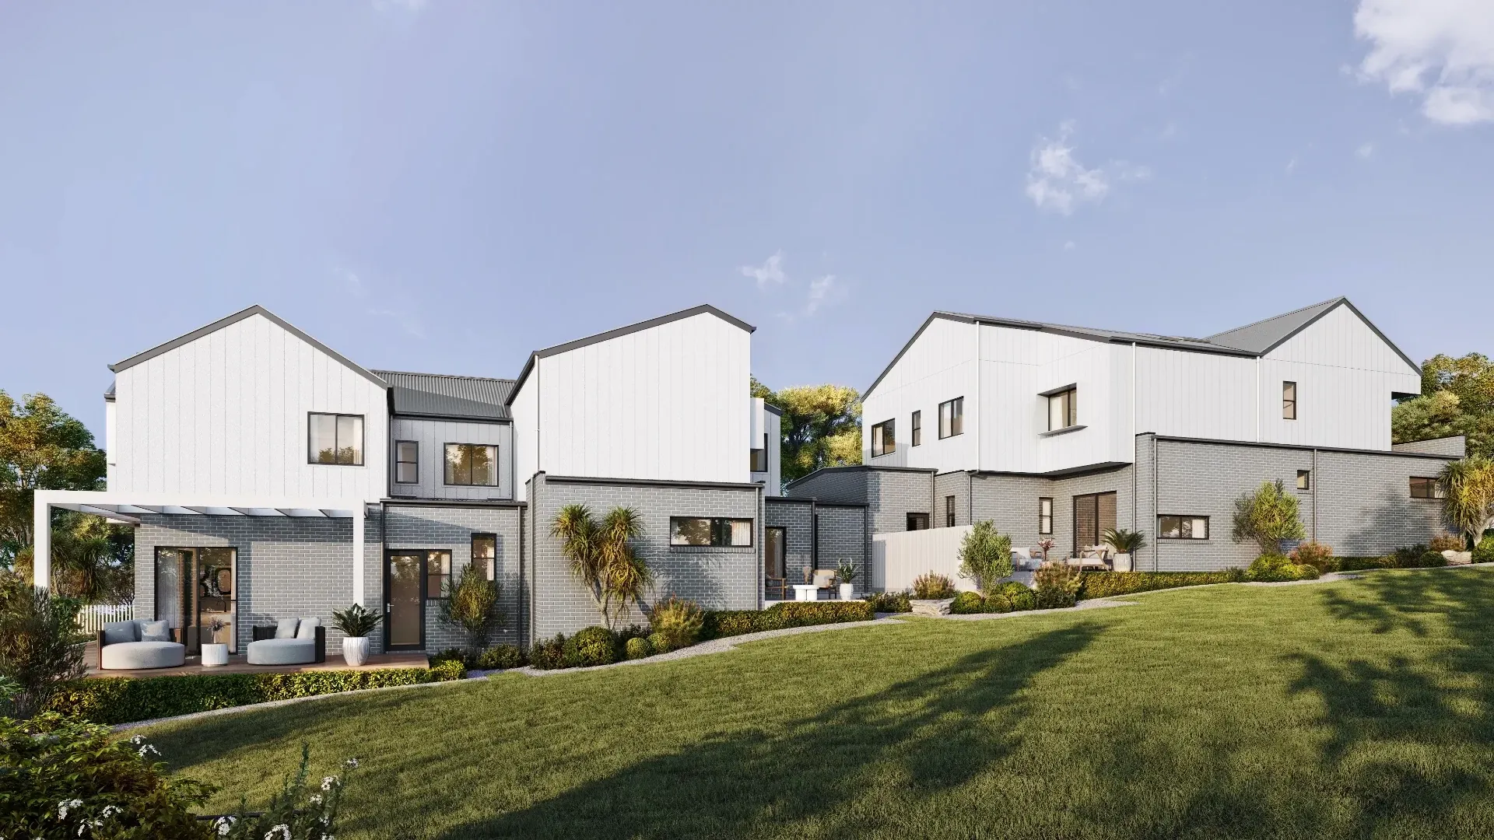
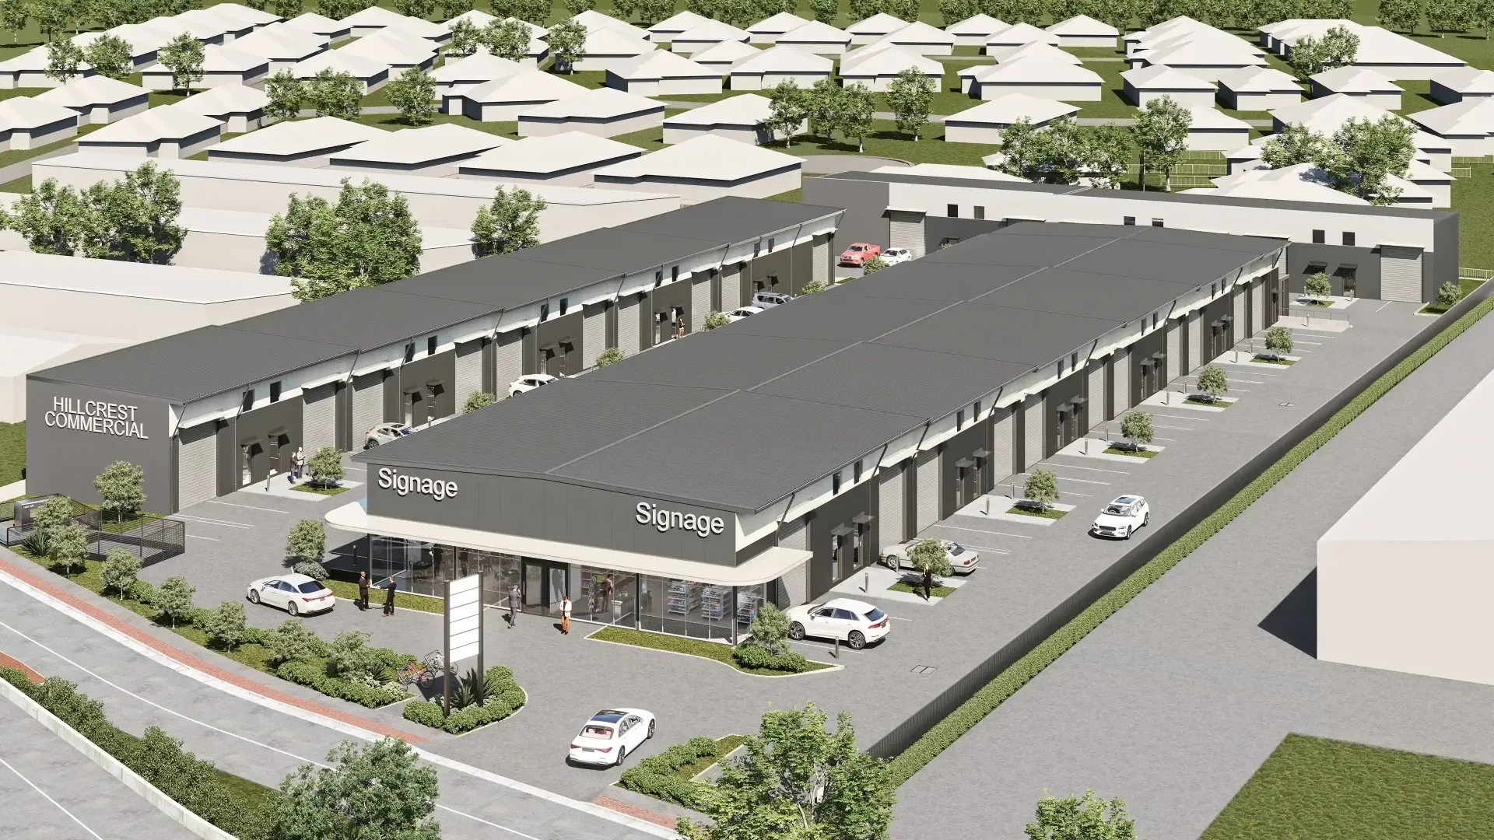
Built from our clients' own drawings
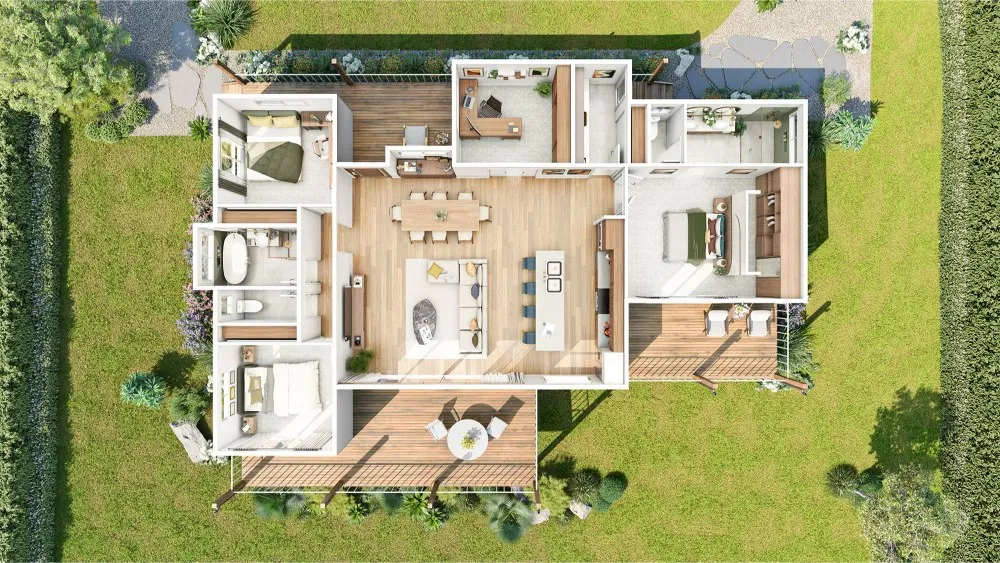
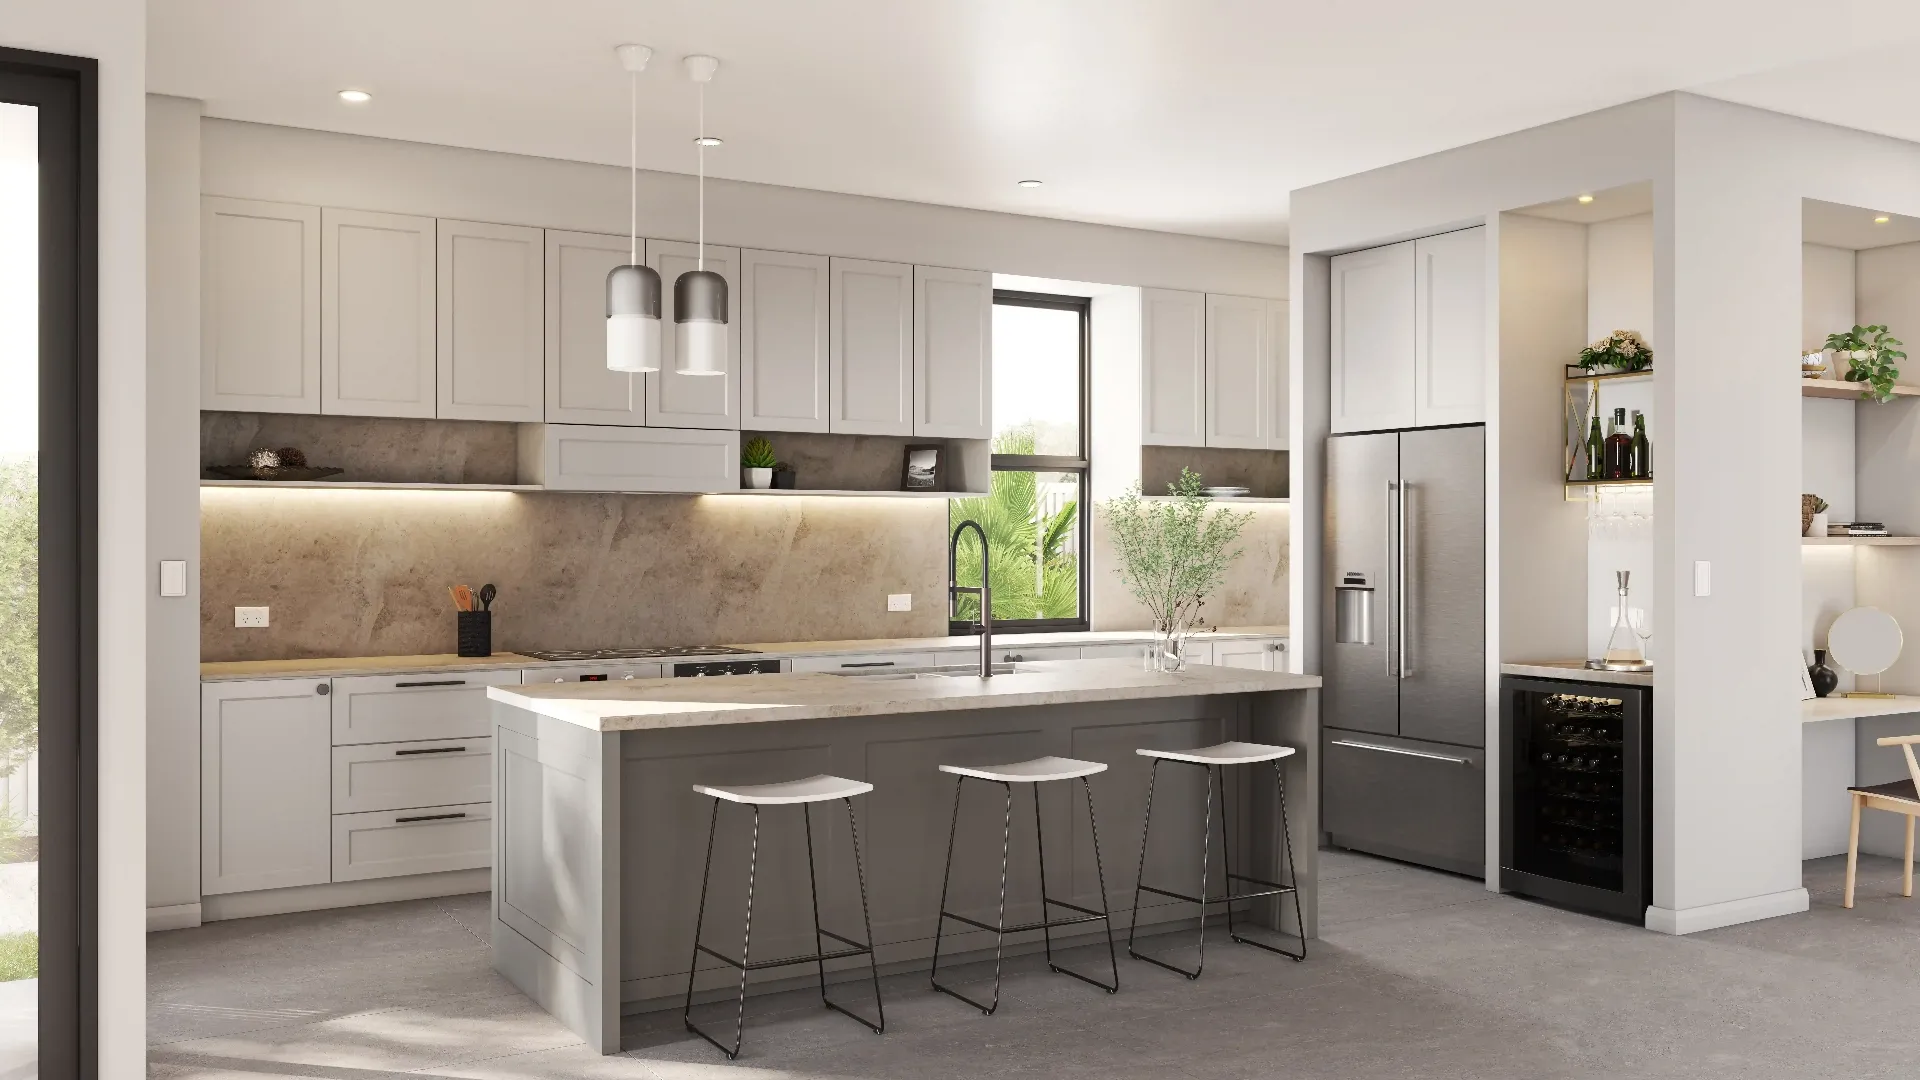
Why UAE clients use us
A UAE team that knows the approvals
Our UAE team knows the authority and fit-out rules in Dubai and across the Emirates, and takes your drawings through to the final files. Quotes come back within one working day, in AED, with the price fixed before any work starts.
We cover what a project needs before handover: renders and films to launch and sell it, shop drawings and CAD drawings to build it, and take-offs and estimates to price it, all quoted in AED before anything starts.
- Step 1
Send the drawings
Upload plans, elevations or a model with the finishes schedule. PDF, DWG, Revit, 3ds Max, SketchUp and Rhino all work.
- Step 2
Approve a fixed quote
You get a price in AED and a delivery date within one working day, and nothing starts until you accept it.
- Step 3
Review the draft
Renders start with a clay-model check of the camera angles; drawings and take-offs arrive as a marked-up draft.
- Step 4
Receive the files
Print and web images, DWG and PDF drawings, or quantities in Excel, by email or download link.
Who we help
Consultants, contractors, developers, designers and brokers
Questions we are asked
Who works on my project?
Our UAE team, who know authority approvals, fit-out rules and BOQ conventions. Everything runs online from your drawings: you send them, we send a fixed quote, you approve a draft, and the final files arrive by email.
How are prices set?
Every project is quoted from your drawings, usually within one working day, in UAE dirhams and excluding VAT. The figure depends on the size of the project, the number of views or packages, and your deadline.
Do you only do renders?
No. We also draw joinery, fit-out and facade shop drawings, draft in AutoCAD, build Revit and BIM models, and measure take-offs and BOQs, so the images, drawings and quantities for one project can come from one team.
Do you have people in the UAE?
Yes. Our UAE team works with clients in Dubai, Abu Dhabi, Sharjah and the other emirates, with video calls arranged in your working day.
Do you take on large Dubai projects?
Yes. A tower, hotel or community is split into packages, such as one facade elevation, the joinery for the typical floors or one tender section. Each package gets its own fixed price and delivery date, so drawings reach the consultant in the order the site needs them.