
3D visualisation
2D and 3D floor plans
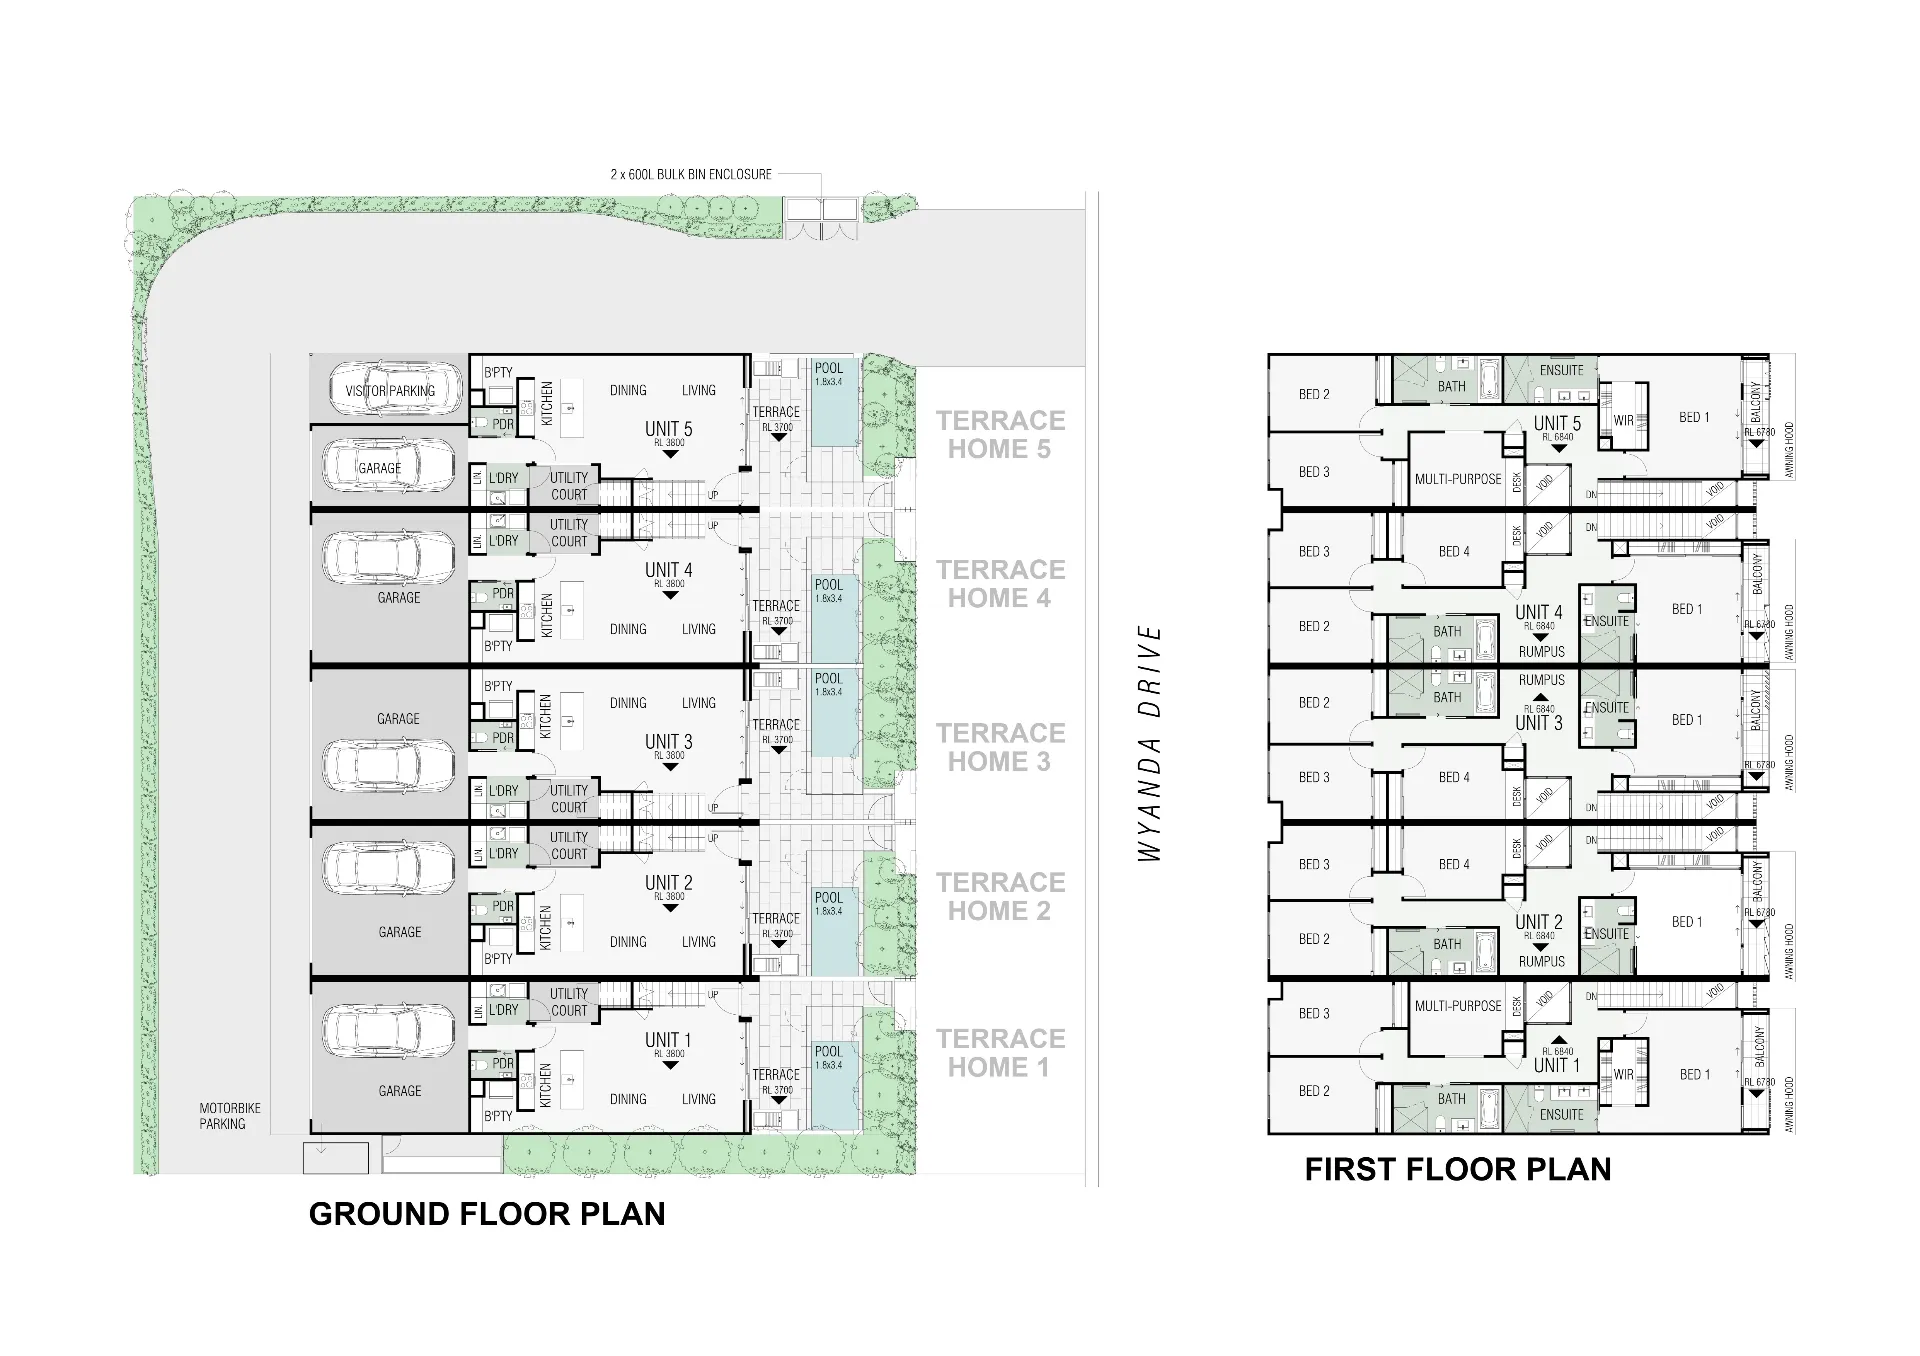
In a market measured in square feet, a clear floor plan sells the flat. We draw clean 2D plans and furnished 3D plans from your drawings or a measured sketch, with room names and the areas you supply, ready for listings, brochures and renovation proposals.
- Price
- From HK$600 per plan
- Turnaround
- 1 to 2 working days for most flats
For estate agents
A listing with a clean floor plan answers the first question every buyer has. Send a sketch and measurements from the viewing, and we return a plan in your agency template within a day or two.
For developers
For a development we draw each flat type in one style, with a key plan for every floor, so the brochure and the sales office use one consistent set.
For interior designers
A furnished 3D plan shows a renovation in one picture: where the beds, desks and storage go, and how much floor stays clear. Clients often understand it faster than a set of room renders.
Questions we are asked
Do you calculate saleable area?
No. We show the areas you give us, labelled as you specify. Saleable area and gross floor area figures come from your surveyor or the developer.
Do you visit the flat to measure it?
No. We draw from the plans or measurements you send, usually a sketch measured on site with a laser.
Related services
- Apartment & office interior rendersInterior 3D renders for Hong Kong interior designers and fitting-out contractors: apartments, show flats, offices and shops, matched to your finishes..
- Residential development rendersRenders for Hong Kong residential developments: towers, podiums, clubhouses and show flats from your drawings, for brochures, hoardings and websites..
- 3D rendering servicesPhotoreal 3D rendering for Hong Kong developers, interior designers and fitting-out contractors: apartments, offices and developments, quoted in HK$..
- 3D animation & walkthroughs3D animations and walkthroughs of Hong Kong developments, show flats and offices, rendered from your drawings for launches, sales offices and social media..