
Fitting-out drawings
Joinery and fitting-out shop drawings
Fitting-out works move fastest when every built-in piece is drawn before the workshop starts. We prepare shop drawings from the design drawings, with dimensions, materials, ironmongery and fixing details, set out for the designer's approval and the workshop's use.
- Price
- Fixed price, quoted within one working day
- Turnaround
- Quoted per package; most flats in 3 to 5 working days
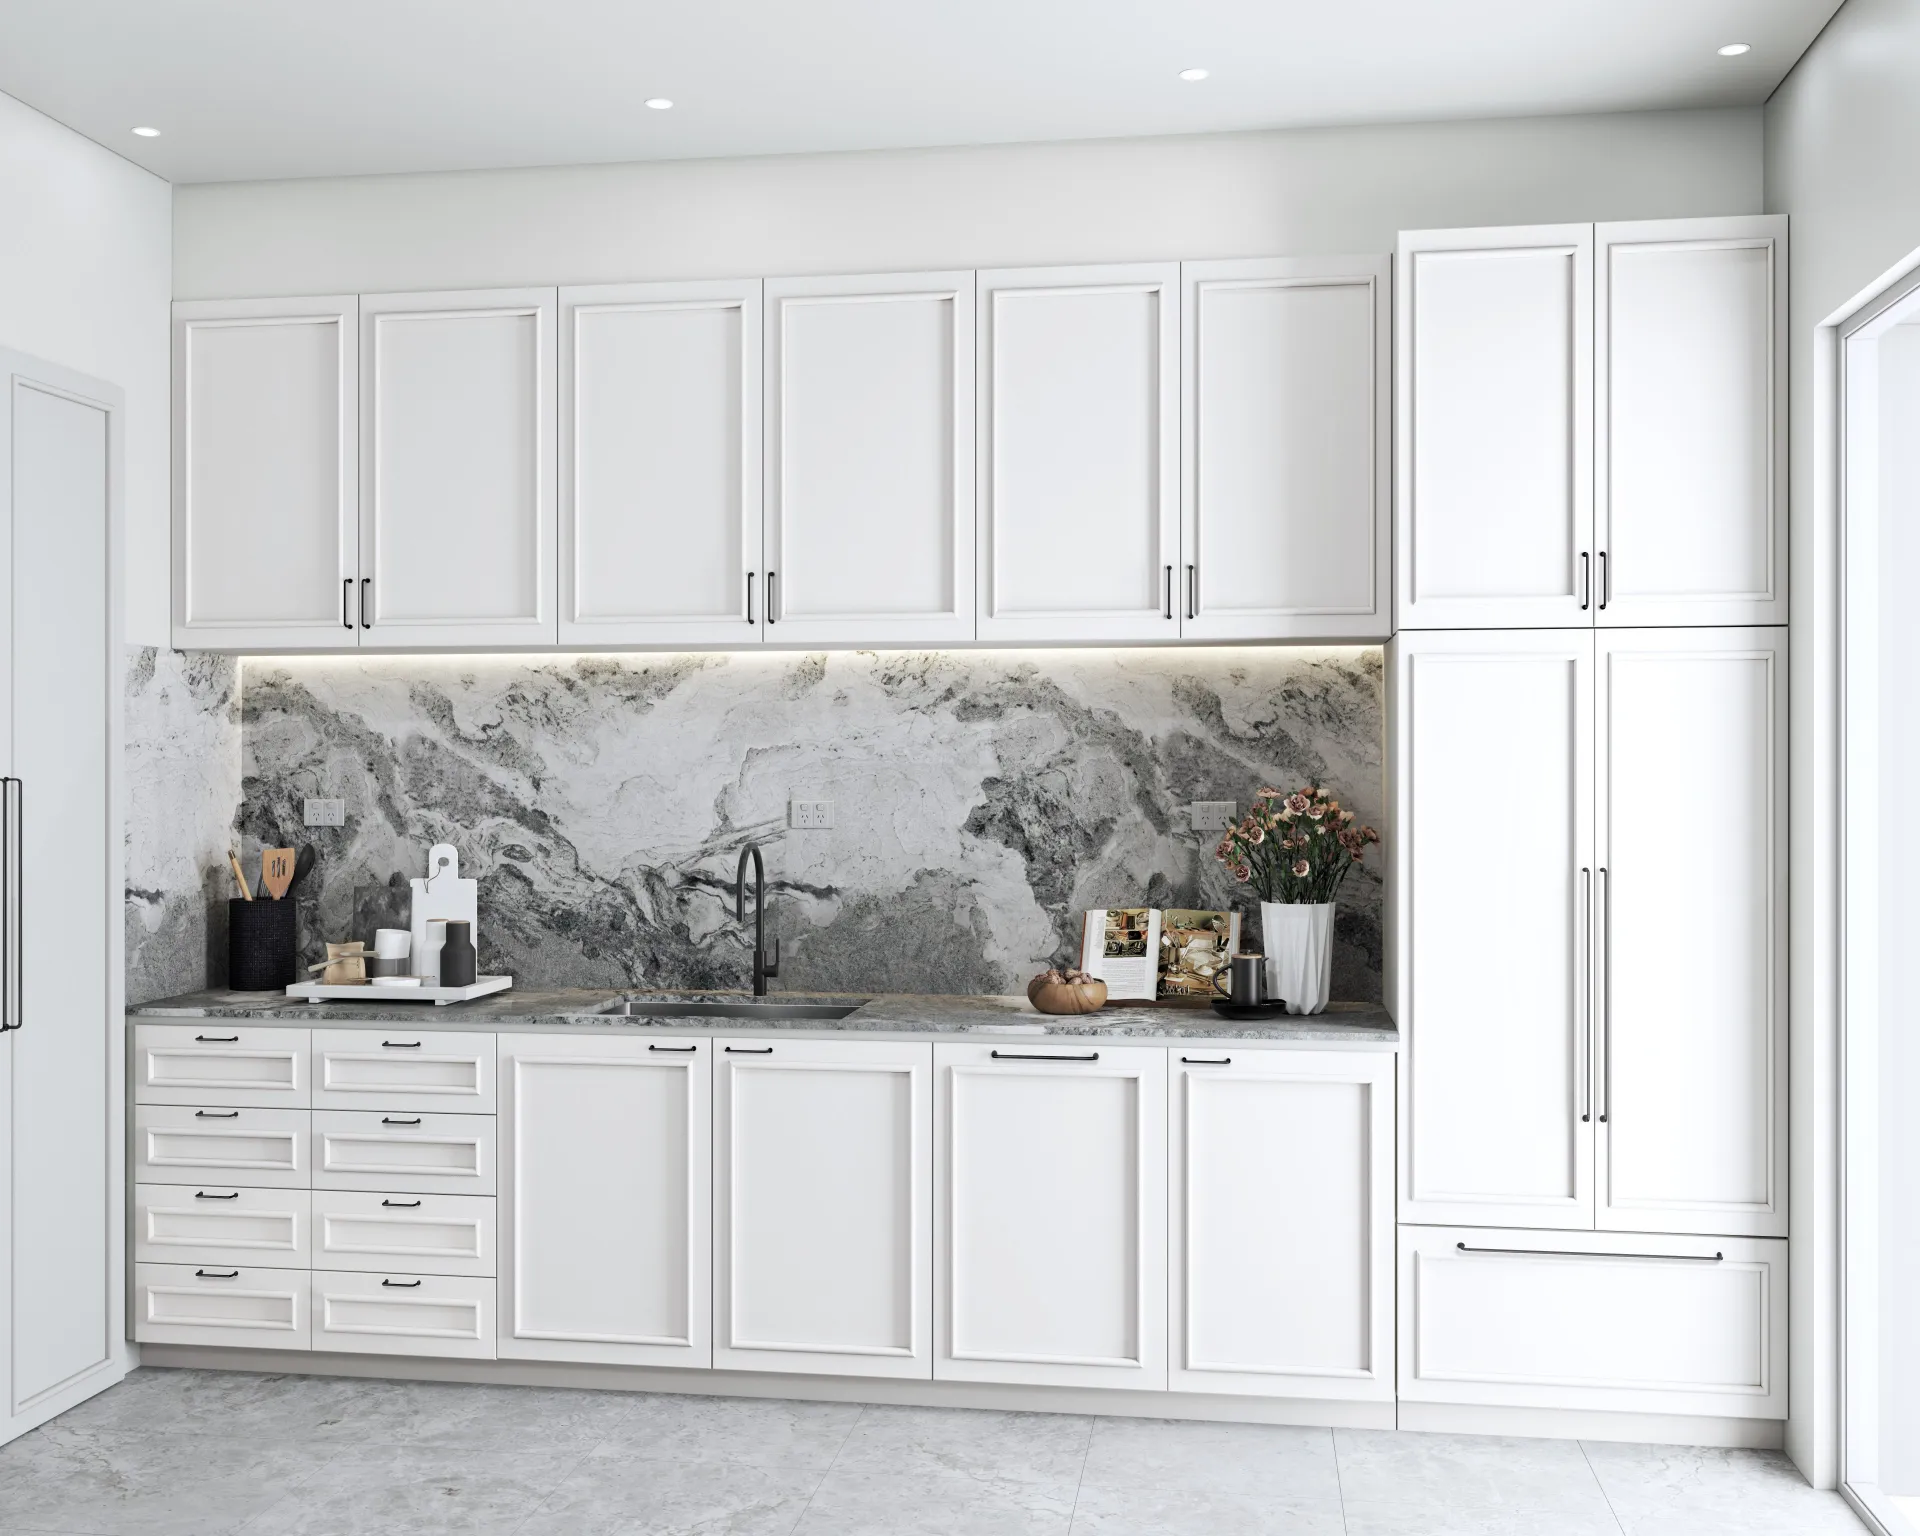
Packages we draw
- Wardrobes, beds with storage and fold-away furniture
- Kitchens and pantries
- Wall panelling and feature walls
- Reception desks and retail counters
- Ceiling and bulkhead details
Ready for building management
Building management usually reviews fitting-out drawings before works start in a residential or office building. Clear, consistent drawings make that review quicker. Anything that needs an Authorized Person stays with your professional team.
Made for small spaces
Every centimetre counts in a Hong Kong flat. We draw clearances, door swings and drawer runs carefully, so the joinery fits and opens properly once it is installed.
Questions we are asked
Do you work from site measurements?
Yes. Send the site survey or measured sketches and we adjust the drawings to the real dimensions before fabrication.
Can you follow our drawing standards?
Yes. Send your title block, layers and a sample package, and our drawings will match them.
Related services
- Apartment & office interior rendersInterior 3D renders for Hong Kong interior designers and fitting-out contractors: apartments, show flats, offices and shops, matched to your finishes..
- 3D rendering servicesPhotoreal 3D rendering for Hong Kong developers, interior designers and fitting-out contractors: apartments, offices and developments, quoted in HK$..
- 2D & 3D floor plans2D and furnished 3D floor plans for Hong Kong estate agents, developers and interior designers, drawn from your plans or a measured sketch..
- Residential development rendersRenders for Hong Kong residential developments: towers, podiums, clubhouses and show flats from your drawings, for brochures, hoardings and websites..