
3D visualisation
2D and 3D floor plans
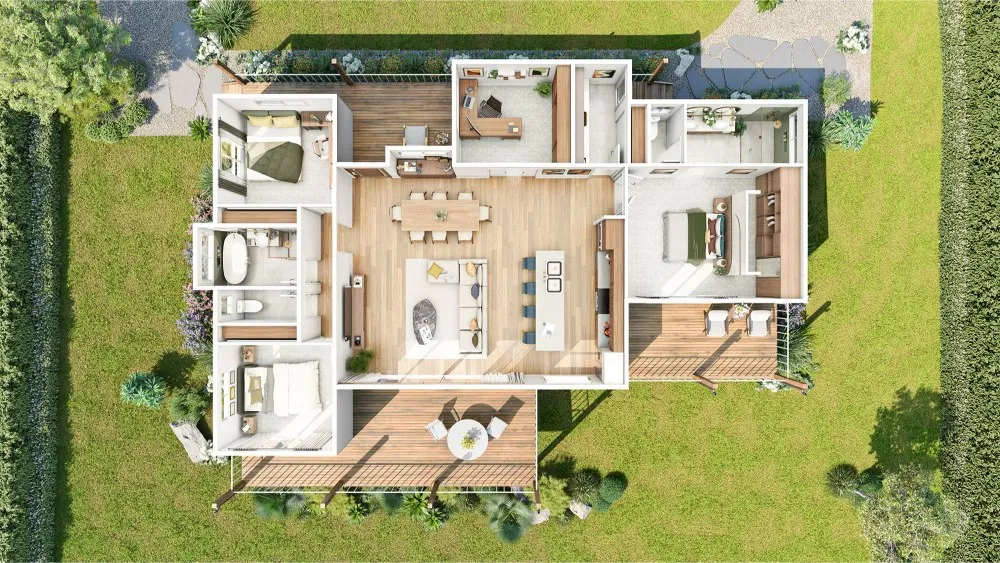
Buyers and tenants look at the floor plan before the photos. We draw clean 2D plans and furnished 3D plans from your layout or a measured sketch, with room names and areas in square feet, ready for listings, brochures and renovation proposals.
- Price
- From S$60 per plan, excl. GST
- Turnaround
- 1 to 2 working days for most units
For property agents
Listings with a clear floor plan draw more serious enquiries. Send a sketch with measurements from the viewing and we return a clean plan within a day or two, in a template that keeps all your listings consistent.
For new launches
For a condo launch we draw every unit type in one style, with a key plan showing where each stack sits, so the brochure, the sales gallery and the agents all work from the same set.
For renovation proposals
Interior designers use a furnished 3D plan to show the whole flat at once: where the carpentry goes, how the kitchen opens up and how much floor space is left. It often explains a layout faster than a set of room renders.
Questions we are asked
Do you measure the unit?
No. We draw from the plans or measurements you send. Most agents measure on site with a laser measure and send us the sketch.
Can you show the strata area from the sales documents?
We show the areas you give us, labelled the way you specify. We do not calculate floor areas for sale or valuation ourselves.
Related services
- New launch & showflat rendersRenders, unit plans and walkthroughs for Singapore new launches: facades, facilities, showflat interiors and e-brochure floor plans, drawn to approved plans..
- HDB, condo & landed interior rendersInterior 3D renders for Singapore interior designers and renovation firms: HDB flats, condo units and landed homes, matched to your carpentry and finishes..
- 3D walkthrough videos3D walkthrough videos of Singapore homes, show flats and developments, rendered from your drawings for presentations, launches and social media..
- Landed home & condo exterior rendersExterior 3D renders for Singapore landed homes, A&A works and small condo developments: facades, gardens and evening light, from your drawings..