
Carpentry drawings
Carpentry and joinery shop drawings
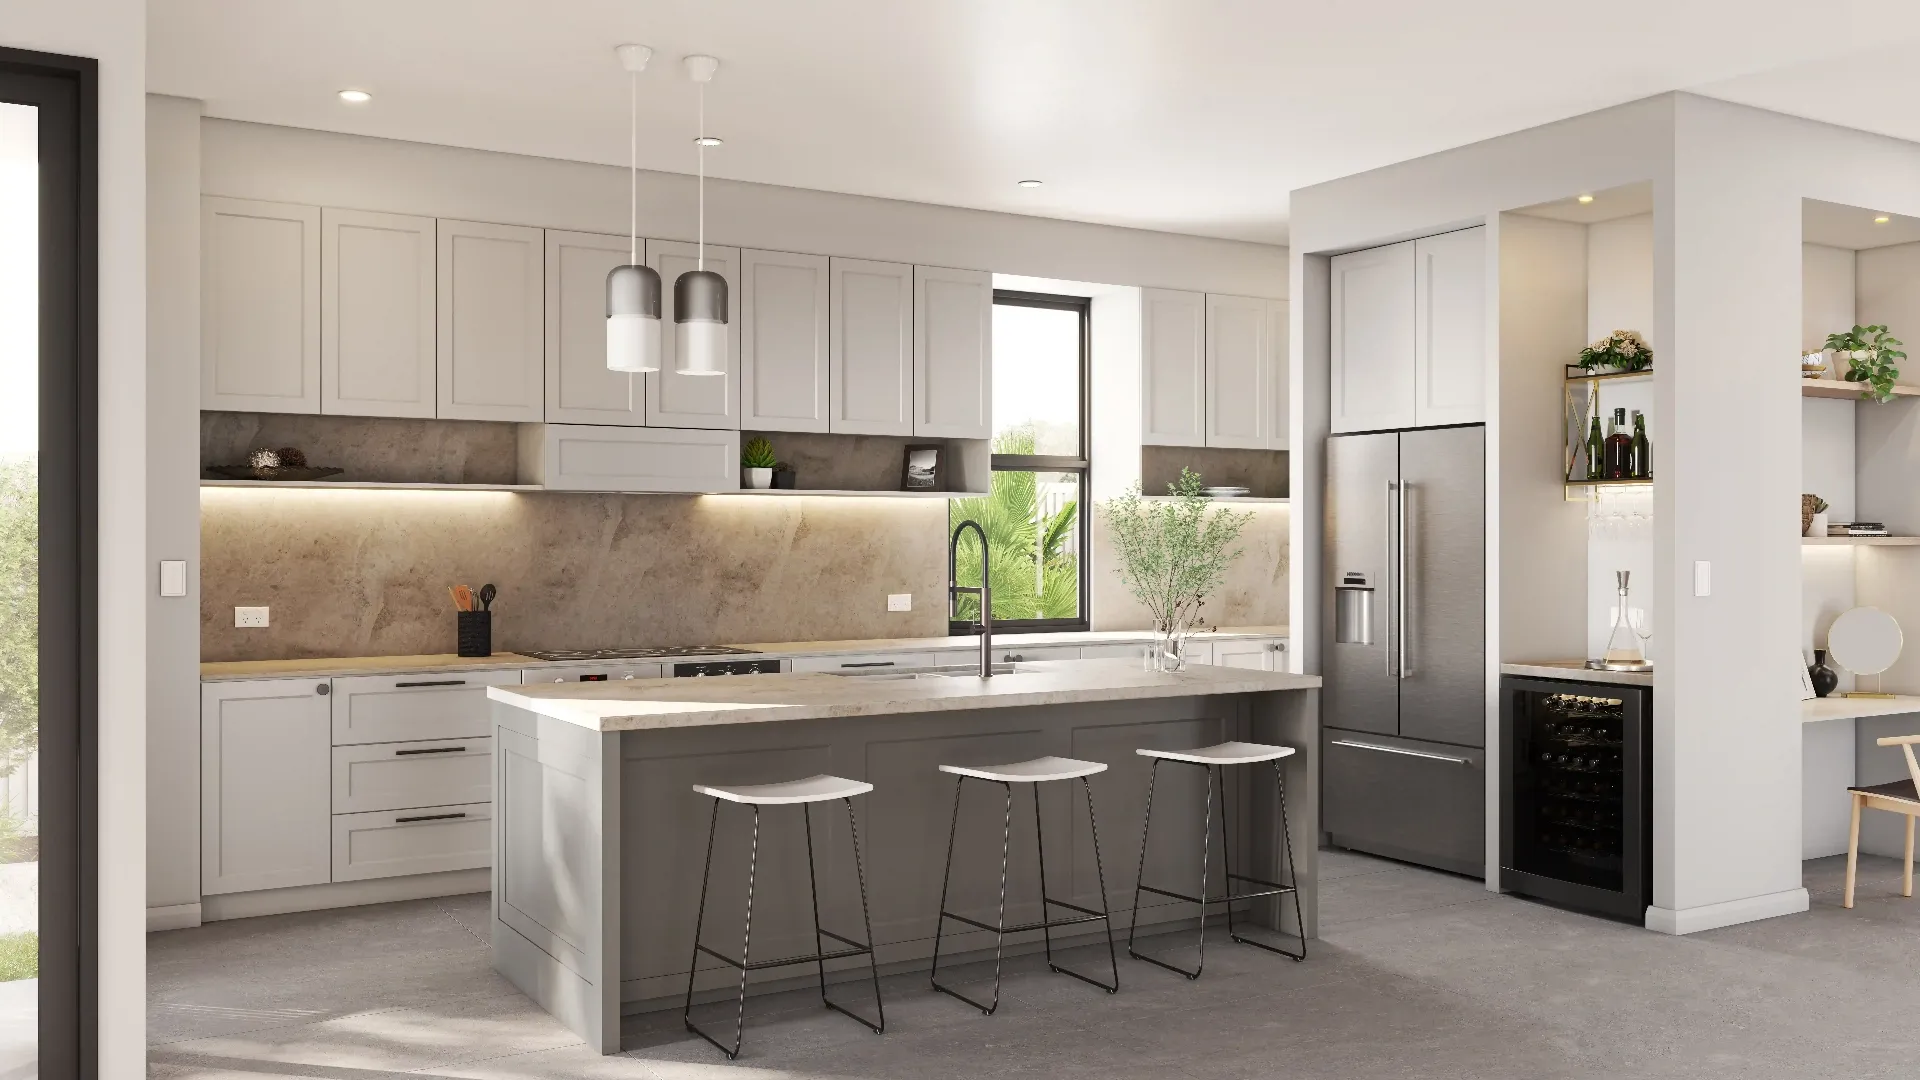
A carpentry workshop builds from drawings, not from a render. We turn the designer's layout into dimensioned shop drawings for every built-in piece, with materials, hardware and fixing details, so the workshop builds exactly what the client approved.
- Price
- Fixed price, quoted within one working day
- Turnaround
- Quoted per package; most flats in 3 to 5 working days
What we draw
- Kitchen cabinets, tall units and islands
- Built-in and walk-in wardrobes
- Feature walls, TV consoles and shoe cabinets
- Study tables, platforms and bay window seats
- Reception counters and retail fixtures
Measured to the site
Older flats are rarely square. Once your team has measured on site, we adjust the drawings to the real dimensions before fabrication, so each piece fits the first time.
Drawn the way workshops build
We set out each piece as a workshop makes it: carcass sizes, panel thicknesses, edge finishes, hinges, runners and the fixings to walls and ceilings. The drawings work on the workshop floor as well as in the client meeting.
Carpentry drawings for quotation and fabrication
The same set does two jobs. At the quotation stage it shows the homeowner every built-in piece with its sizes and finishes, so the price is agreed on something concrete. After the site measure it becomes the fabrication set the workshop cuts from, with the revisions clouded and dated.
Questions we are asked
Can you match our workshop drawing style?
Yes. Send a sample package with your title block and layers, and our drawings will follow it.
Do you make cutting lists?
Tell us how your workshop works and we can add panel schedules or cutting lists to the package.
What are carpentry drawings?
Carpentry drawings are the dimensioned plans, elevations and sections of every built-in item in a renovation: kitchen cabinets, wardrobes, TV consoles, shoe cabinets, platforms and the like. They show sizes, laminates, hardware and how each piece fixes to the wall or ceiling, so the workshop can fabricate it and the homeowner can sign it off.
How long do carpentry drawings take?
Most HDB flats and condo units take 3 to 5 working days from the approved layout. Landed homes and commercial fit-outs are quoted per package.
Related services
- HDB, condo & landed interior rendersInterior 3D renders for Singapore interior designers and renovation firms: HDB flats, condo units and landed homes, matched to your carpentry and finishes..
- 3D rendering servicesPhotoreal 3D rendering for Singapore interior designers, renovation contractors and developers: HDB, condo and landed homes from your drawings, quoted in S$..
- 2D & 3D floor plans2D and furnished 3D floor plans for Singapore property agents, developers and interior designers, drawn from your plans or a measured sketch..
- 3D walkthrough videos3D walkthrough videos of Singapore homes, show flats and developments, rendered from your drawings for presentations, launches and social media..