
3D visualisation
Renders and plans for Singapore new launches
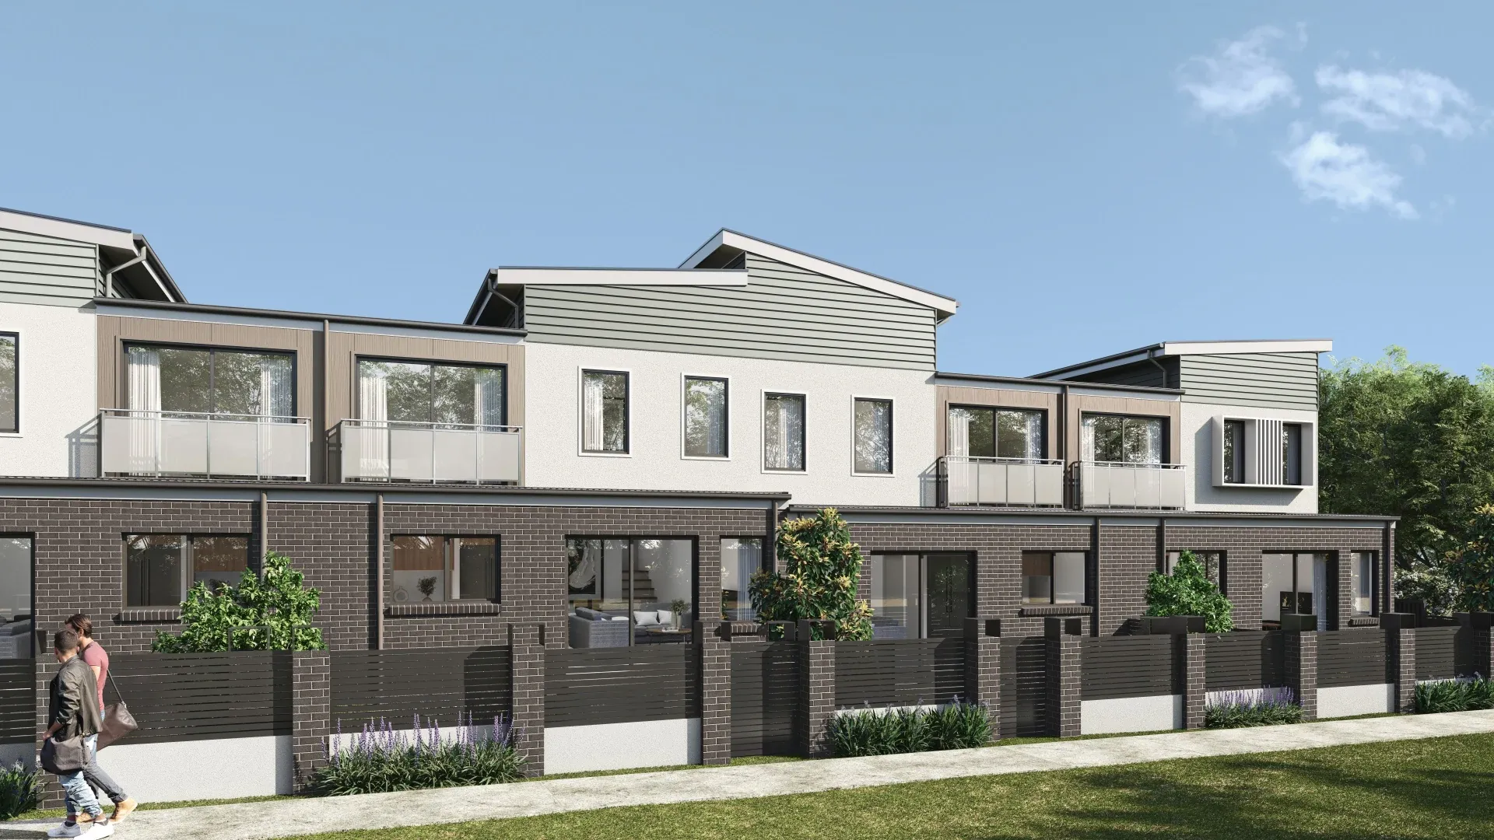
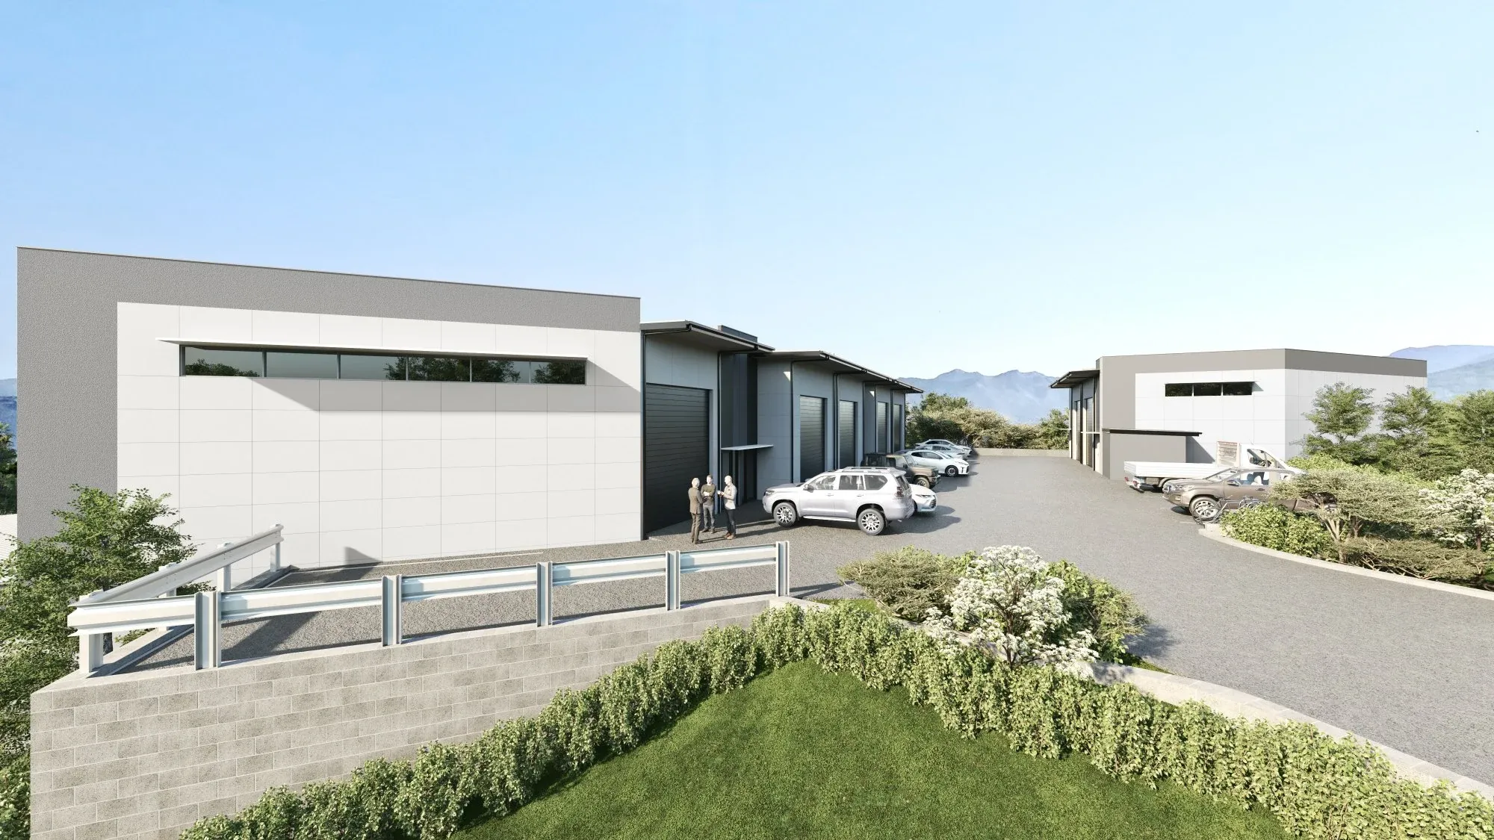
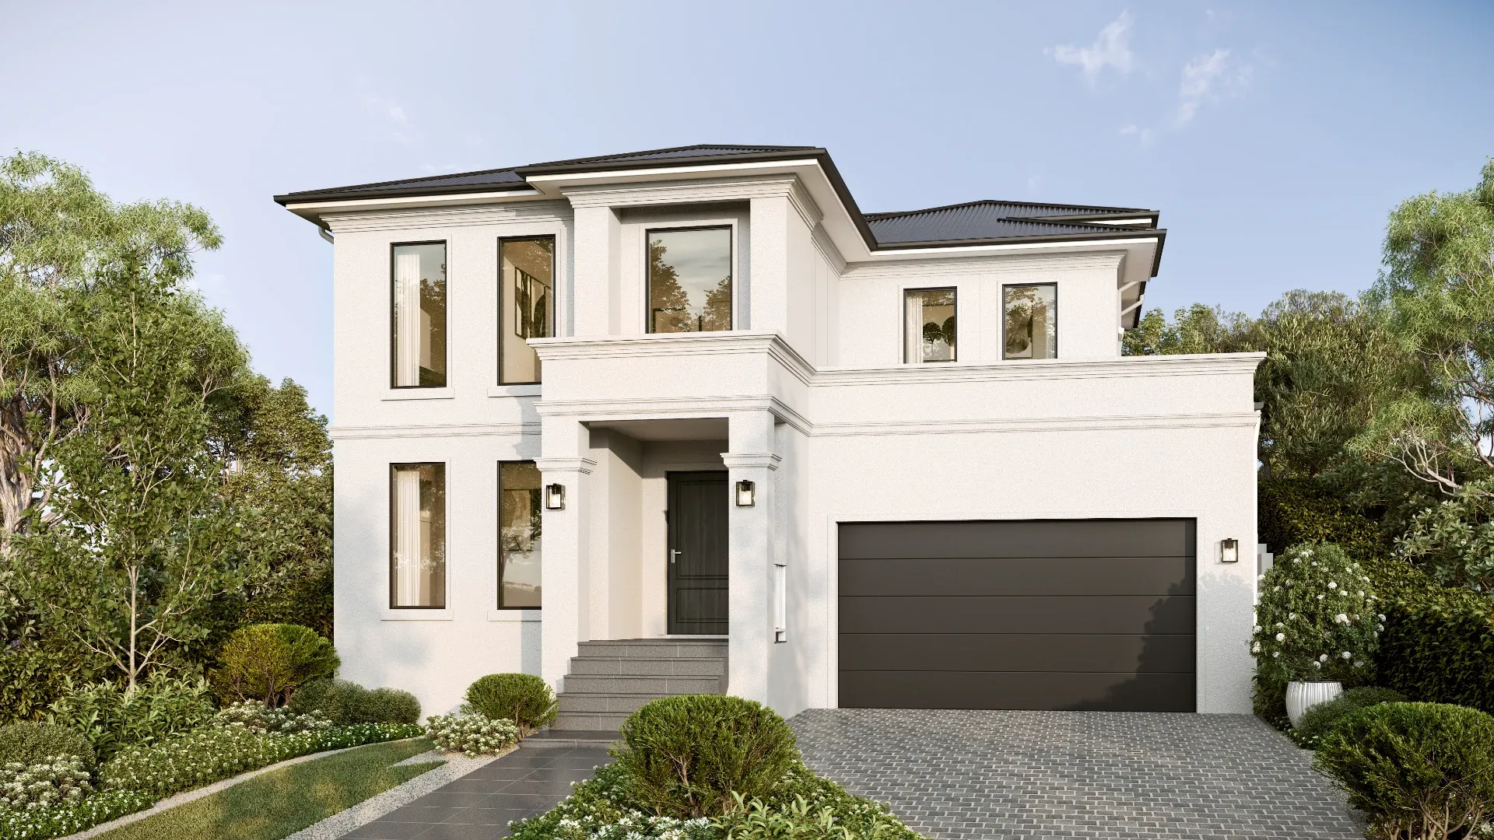
A new launch is sold long before the building exists. We produce the facade and facilities renders, the showflat-style interiors, the unit floor plans for the e-brochure and the walkthrough for the sales gallery, all from the approved plans and the finishes schedule, so every image matches what buyers are booking.
- Price
- From S$295 per image, excl. GST
- Turnaround
- Quoted per launch; first facade views in about 5 to 8 working days
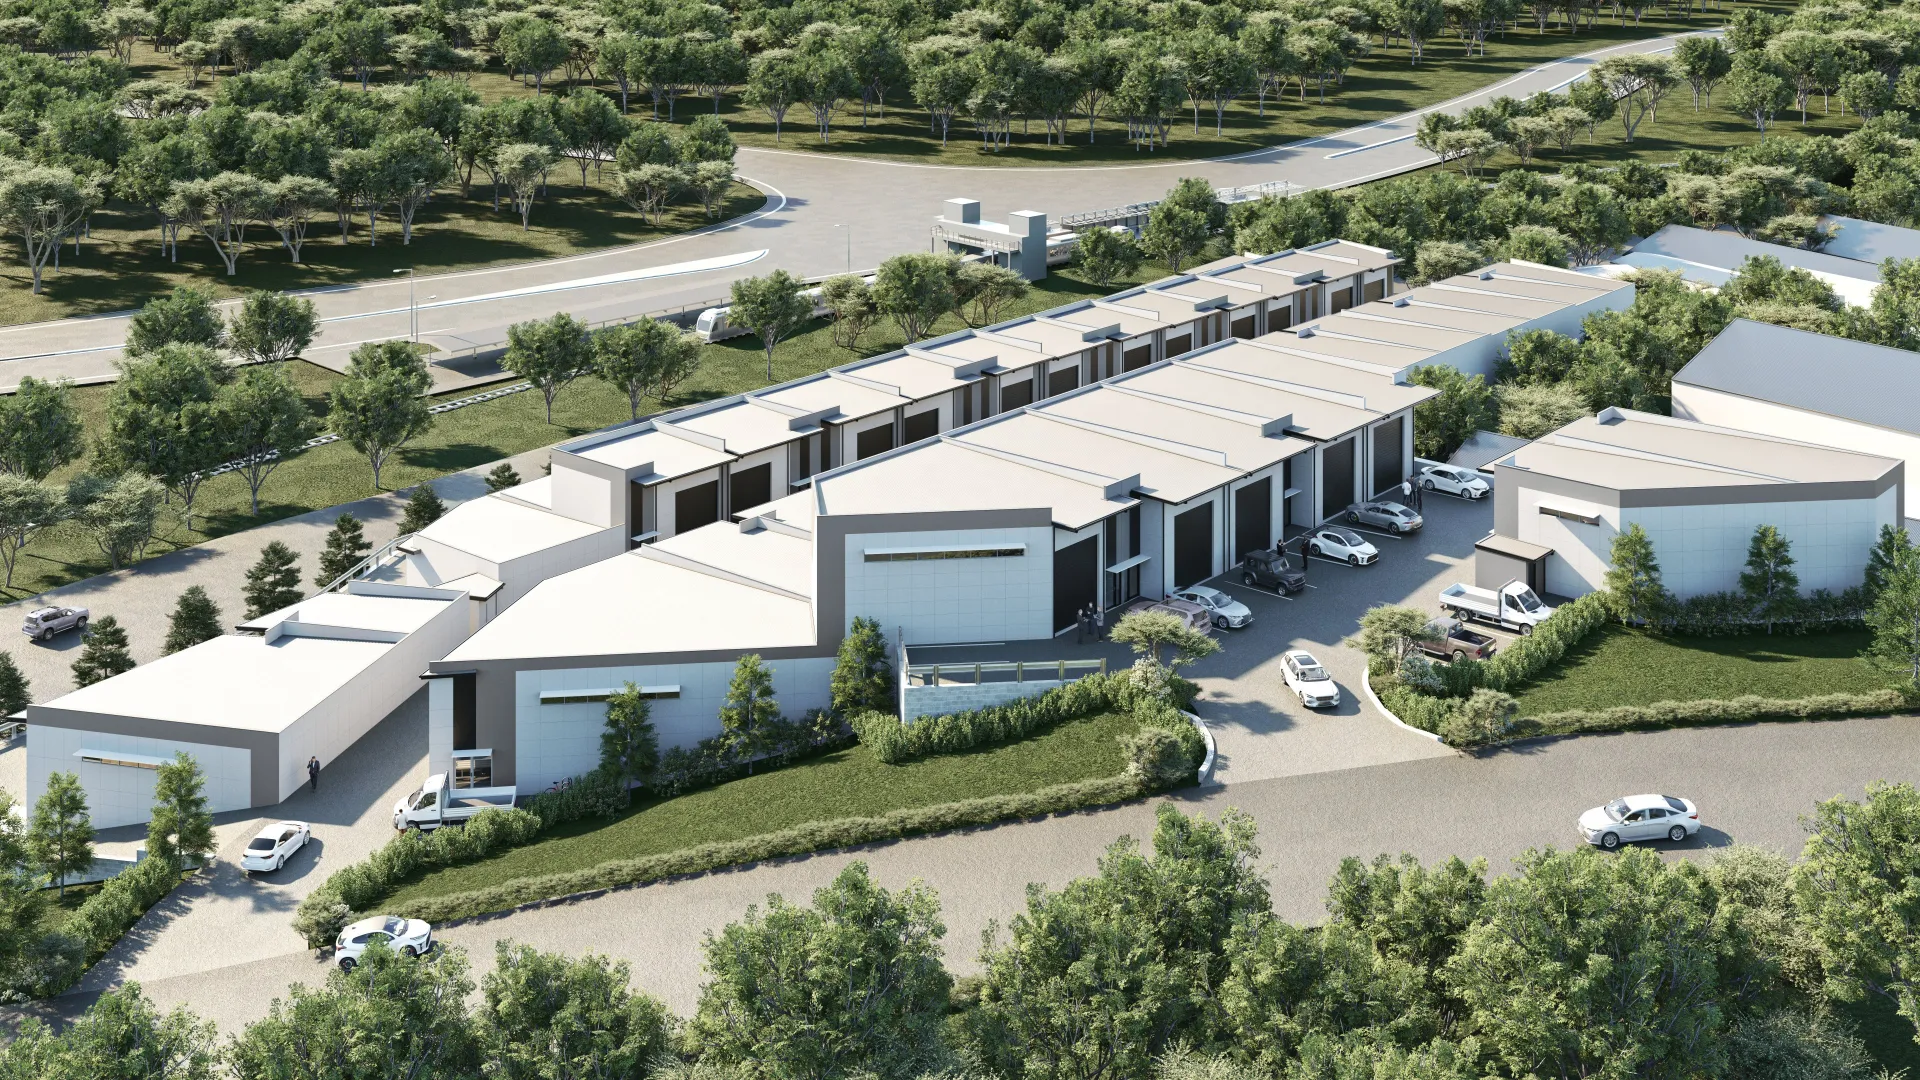
Samples of our work
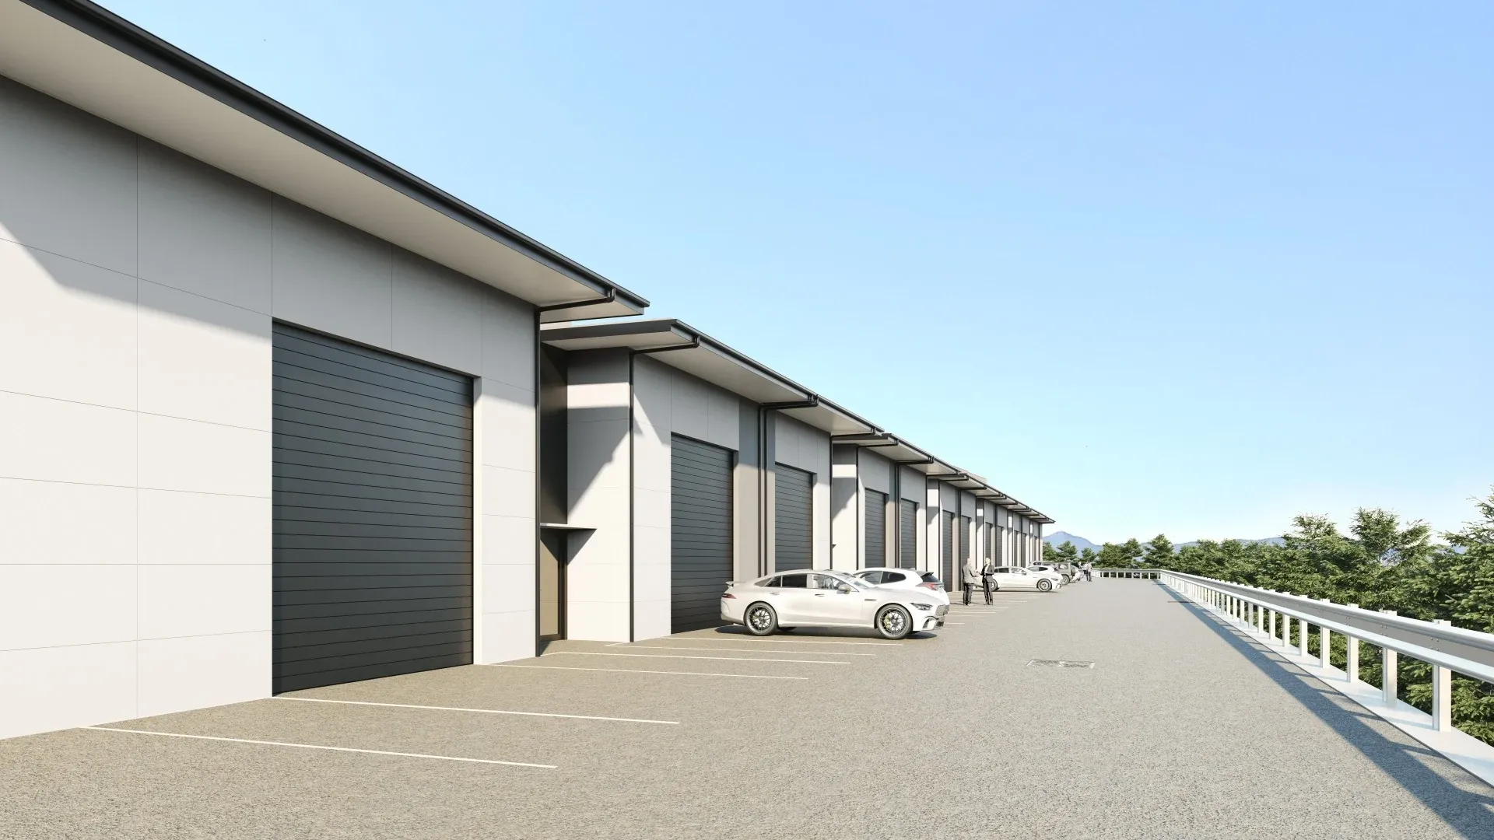
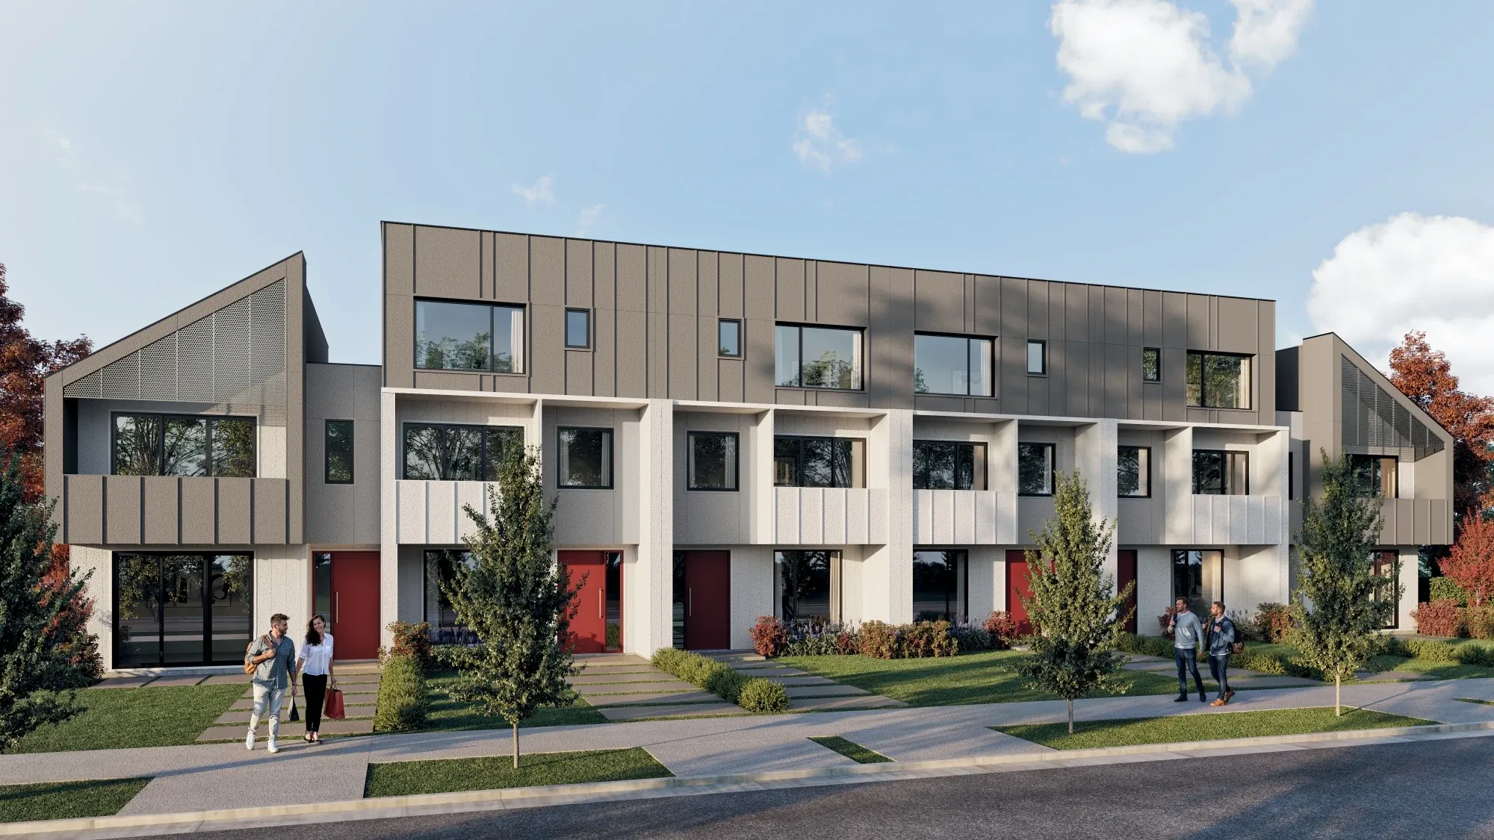
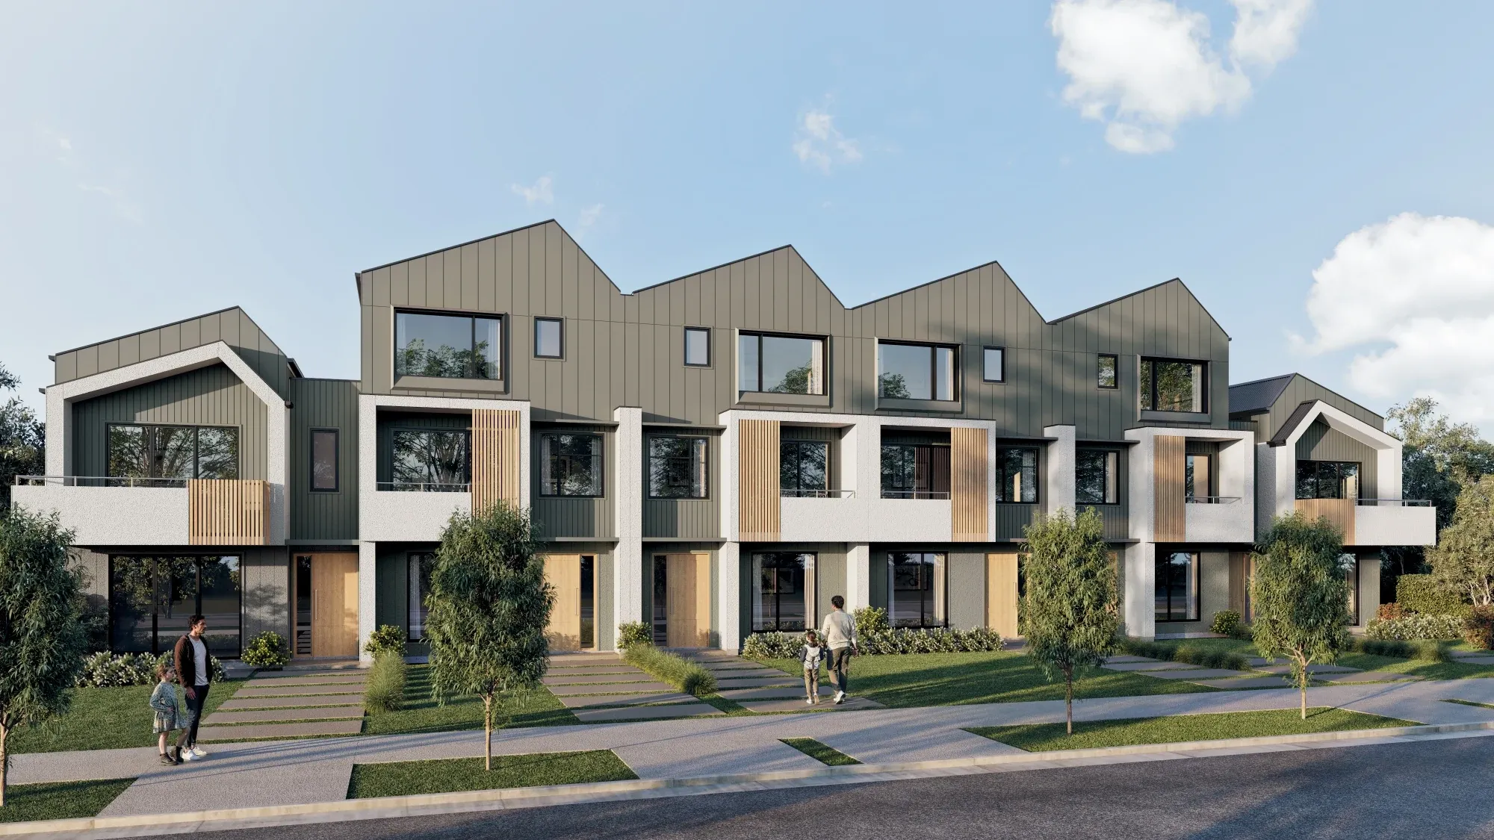
Watch our work
Aerial animation of a new housing estate
Animation of a riverside apartment tower
360° exterior video of a house
Every launch image from one model
A launch needs the same development shown many ways: the facade and the facilities for the hoarding and the e-brochure, each unit type for the showflat screens, and a flythrough for the sales gallery. We model the development once from the approved plans and render every view from that model, so no image contradicts another.
Drawn to the approved plans
Buyers book from the e-brochure and the unit plans, so both have to match what will be built. We work from the approved plans you send and raise any difference between drawings before we render.
Amendments to the Housing Developers Rules in force from 31 December 2026 ask for more on sales plans: floor plans showing the number and location of air-conditioning condensers, and site plans showing refuse chute chambers and ventilation shafts. Tell us which plans go into the brochure and we draw those items in. Your team and your lawyers sign off the final material.
What we produce for a launch
- Facade and aerial renders of the development
- Facilities: pools, clubhouses, gyms and sky gardens
- Showflat-style interiors for each unit type
- Unit floor plans and site plans for the e-brochure
- Walkthroughs and flythroughs for the sales gallery
- Executive condominiums and landed cluster housing
Questions we are asked
Can you start before the showflat is built?
Yes. Most launch images are made before the showflat exists: we render each unit type from its plan and the finishes schedule, so the e-brochure and the showflat can be ready together.
Will the images carry an artist’s impression label?
We add whatever labels and disclaimers your brochure uses. The wording itself comes from your team or your lawyers.
Can you work to a preview date?
Yes. Send the preview and launch dates with the plans and we plan the drafts backwards from them, with the facade views first.
Related services
- Landed home & condo exterior rendersExterior 3D renders for Singapore landed homes, A&A works and small condo developments: facades, gardens and evening light, from your drawings..
- HDB, condo & landed interior rendersInterior 3D renders for Singapore interior designers and renovation firms: HDB flats, condo units and landed homes, matched to your carpentry and finishes..
- 2D & 3D floor plans2D and furnished 3D floor plans for Singapore property agents, developers and interior designers, drawn from your plans or a measured sketch..
- 3D walkthrough videos3D walkthrough videos of Singapore homes, show flats and developments, rendered from your drawings for presentations, launches and social media..