
3D visualisation
Exterior renders for landed homes and condos
A rebuild or an addition and alteration (A&A) project is a big decision for a landed home owner. We render the facade, roof, gate and garden from your drawings, so the owner can see the finished house, and every change to it, before the contractor starts.
- Price
- From S$295 per image, excl. GST
- Turnaround
- First draft in 3 to 5 working days
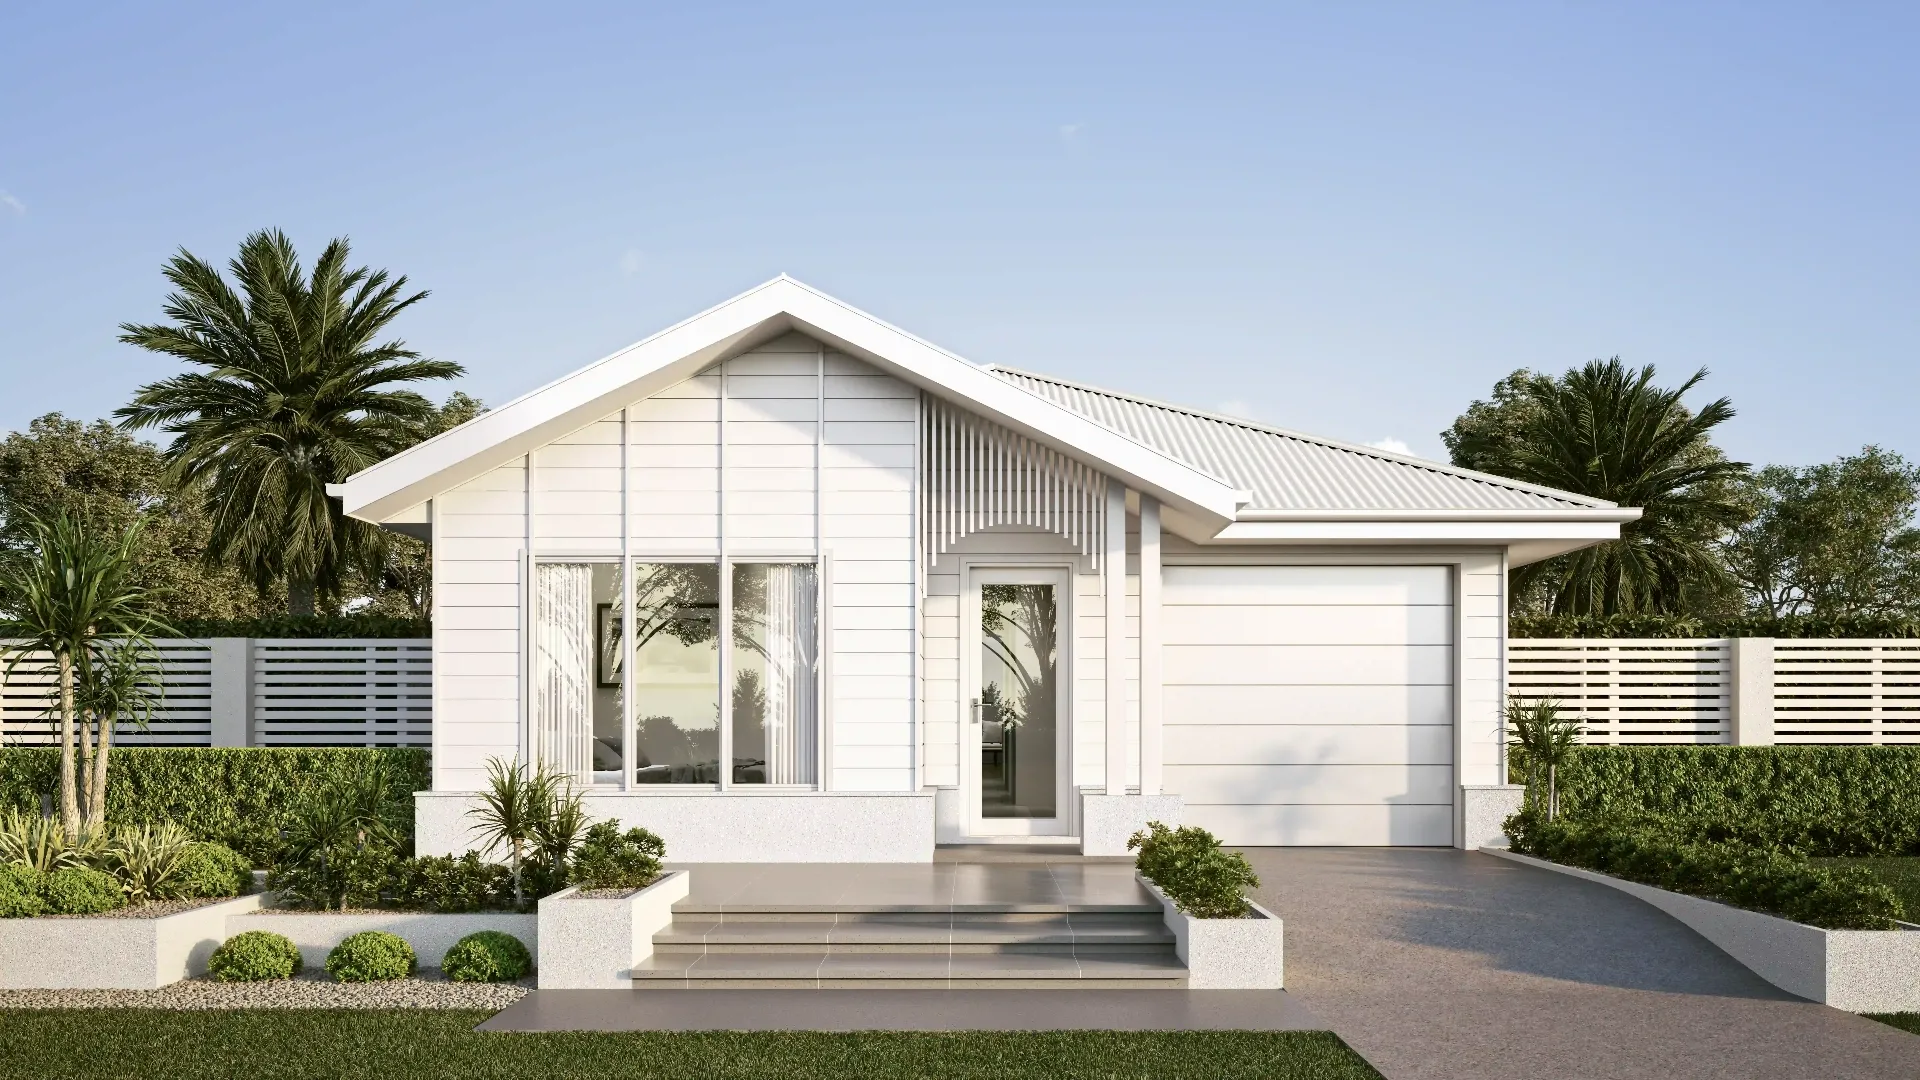
Samples of our work
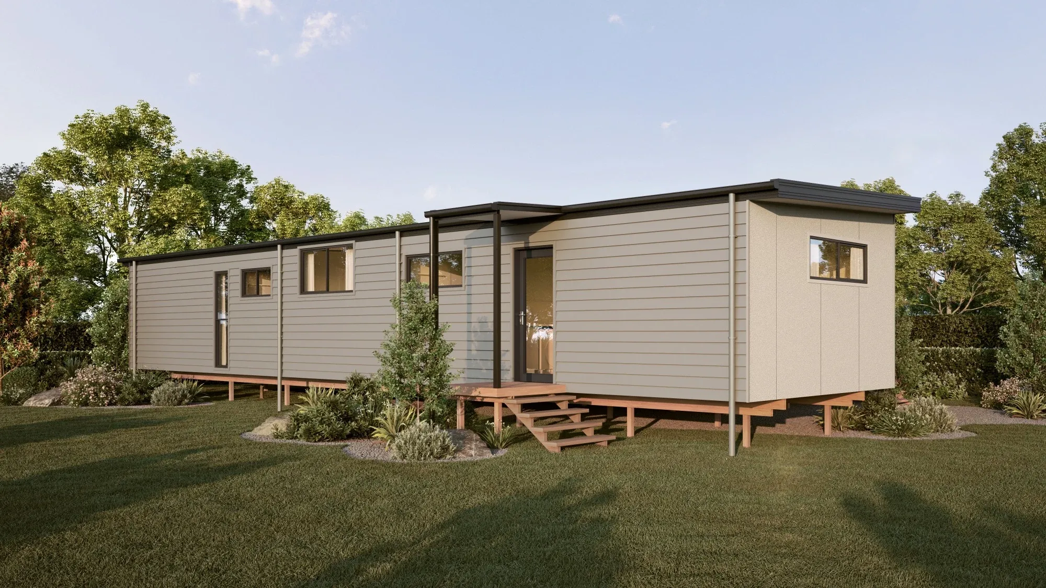
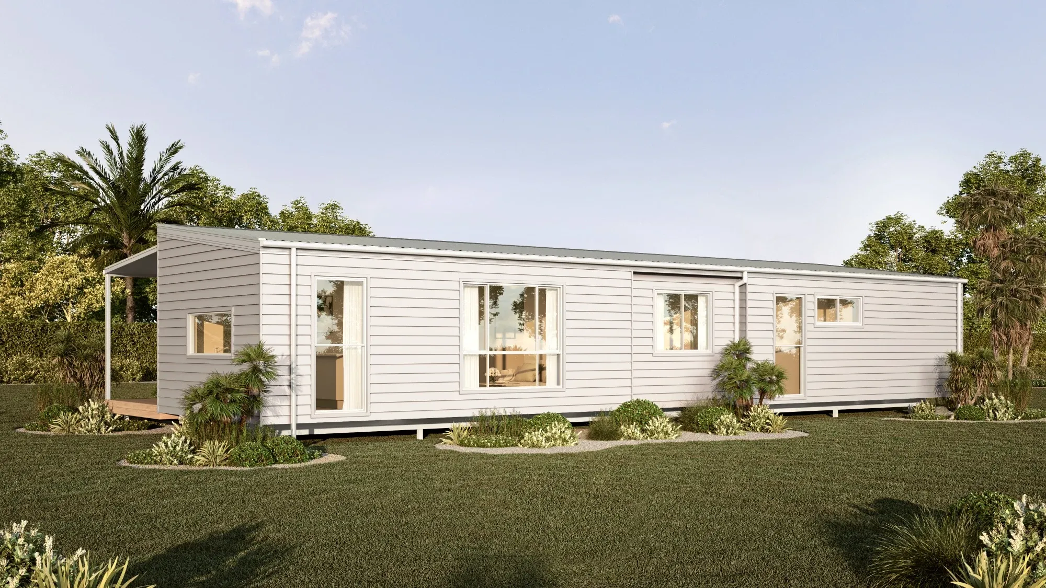
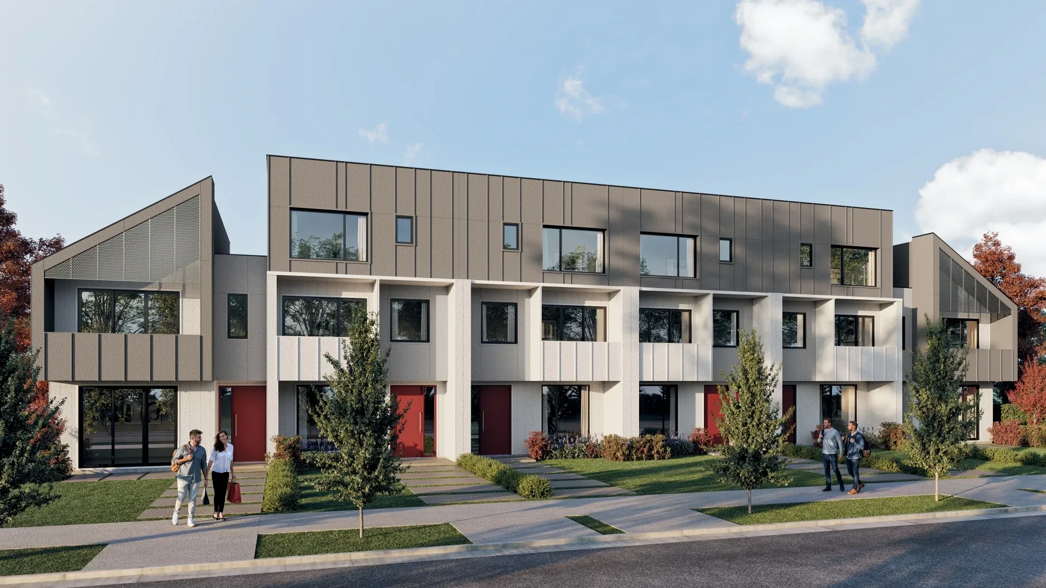
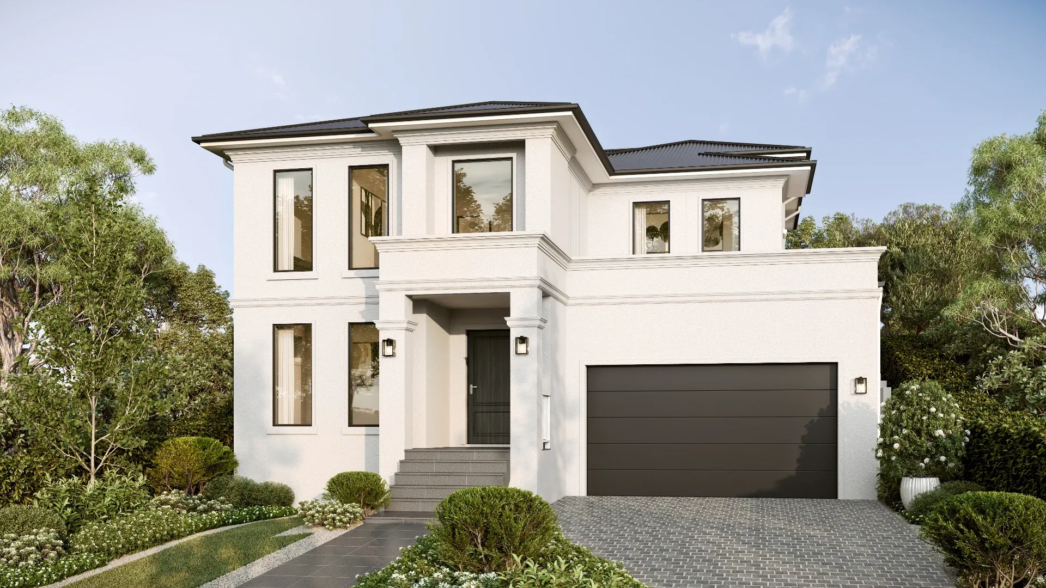
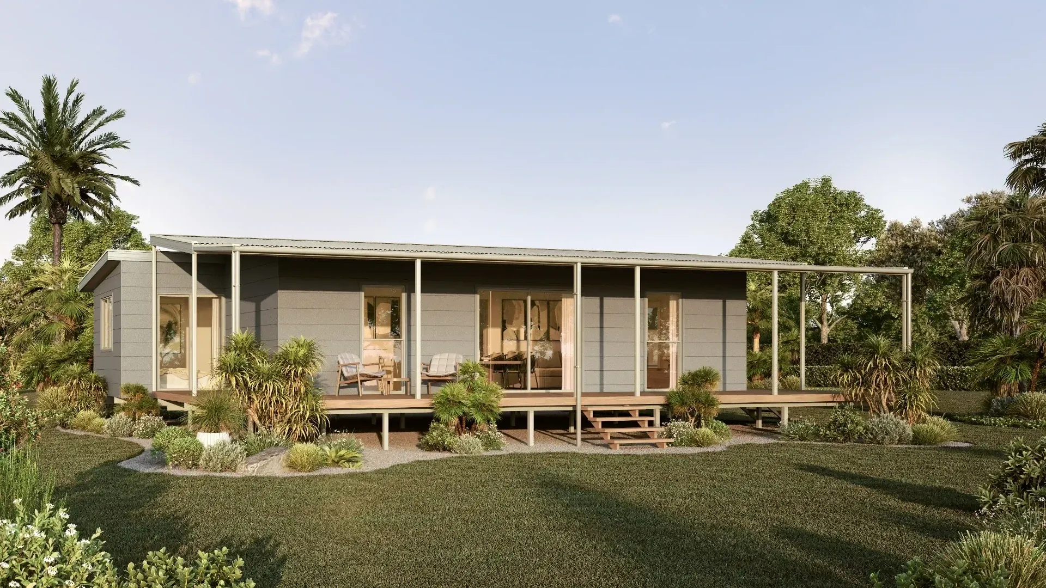
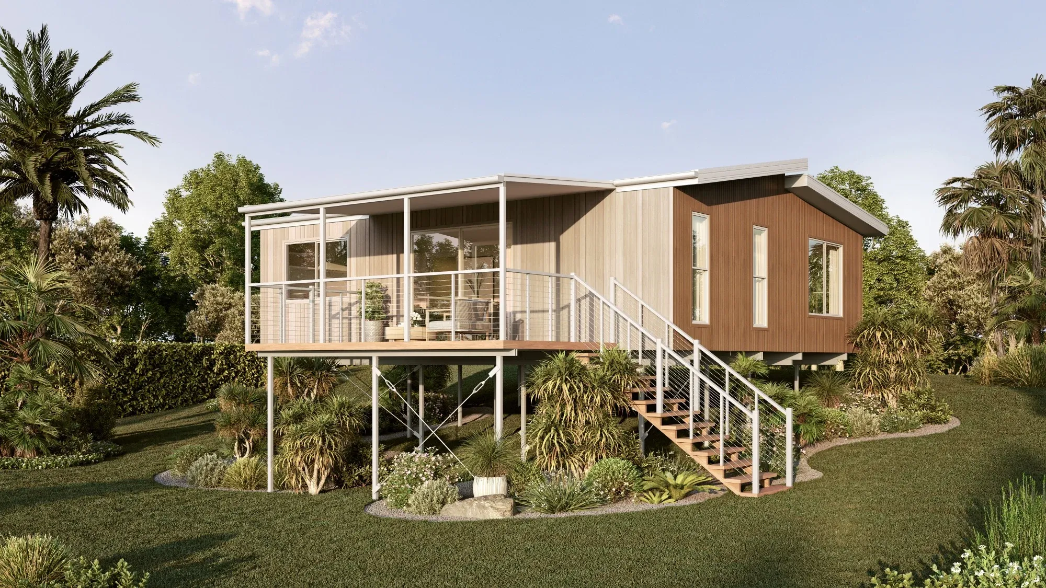
Watch our work
Exterior walkthrough of a coastal home
360° exterior video of a house
Homes and buildings we render
- Terrace, semi-detached and detached houses
- Good class bungalows
- A&A works shown beside the existing house
- Small condominium and apartment blocks
- Shophouse facades
Tropical light and greenery
Singapore homes are designed for strong sun and heavy rain: deep eaves, screens, timber and plenty of planting. We set the sun angle and the greenery to suit, so the render looks like a Singapore street rather than a European one.
Before and after for A&A projects
For an addition and alteration project, a view of the existing house next to the proposed one shows the owner exactly what changes. We build both from your survey drawings and site photos.
Questions we are asked
Can you place the house in its real street?
Yes, if you send site photos or drone shots. We match the camera to the photo and render the new house into it. Where we do not have the real surroundings, we keep the background neutral rather than invent neighbours.
Do you prepare drawings for submission?
No. Plans for submission are prepared and signed by your Qualified Person. We render what the drawings show and leave approvals to the professionals on the project.
Related services
- 3D rendering servicesPhotoreal 3D rendering for Singapore interior designers, renovation contractors and developers: HDB, condo and landed homes from your drawings, quoted in S$..
- 3D walkthrough videos3D walkthrough videos of Singapore homes, show flats and developments, rendered from your drawings for presentations, launches and social media..
- HDB, condo & landed interior rendersInterior 3D renders for Singapore interior designers and renovation firms: HDB flats, condo units and landed homes, matched to your carpentry and finishes..
- 2D & 3D floor plans2D and furnished 3D floor plans for Singapore property agents, developers and interior designers, drawn from your plans or a measured sketch..