
Drafting, CAD & BIM
Revit and BIM modelling for Dubai and UAE projects
Larger buildings in Dubai go to the authority with a BIM model, and many consultants and contractors now coordinate their work in one. We build Revit models from your drawings, surveys or point clouds, to the level of detail and the standards your project sets, and export IFC files for submission and coordination.
- Price
- Fixed price, quoted within one working day
- Turnaround
- Quoted per model, with a delivery date for each package
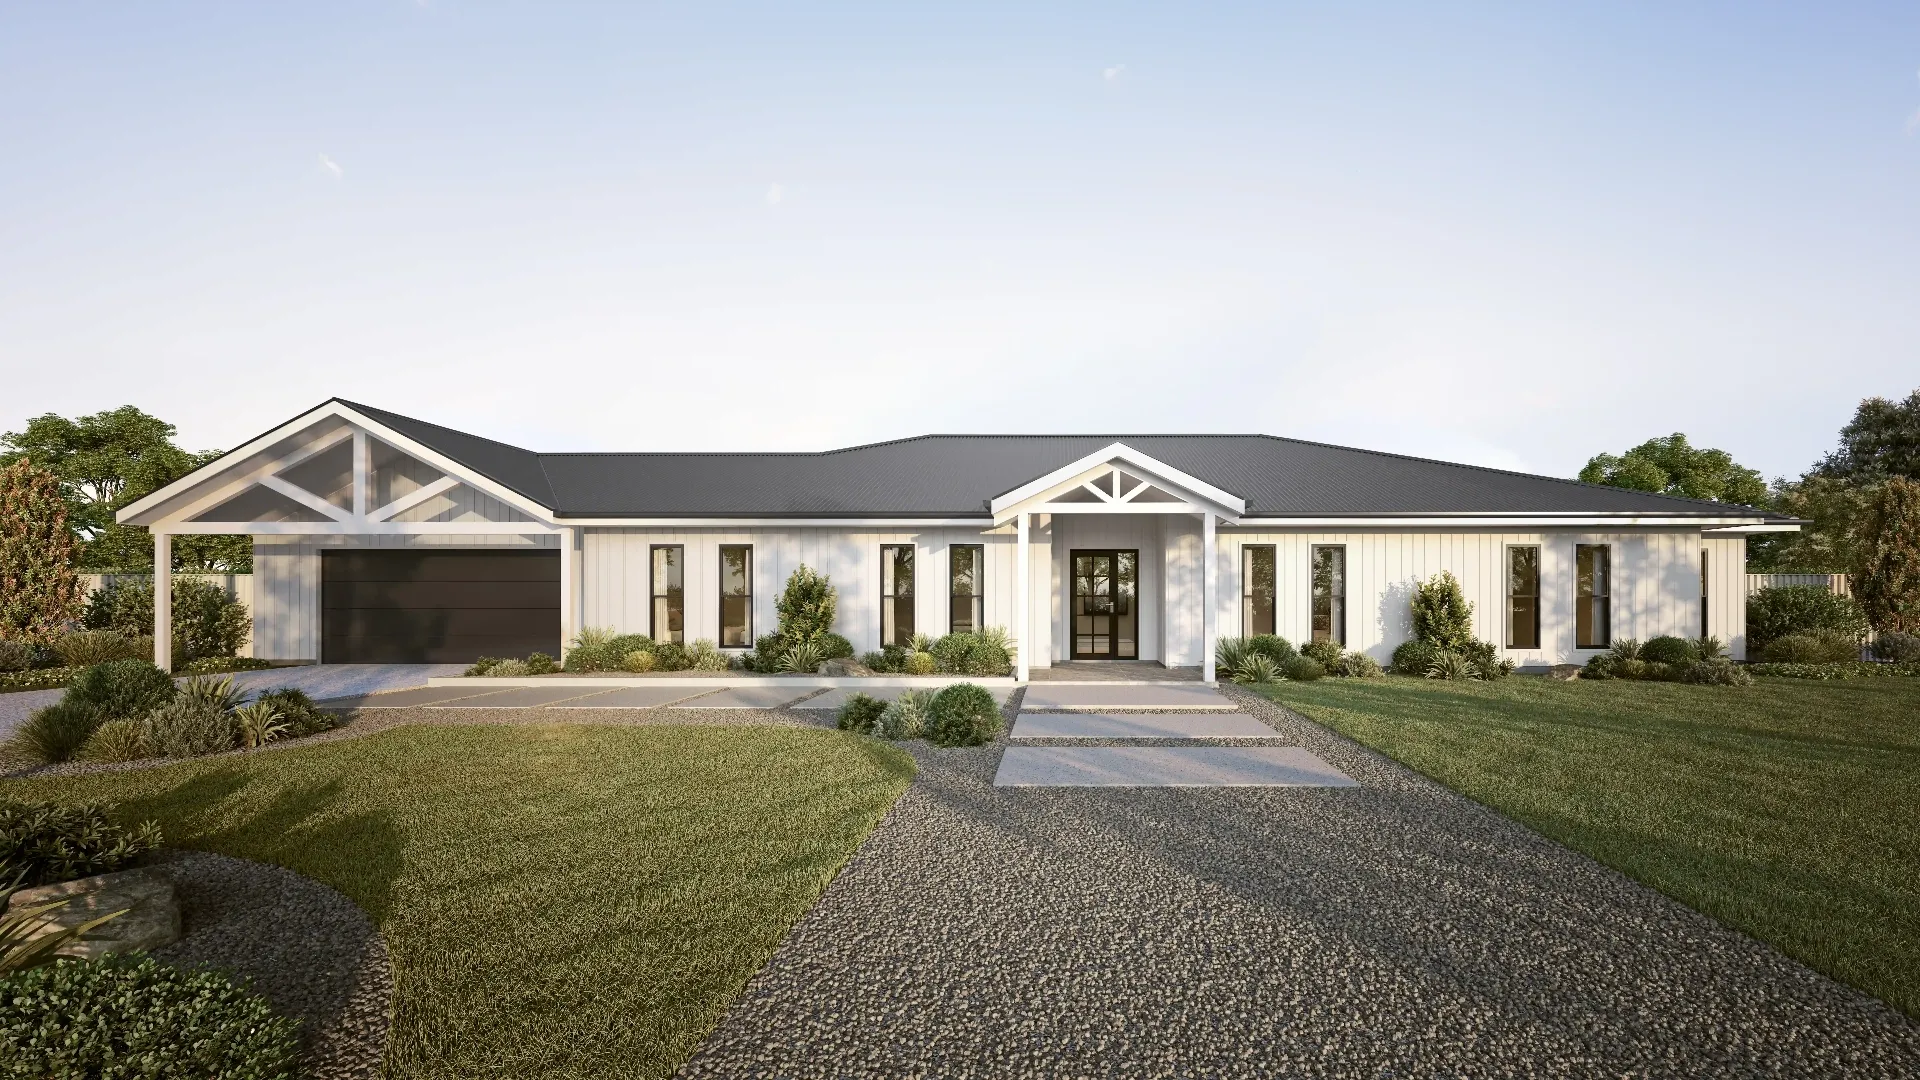
BIM on Dubai projects
Dubai Municipality asks for a BIM model with the building permit application on larger buildings, and the model is submitted as an IFC file. The licensed consultant on the project prepares and owns that submission. We build and update the model to their BIM execution plan, so the files they submit are complete and agree with the drawings.
Abu Dhabi has introduced BIM requirements of its own, so tell us the emirate and the approving authority when you send the drawings.
Models we build
- Revit models of new buildings from the consultant's drawings
- Existing buildings modelled from laser scans and point clouds (scan to BIM)
- Facade and cladding models for coordination and shop drawings
- Revit families of facade panels, joinery and fixtures for suppliers
- As-built models updated from site mark-ups at handover
One model, many uses
A well-built model earns its cost several times over. The same Revit model gives the consultant its sheets and IFC file, the contractor its quantities for the BOQ, the facade subcontractor a base for shop drawings, and the developer the geometry for launch renders.
Modelling support, not design
We model what your consultant has designed. Design decisions, coordination sign-off, authority submissions and stamps stay with the licensed consultant, and anything in the drawings that does not agree is raised with you before it goes into the model.
Questions we are asked
Which software do you use?
Revit for BIM models, with IFC and DWG exports where the project needs them, and AutoCAD for 2D sheets. Tell us the Revit version your team runs and we model in that version, because Revit files cannot be saved back to an older release.
Can you model from scanned drawings with no CAD files?
Yes. We model from the dimensions written on the sheets, list any that conflict and ask you to confirm them. For an existing building, a laser scan gives a more accurate model than old paper drawings.
Do you build Revit families for suppliers?
Yes. Send the product drawings, sizes and finishes, and we build parametric Revit families your sales team can share with consultants, named and set up the way specifiers expect.
What level of detail do we need?
It depends on the stage. Design and coordination models are usually LOD 200 to 300, and models used for fabrication LOD 400. Your BIM execution plan normally sets it; without one, we agree the level for each element before we start.
Related services
- AutoCAD drafting servicesAutoCAD drafting for UAE contractors and consultants: plans, elevations, sections, details and as-built drawings, drawn from your sketches and mark-ups..
- Facade & cladding shop drawingsFacade and cladding shop drawings for Dubai and UAE contractors: panel layouts, joints, brackets and interfaces for ACP, GRC, stone, aluminium and fibre cement..
- Quantity take-offs & BOQsOutsourced bills of quantities for Dubai and UAE contractors and fit-out firms: quantity take-offs and BOQs measured from your drawings for tender pricing..
- 3D rendering servicesPhotoreal 3D rendering for UAE developers, contractors and designers: villas, towers, interiors and communities from your drawings, at a fixed price in AED..