
Who we help
Renders and joinery drawings for interior designers
Interior designers use us to show clients the finished space before anything is ordered, and to turn design intent into joinery drawings a workshop can build from.
Get a fixed-price quote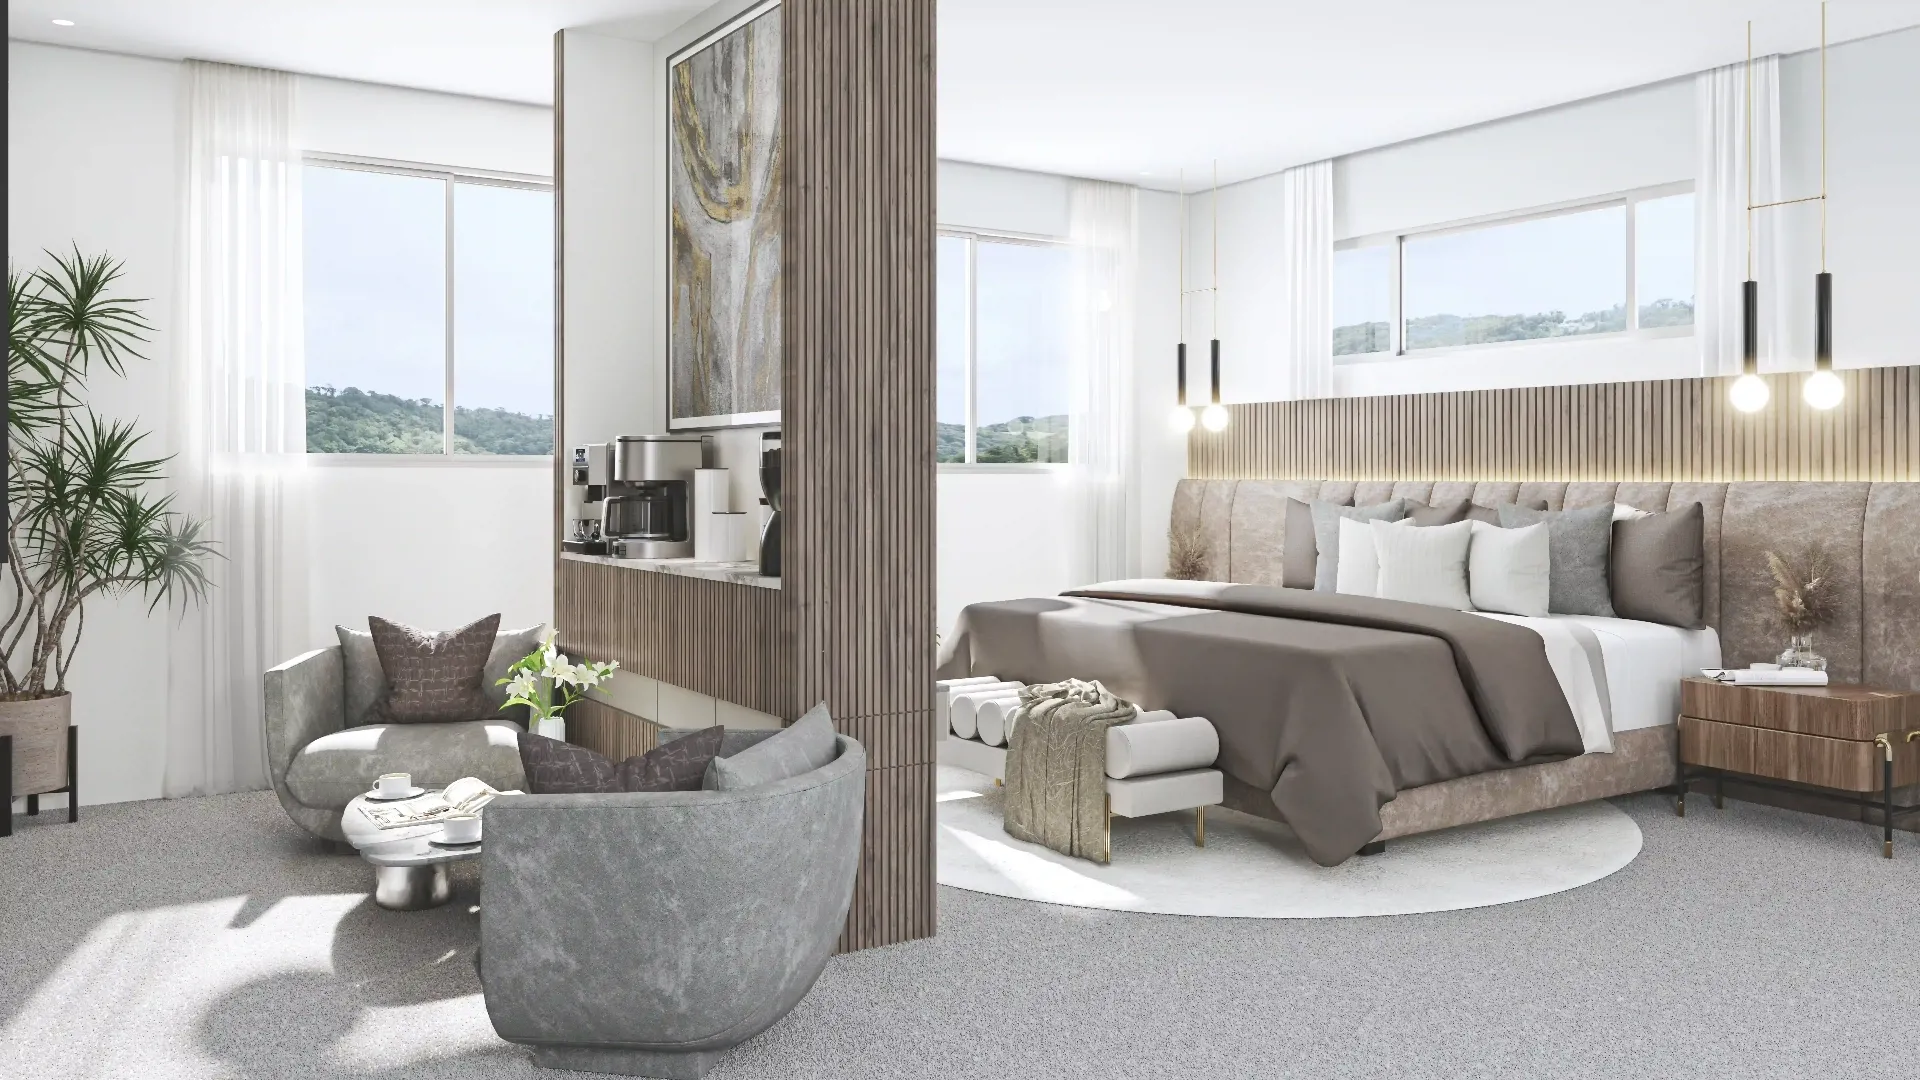
What we solve
Clients who need to see it
A photoreal render of the finished room gets decisions made in the meeting, not over weeks of revisions.
From design intent to the workshop
Joinery shop drawings drawn from your design keep the details you specified once the workshop starts building.
Several options to present
Two or three finish schemes rendered from one model let a client compare the options side by side.
Services for interior designers & joinery firms
- Interior & fit-out rendersFirst draft in 3 to 5 working days per room
- Joinery & fit-out shop drawingsQuoted per package; most rooms in 3 to 5 working days
- Retail, hospitality & office rendersFirst draft in 4 to 6 working days
- 2D & 3D floor plans1 to 2 working days for most units
- AutoCAD drafting servicesMost drawing sets in 3 to 5 working days
Questions we are asked
Will the renders carry your name?
No. The renders are yours to present under your studio's name, and we never contact your clients.
Can you start from a sketch and a mood board?
Yes, as long as there is a dimensioned plan. We list anything we need you to confirm before modelling.