
Drafting, CAD & BIM
AutoCAD drafting services for Dubai and UAE projects
Send sketches, red-lined PDFs or site measurements and we produce clean, layered AutoCAD drawings: plans, elevations, sections, details and as-builts. You keep design responsibility and authority approvals; we take the drawing hours off your team.
- Price
- Fixed price, quoted within one working day
- Turnaround
- Most drawing sets in 3 to 5 working days
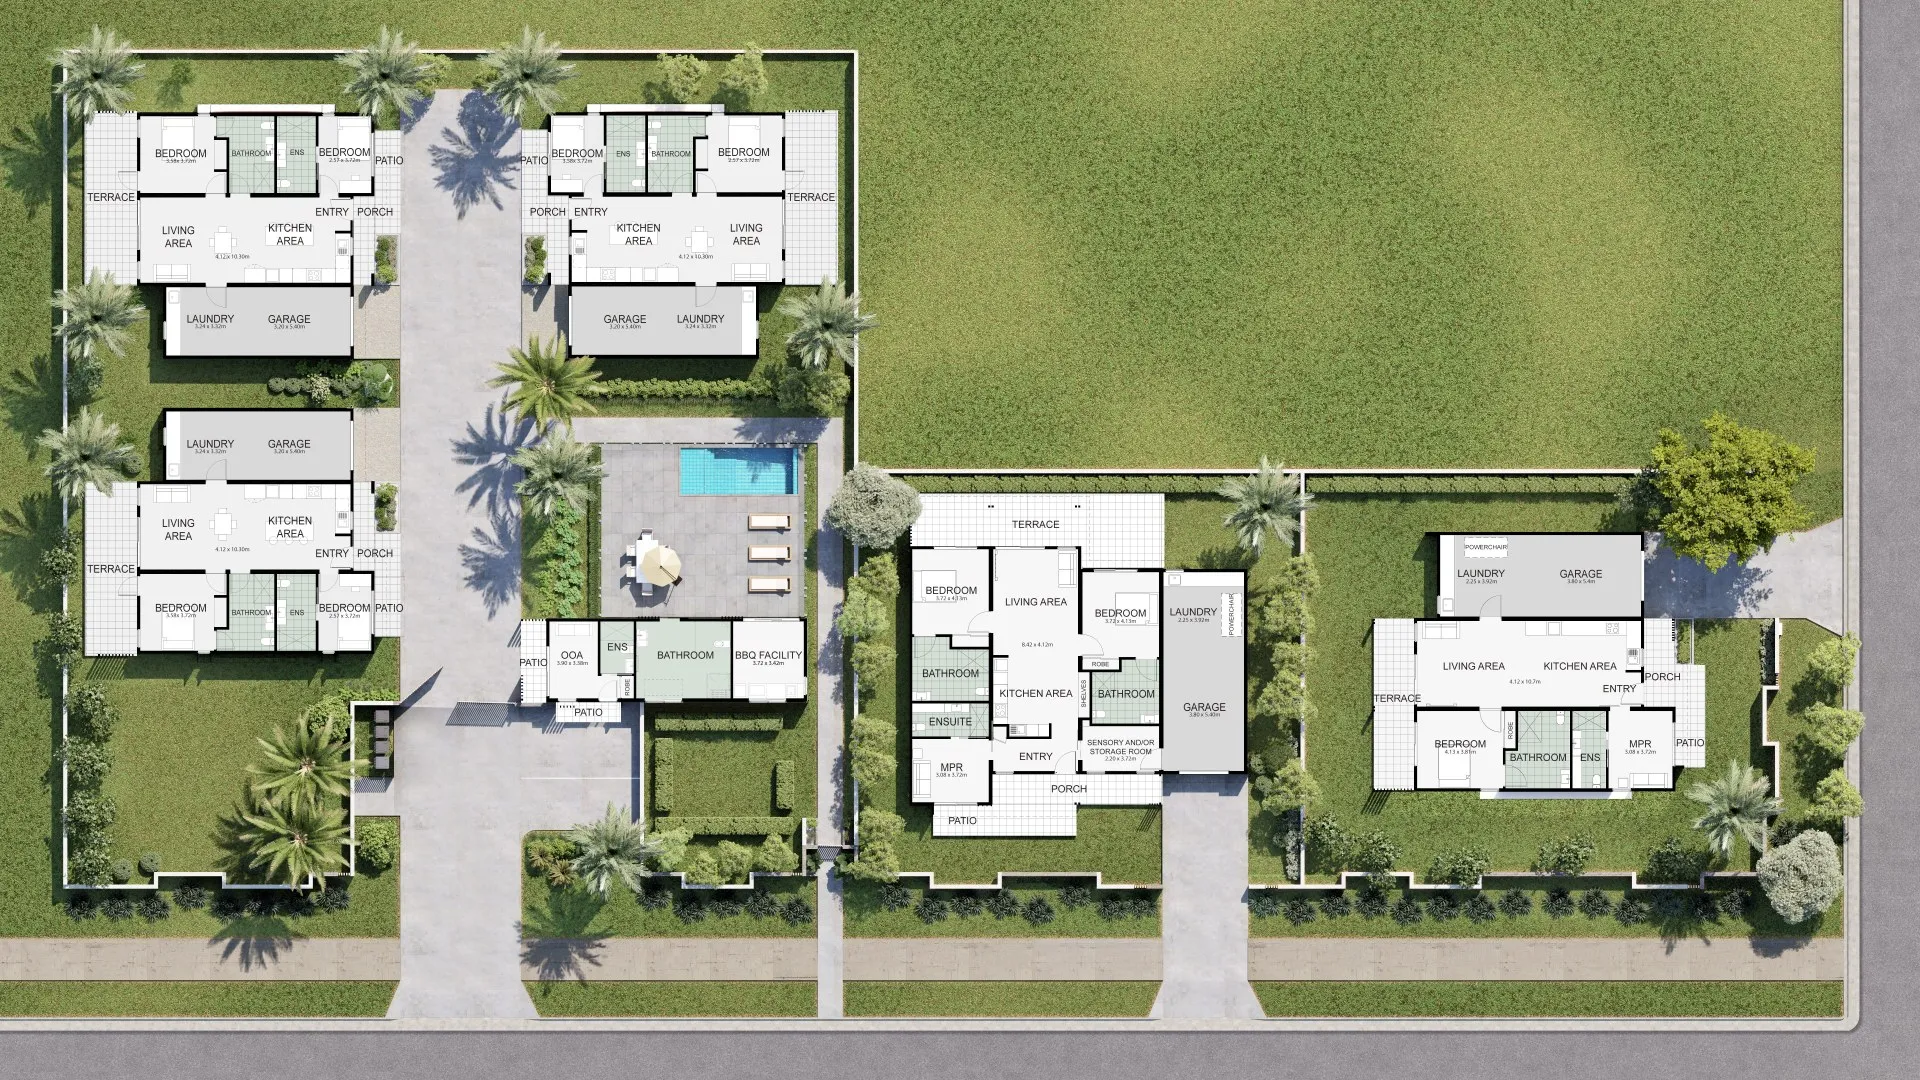
What we draft
- General arrangement plans, elevations and sections
- As-built drawings from site mark-ups
- Fit-out layouts and reflected ceiling plans
- Villa extension and modification drawings
- Details from your consultant's design
- Tender and issued-for-construction (IFC) drawing updates
- Authority drawings drafted from your consultant's design
Approvals stay with your consultant
We are drafters, not the consultant of record. We draw what you or your consultant decide, flag anything that looks inconsistent, and leave authority submissions and stamps to the licensed consultant on the project.
In Dubai the approving authority depends on where the plot sits, for example Dubai Municipality, the Dubai Development Authority or Trakhees. Your consultant tells us whose requirements apply, and we draft to them.
Overflow when deadlines stack up
Many teams send us their overflow in tender weeks, or when as-builts pile up at handover. Each job gets a fixed price before we start.
Questions we are asked
Do you follow our CAD standards?
Yes. Send your template, layers, pen settings and title block, and our drawings arrive ready to issue.
Can you prepare drawings for authority submission?
We draft them from your design. The licensed consultant on your project reviews, stamps and submits them to the authority.
Related services
- PDF to CAD conversionPDF to CAD conversion for UAE contractors, consultants and facility managers: scanned and PDF drawings redrawn as accurate, layered AutoCAD files..
- Revit & BIM modellingRevit and BIM modelling for Dubai and UAE consultants, contractors and suppliers: LOD 200 to 400 models, IFC files, scan to BIM and Revit product families..
- Joinery & fit-out shop drawingsJoinery and fit-out shop drawings for UAE contractors and workshops: kitchens, wardrobes, panelling, reception desks and ceiling details, ready for approval..
- Facade & cladding shop drawingsFacade and cladding shop drawings for Dubai and UAE contractors: panel layouts, joints, brackets and interfaces for ACP, GRC, stone, aluminium and fibre cement..