
3D visualisation
Retail, hospitality and office renders
Landlords, brands and operators approve fit-outs they can see. We render restaurants, retail units, hotel spaces and offices from your plans and the brand guidelines, so approvals move faster and your proposal stands out.
- Price
- From AED 1,250 per image, excl. VAT
- Turnaround
- First draft in 4 to 6 working days
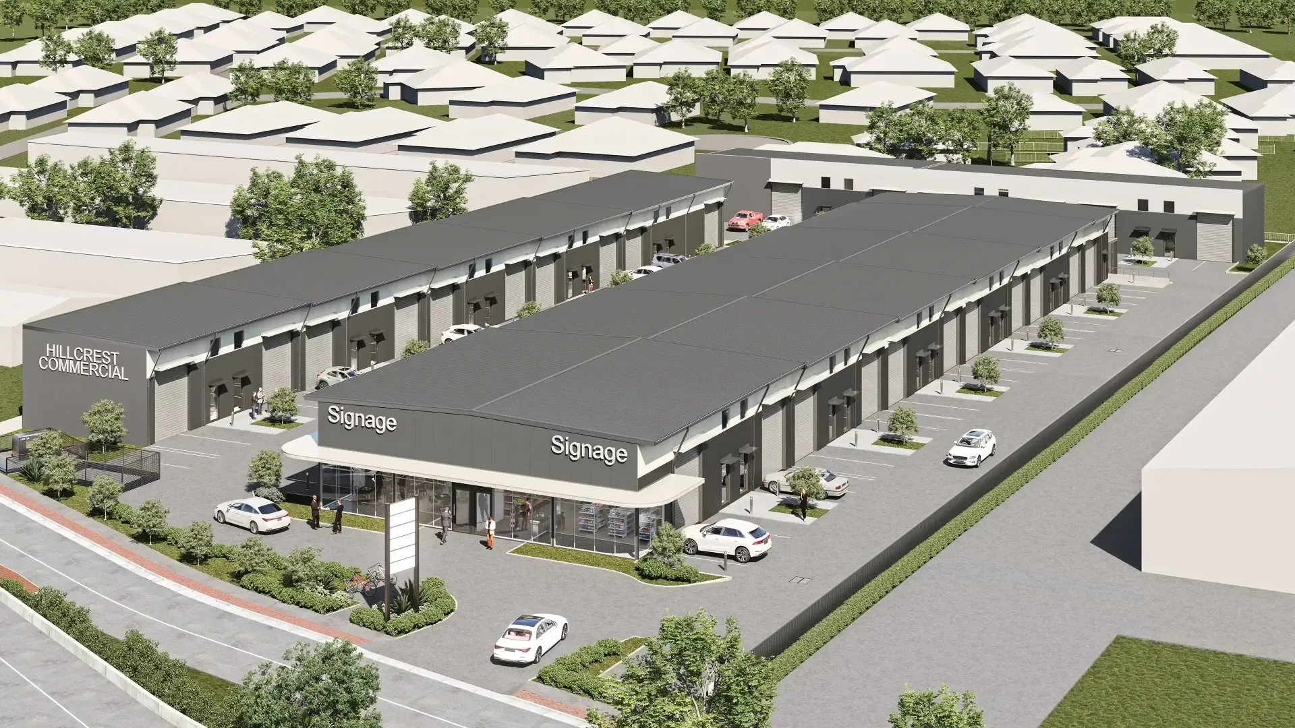
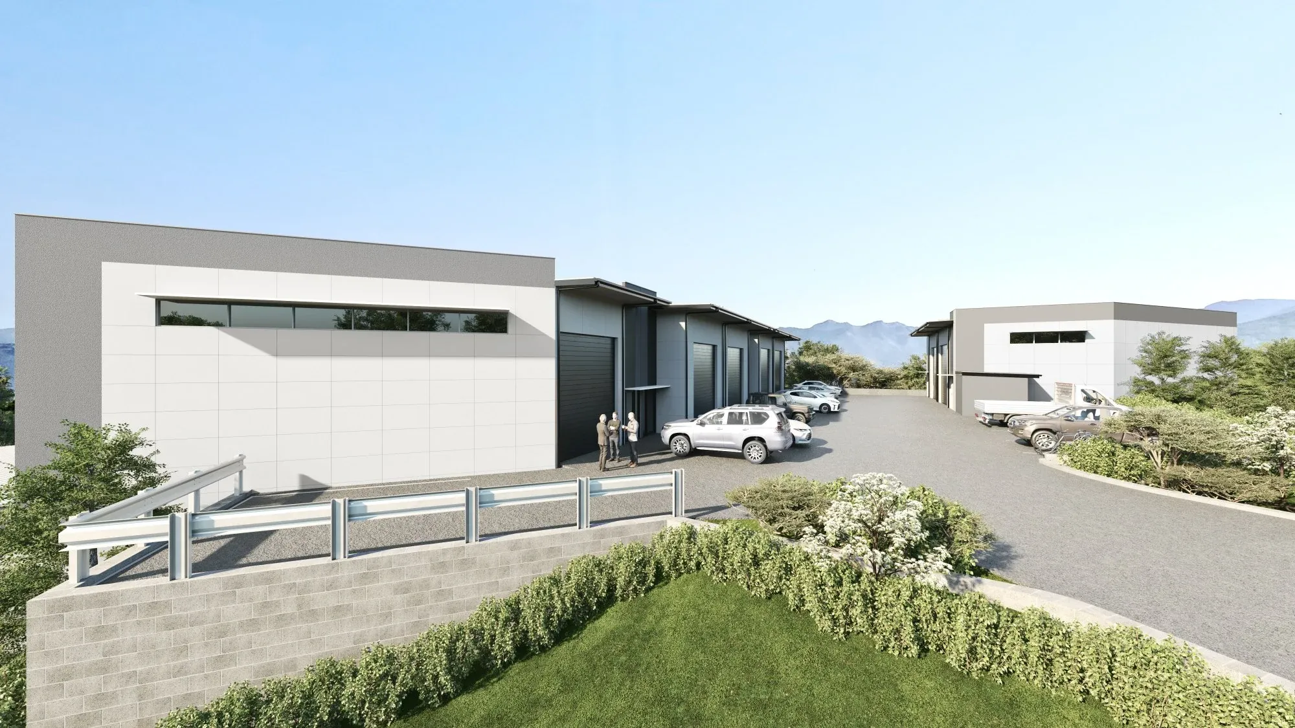
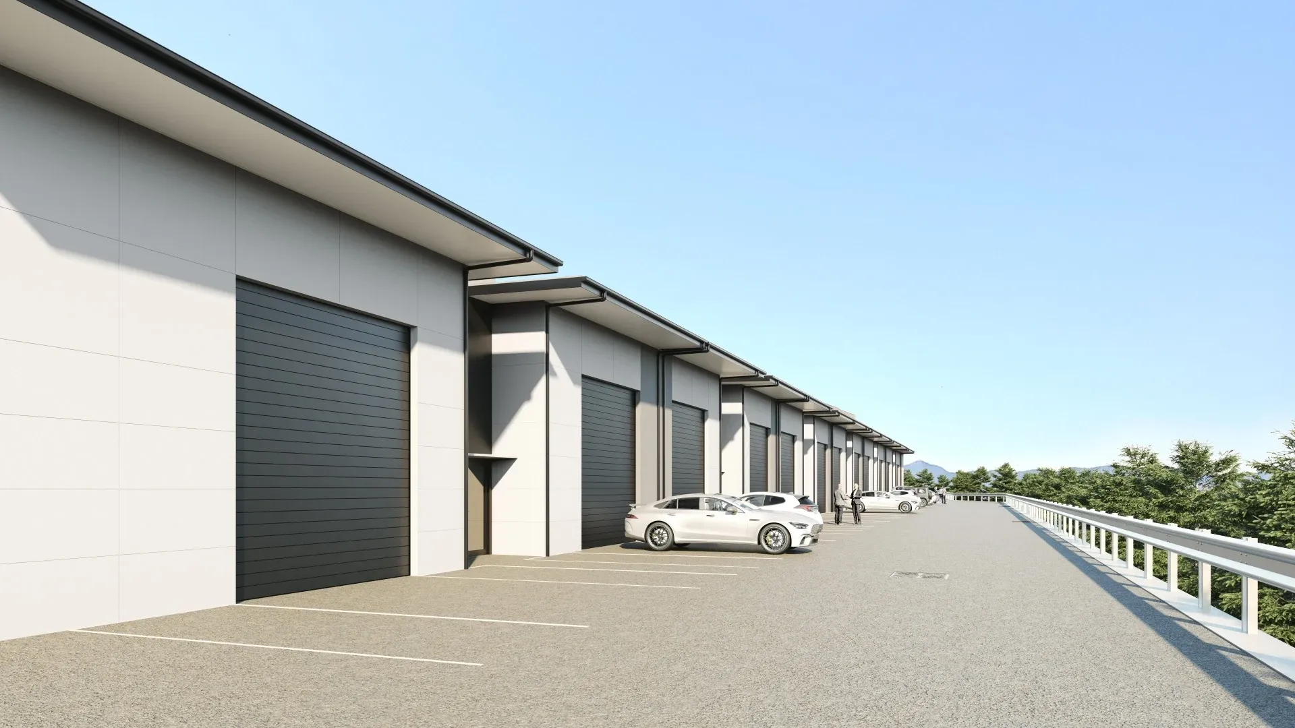
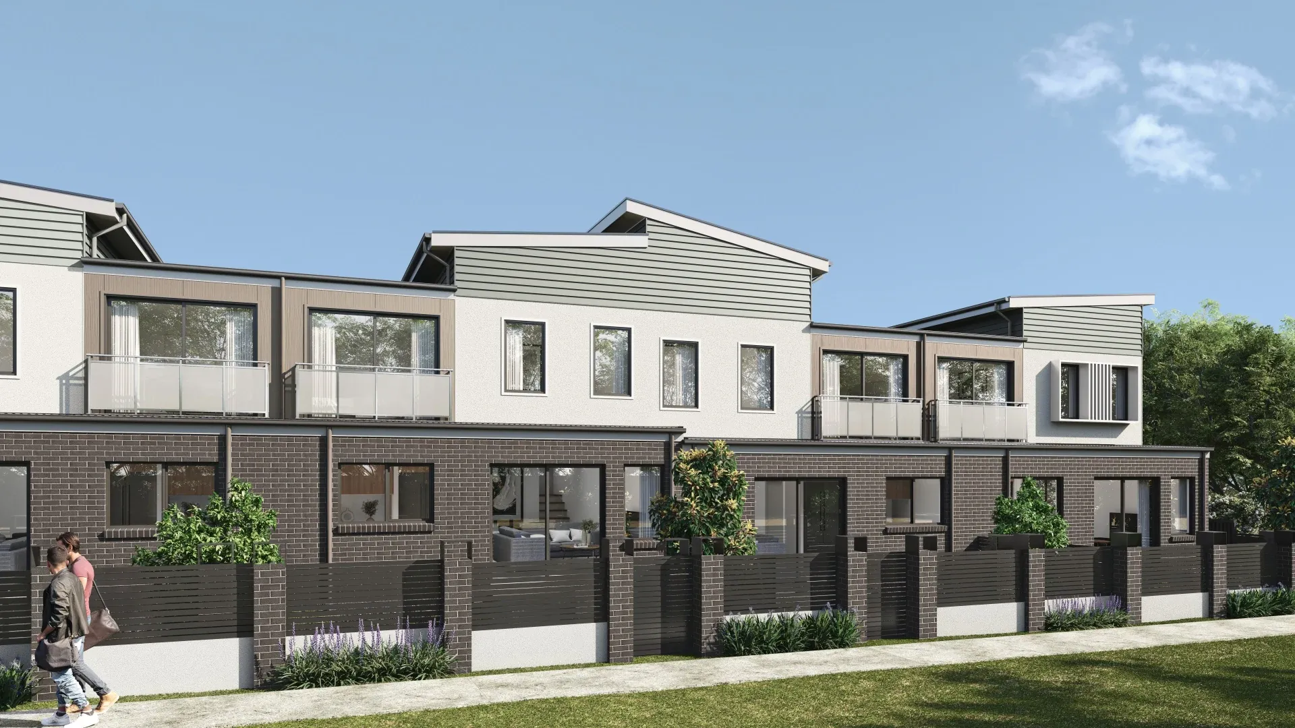
Samples of our work
Watch our work
Animation of a riverside apartment tower
Projects we render
- Restaurants, cafés and food courts
- Retail units and mall shopfronts
- Hotel lobbies, rooms and spas
- Offices and meeting suites
- Clinics and showrooms
Mall and landlord approvals
Mall landlords usually review a tenant's design before the fit-out starts. A clear render of the shopfront and interior, drawn to the landlord's design criteria, makes that review quicker.
Brand guidelines followed
For franchises and chains we follow the brand book for colours, signage, fixtures and finishes, and flag anything in the drawings that conflicts with it.
Questions we are asked
Can you render inside an existing unit?
Yes. Send the unit plan, site photos and the new design, and we show the finished fit-out in place.
Do you prepare the shop drawings too?
Yes. Our joinery and fit-out shop drawings can follow from the same design, so the render and the drawings match.
Related services
- Interior & fit-out rendersInterior 3D renders for UAE fit-out contractors, designers and developers: show apartments, villas, lobbies and offices, matched to your finishes and joinery..
- Joinery & fit-out shop drawingsJoinery and fit-out shop drawings for UAE contractors and workshops: kitchens, wardrobes, panelling, reception desks and ceiling details, ready for approval..
- 3D rendering servicesPhotoreal 3D rendering for UAE developers, contractors and designers: villas, towers, interiors and communities from your drawings, at a fixed price in AED..
- Cost estimatingCost estimating support for UAE fit-out and building contractors: priced estimates from measured quantities and your rates, ready for tenders and budgets..