
Portfolio
Renders, floor plans and drawings
A selection of work produced from our clients' own drawings. Ask for examples closer to your project and we will send them over.
Villas, communities and exteriors
About this service →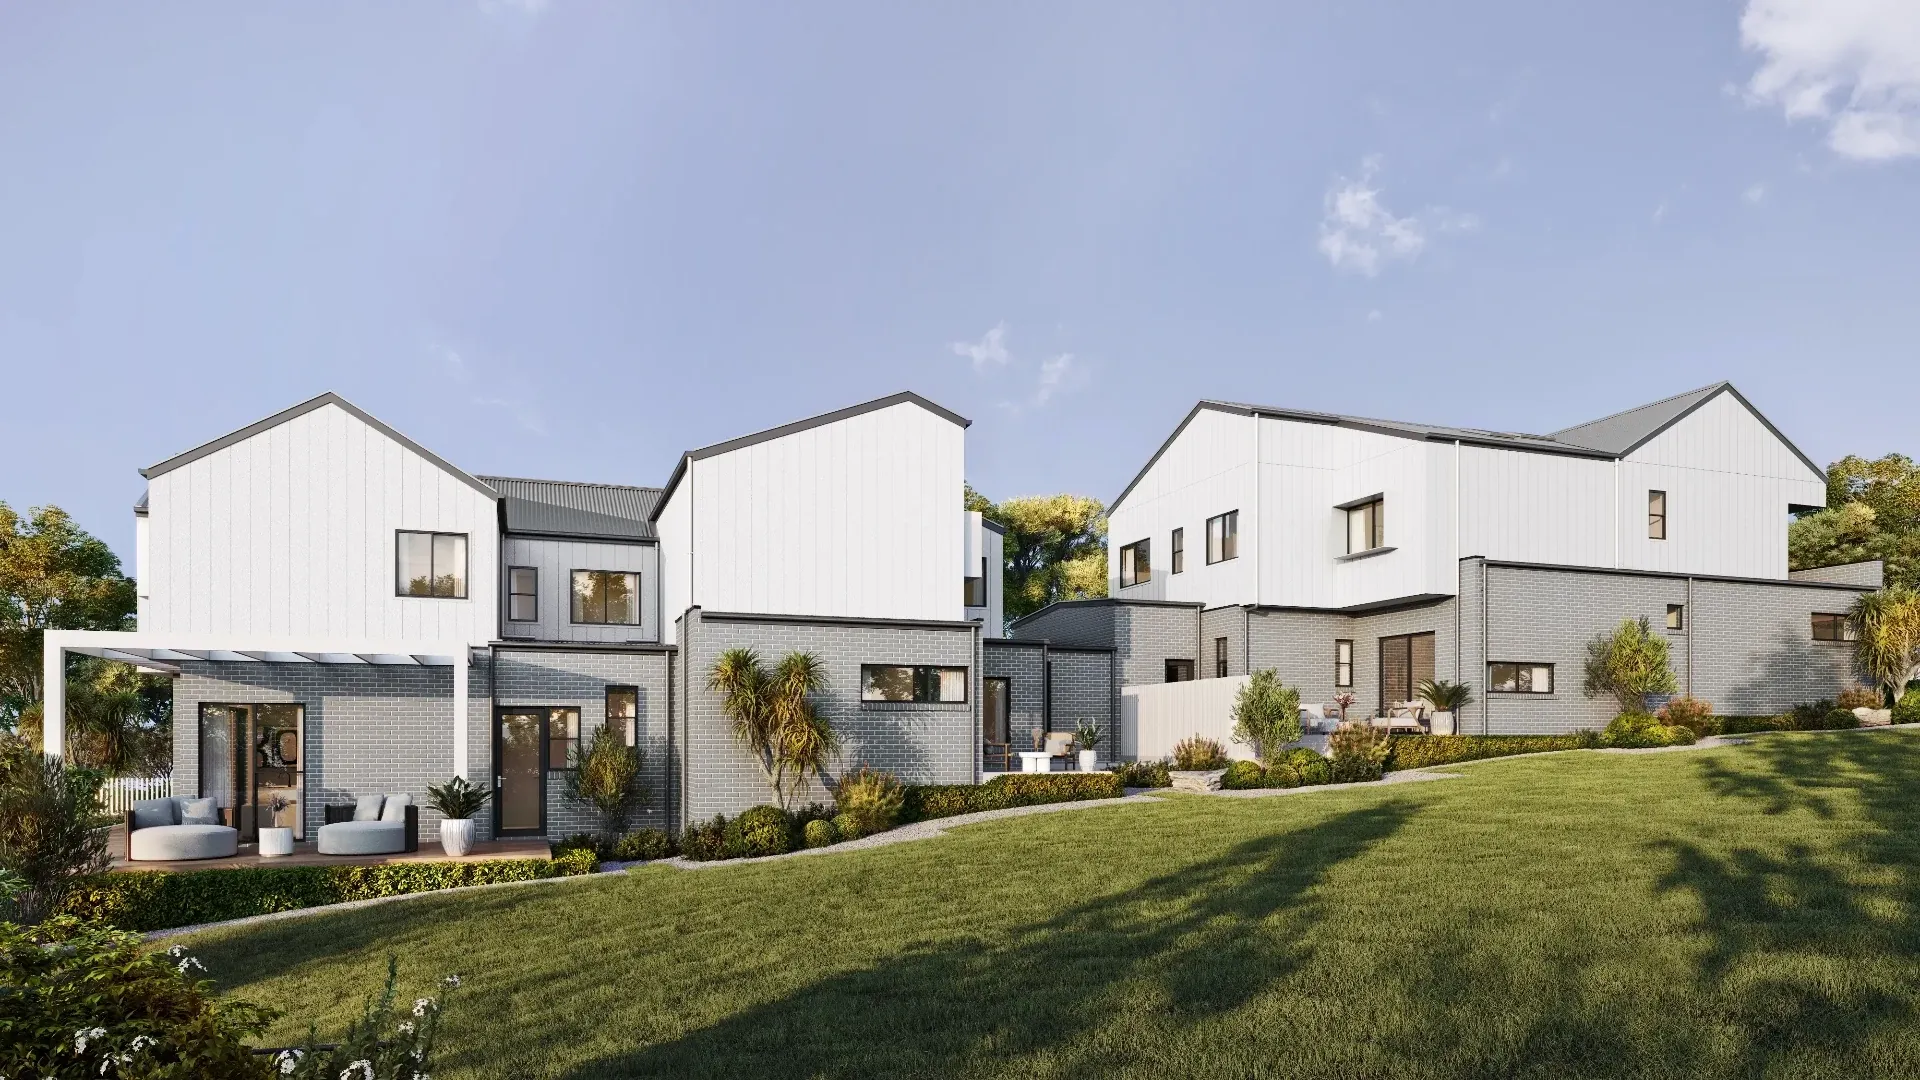
Modern homes from the garden side 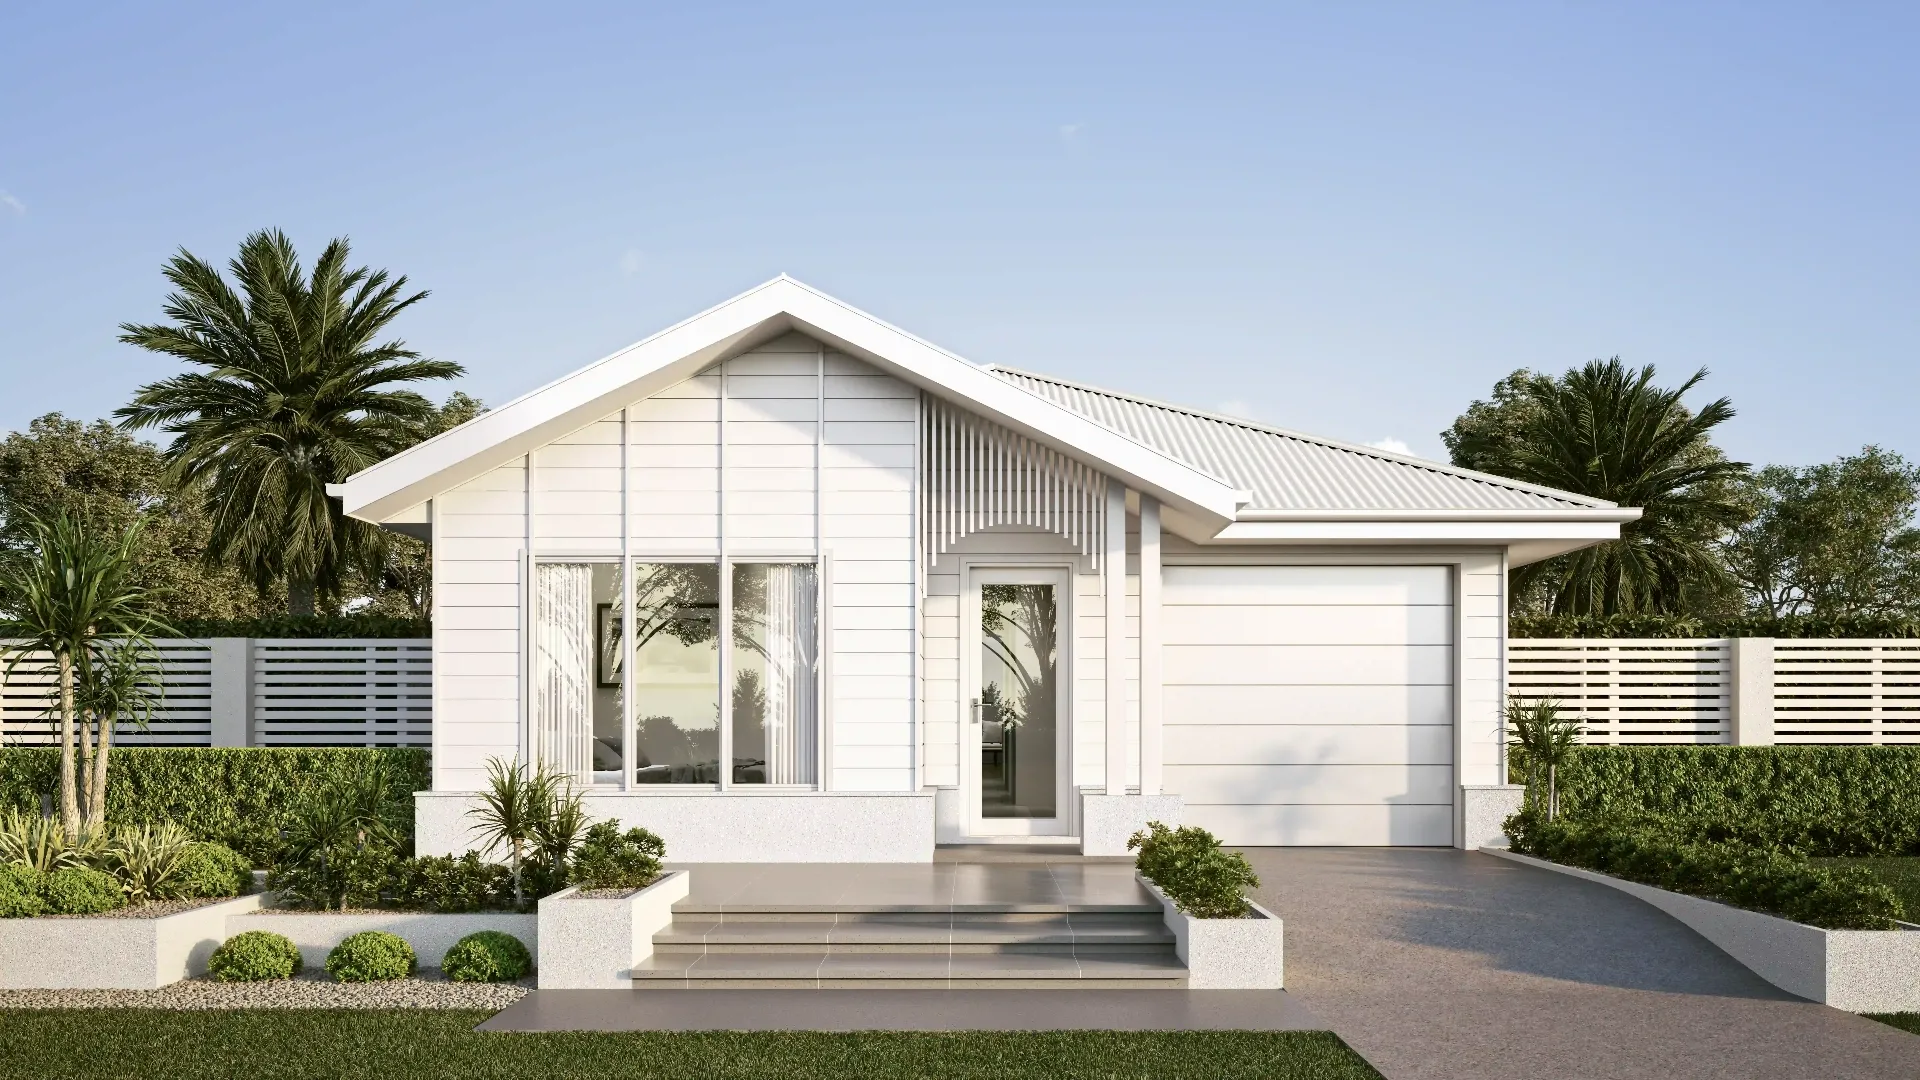
Contemporary villa with mixed cladding 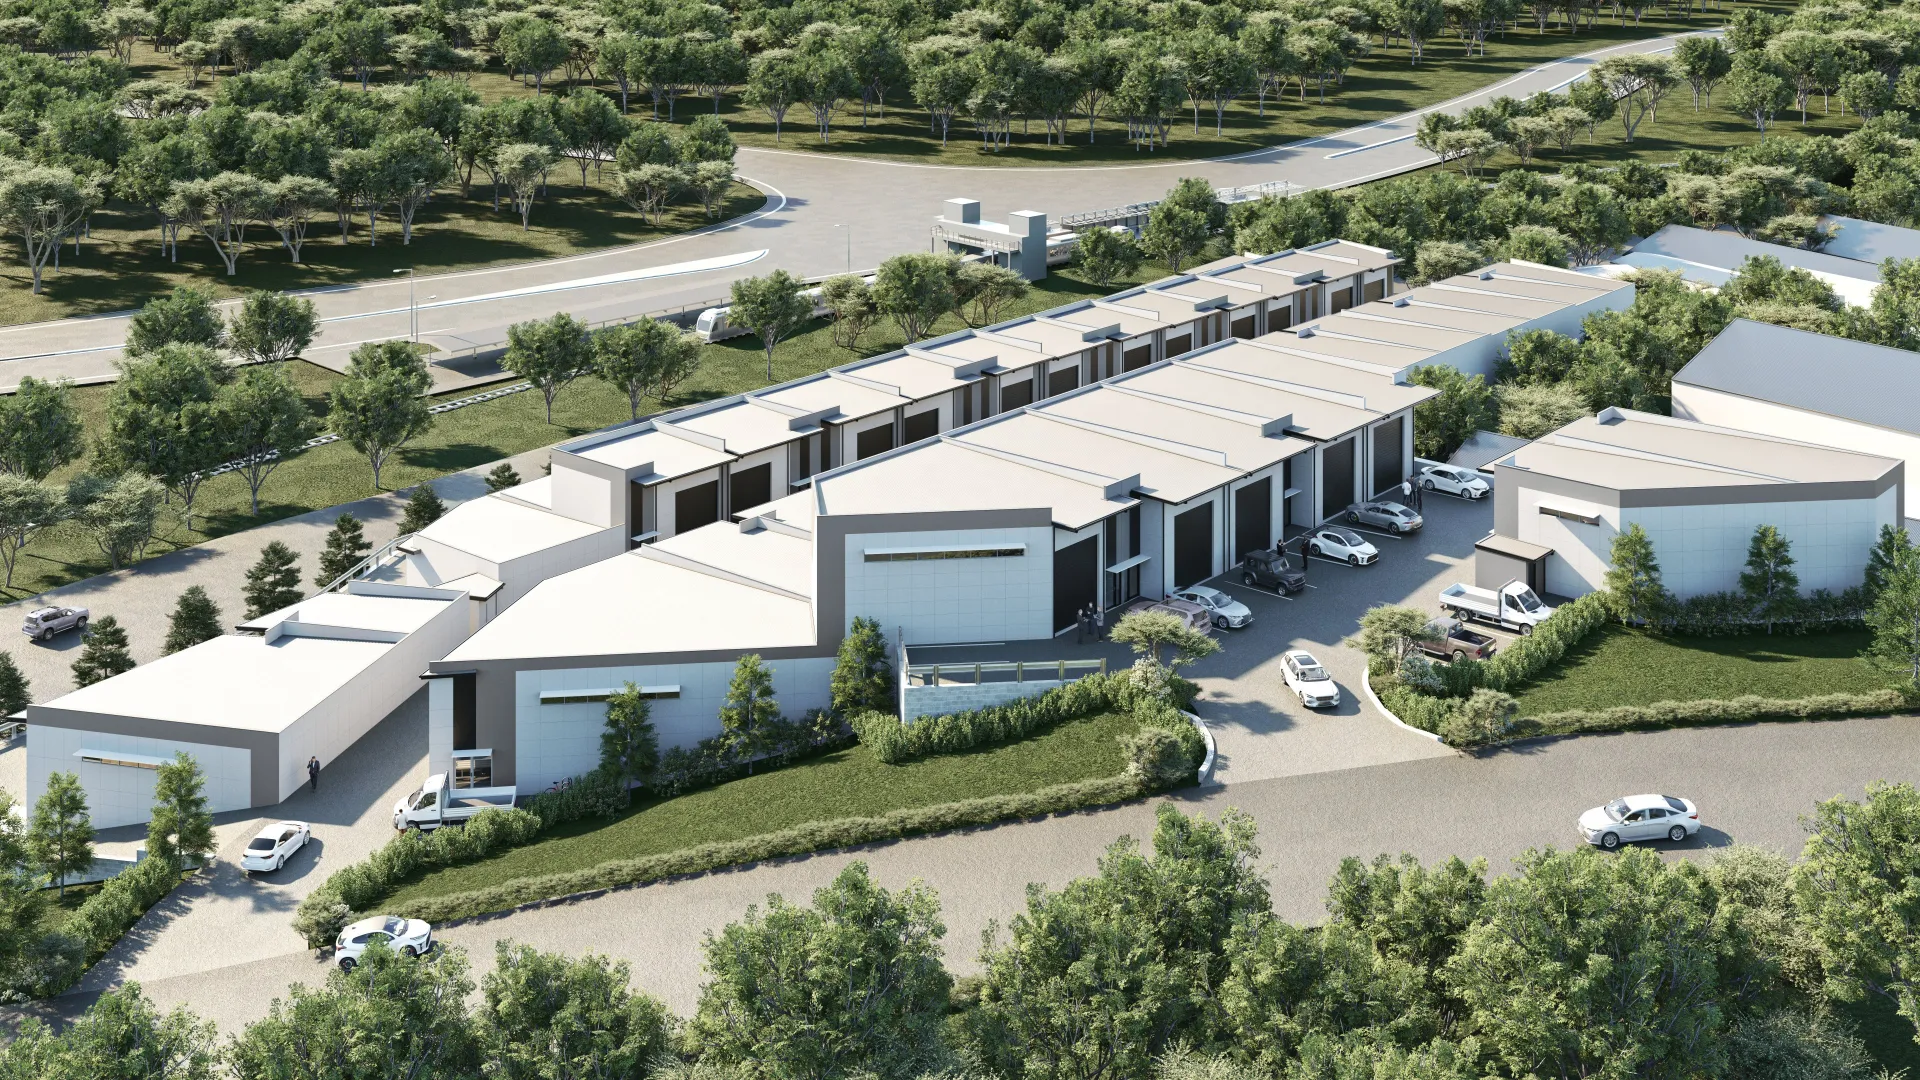
Aerial view of a new community 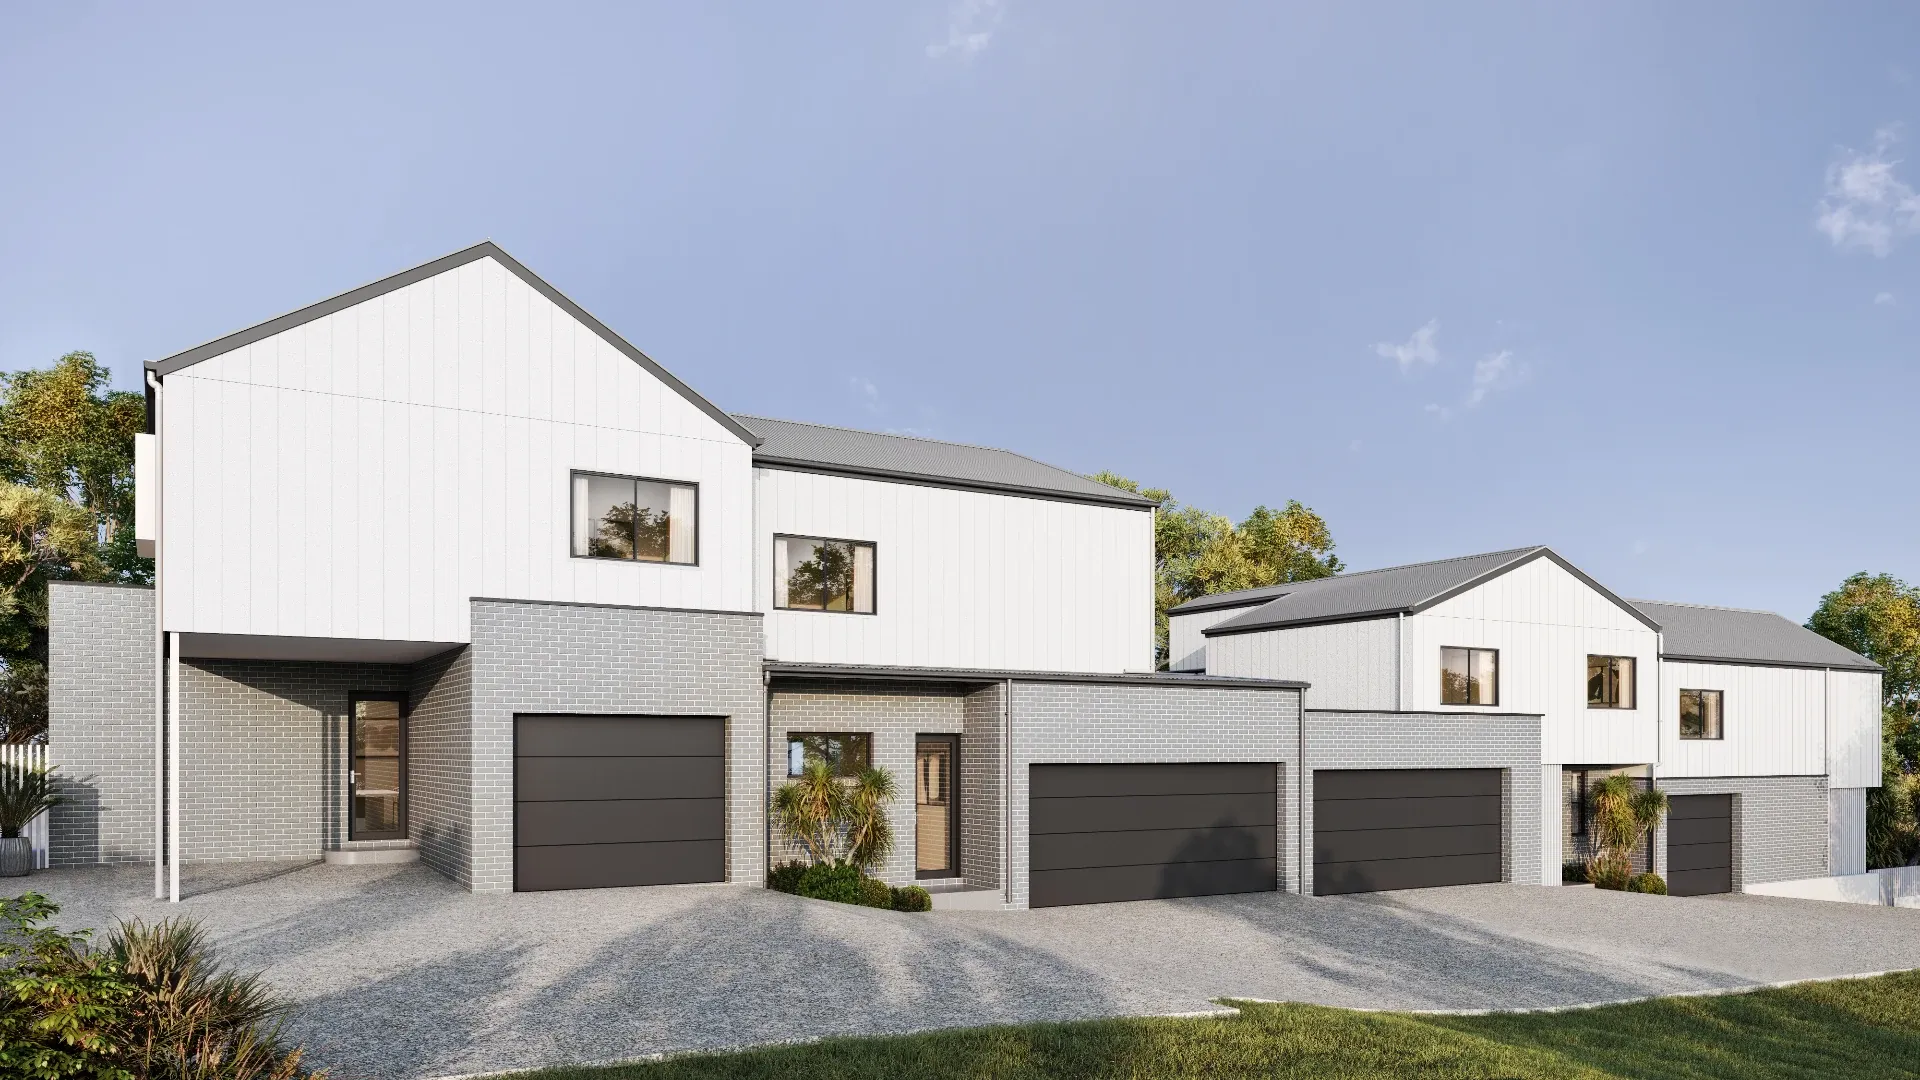
Townhouses from the street 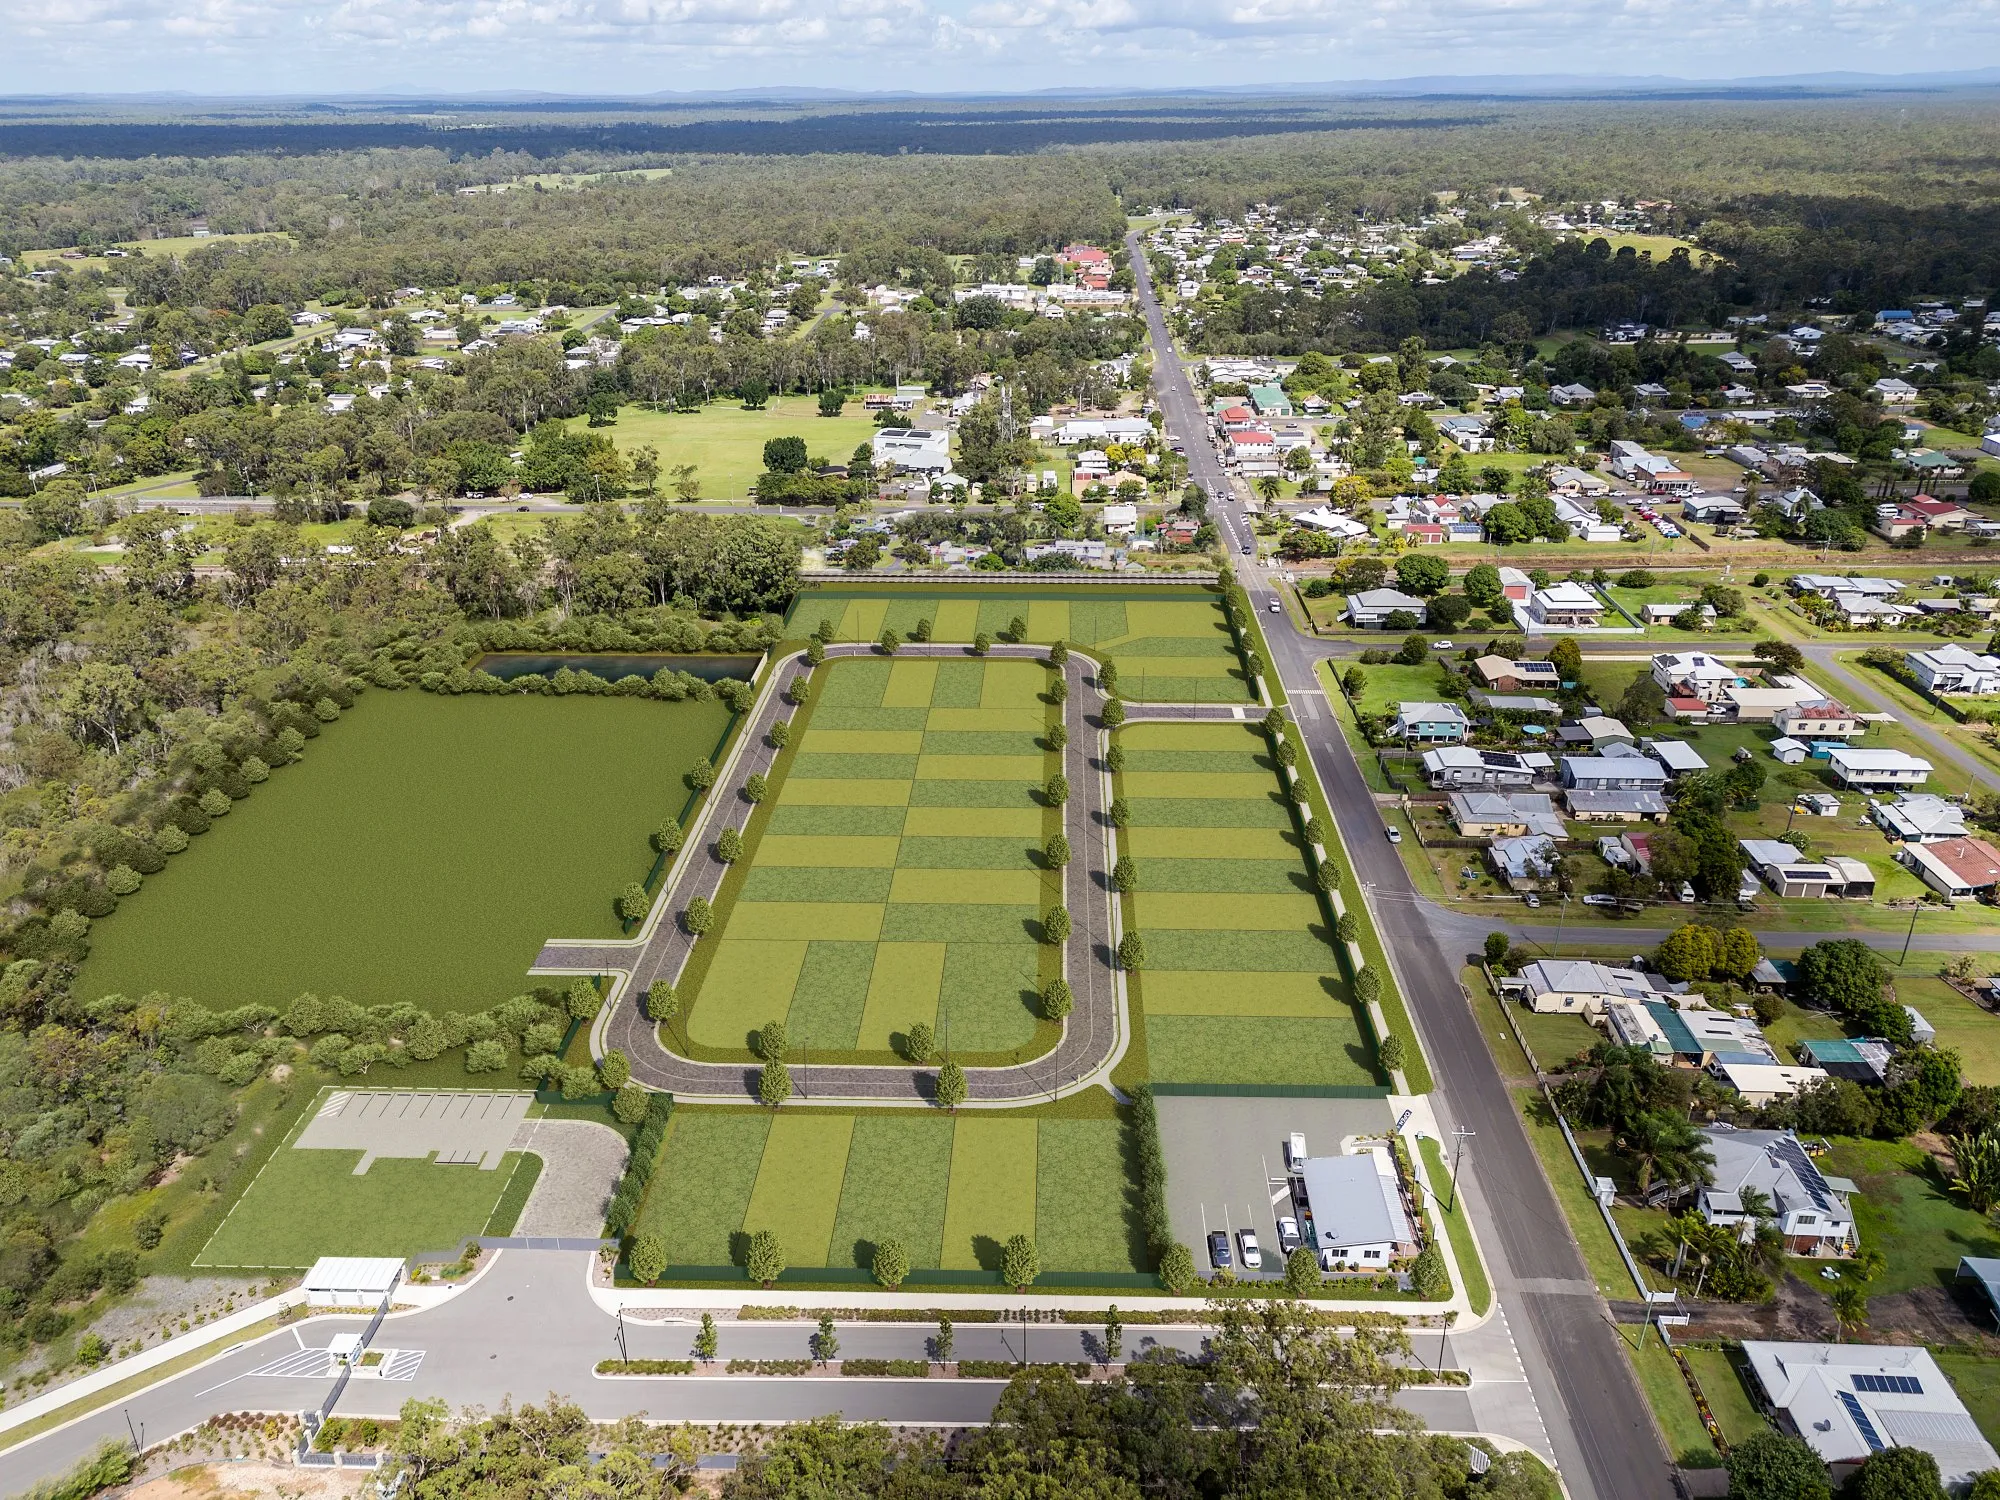
Coloured master plan 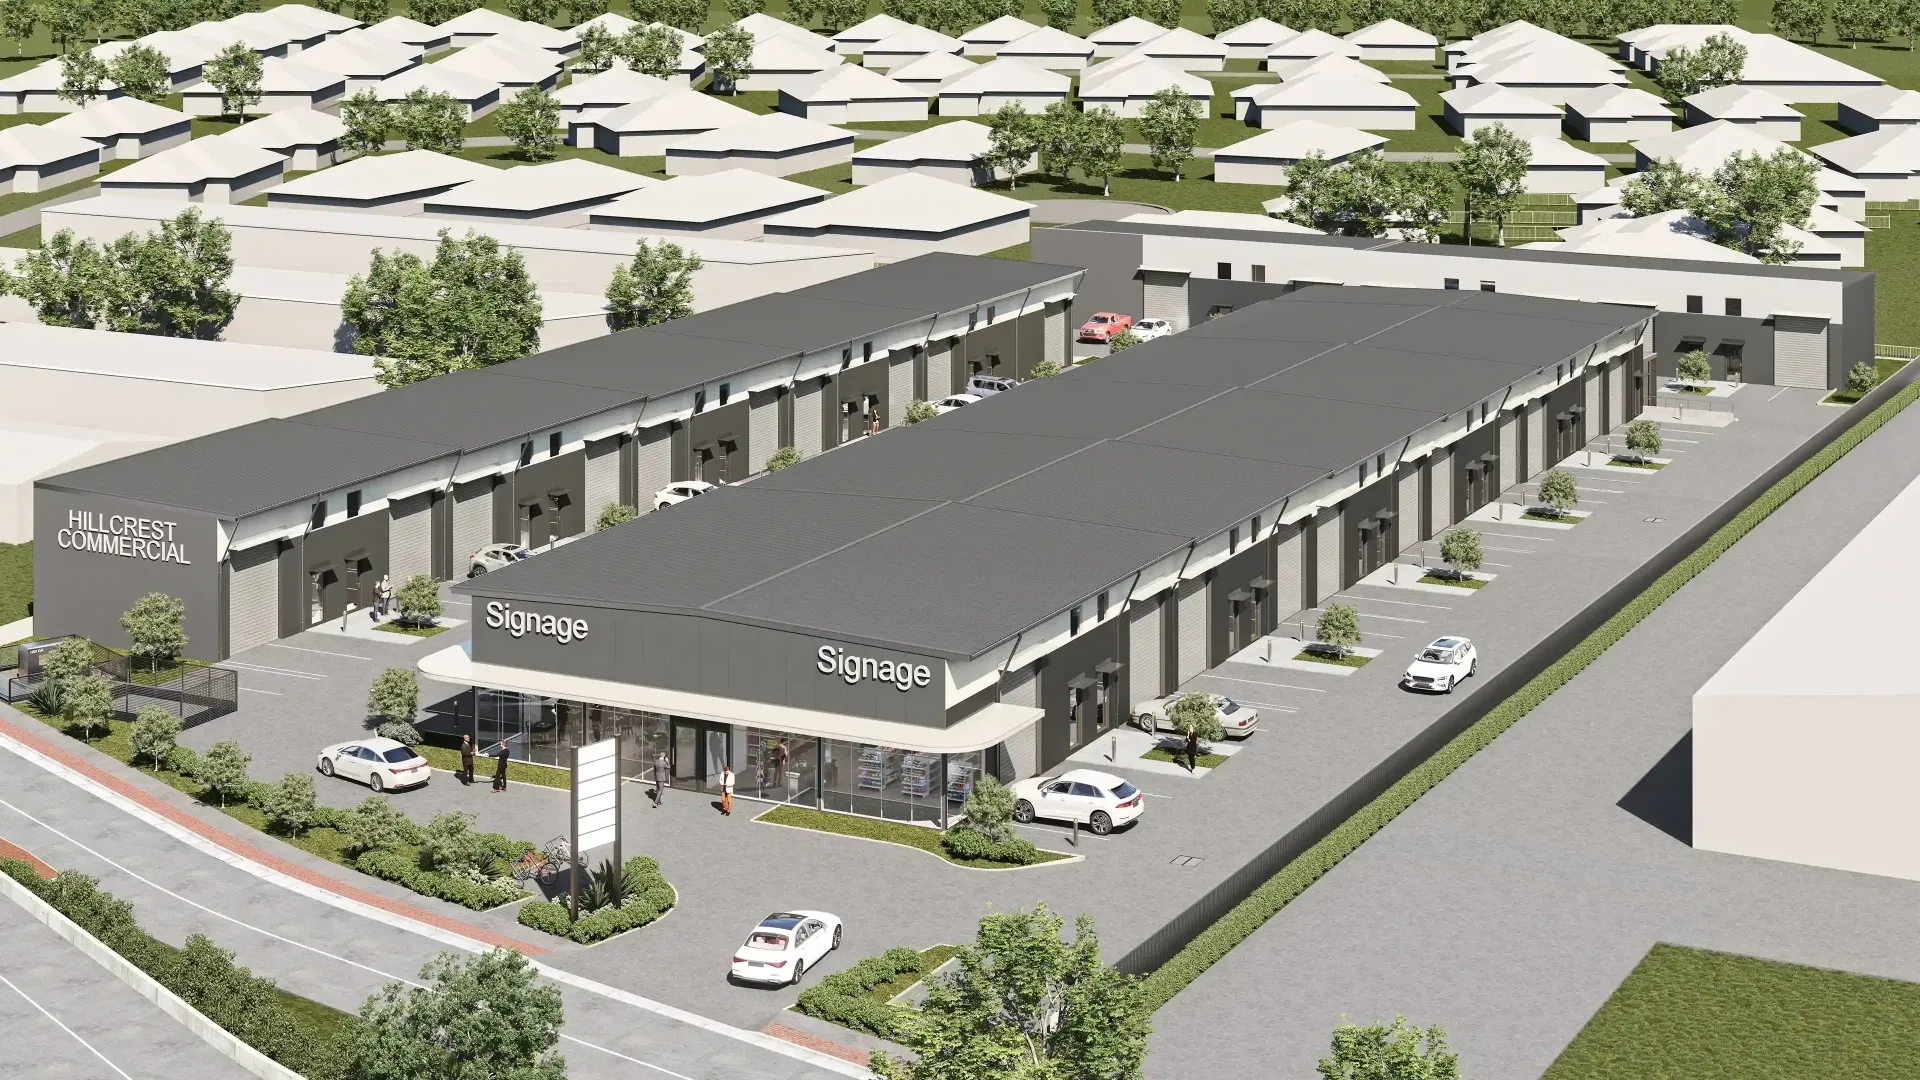
Aerial view of commercial units
Interiors and fit-out
About this service →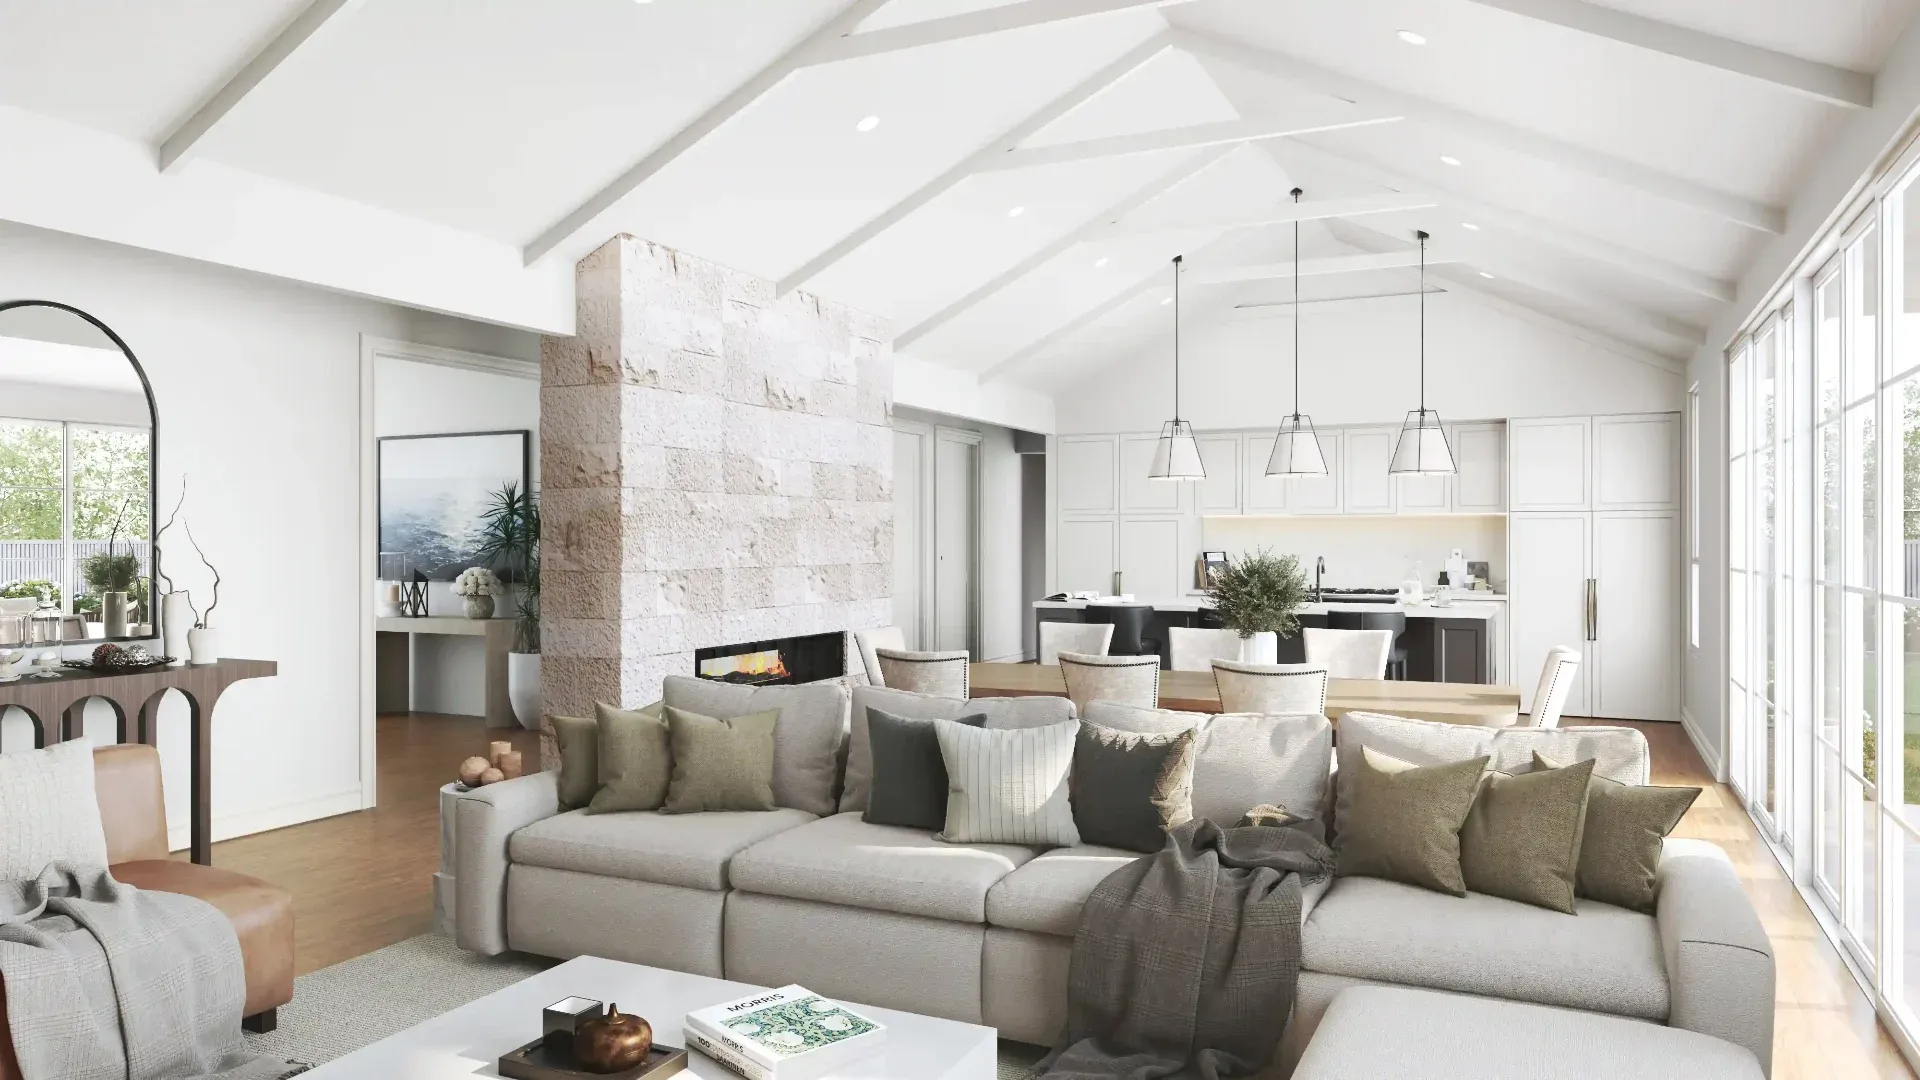
Living room 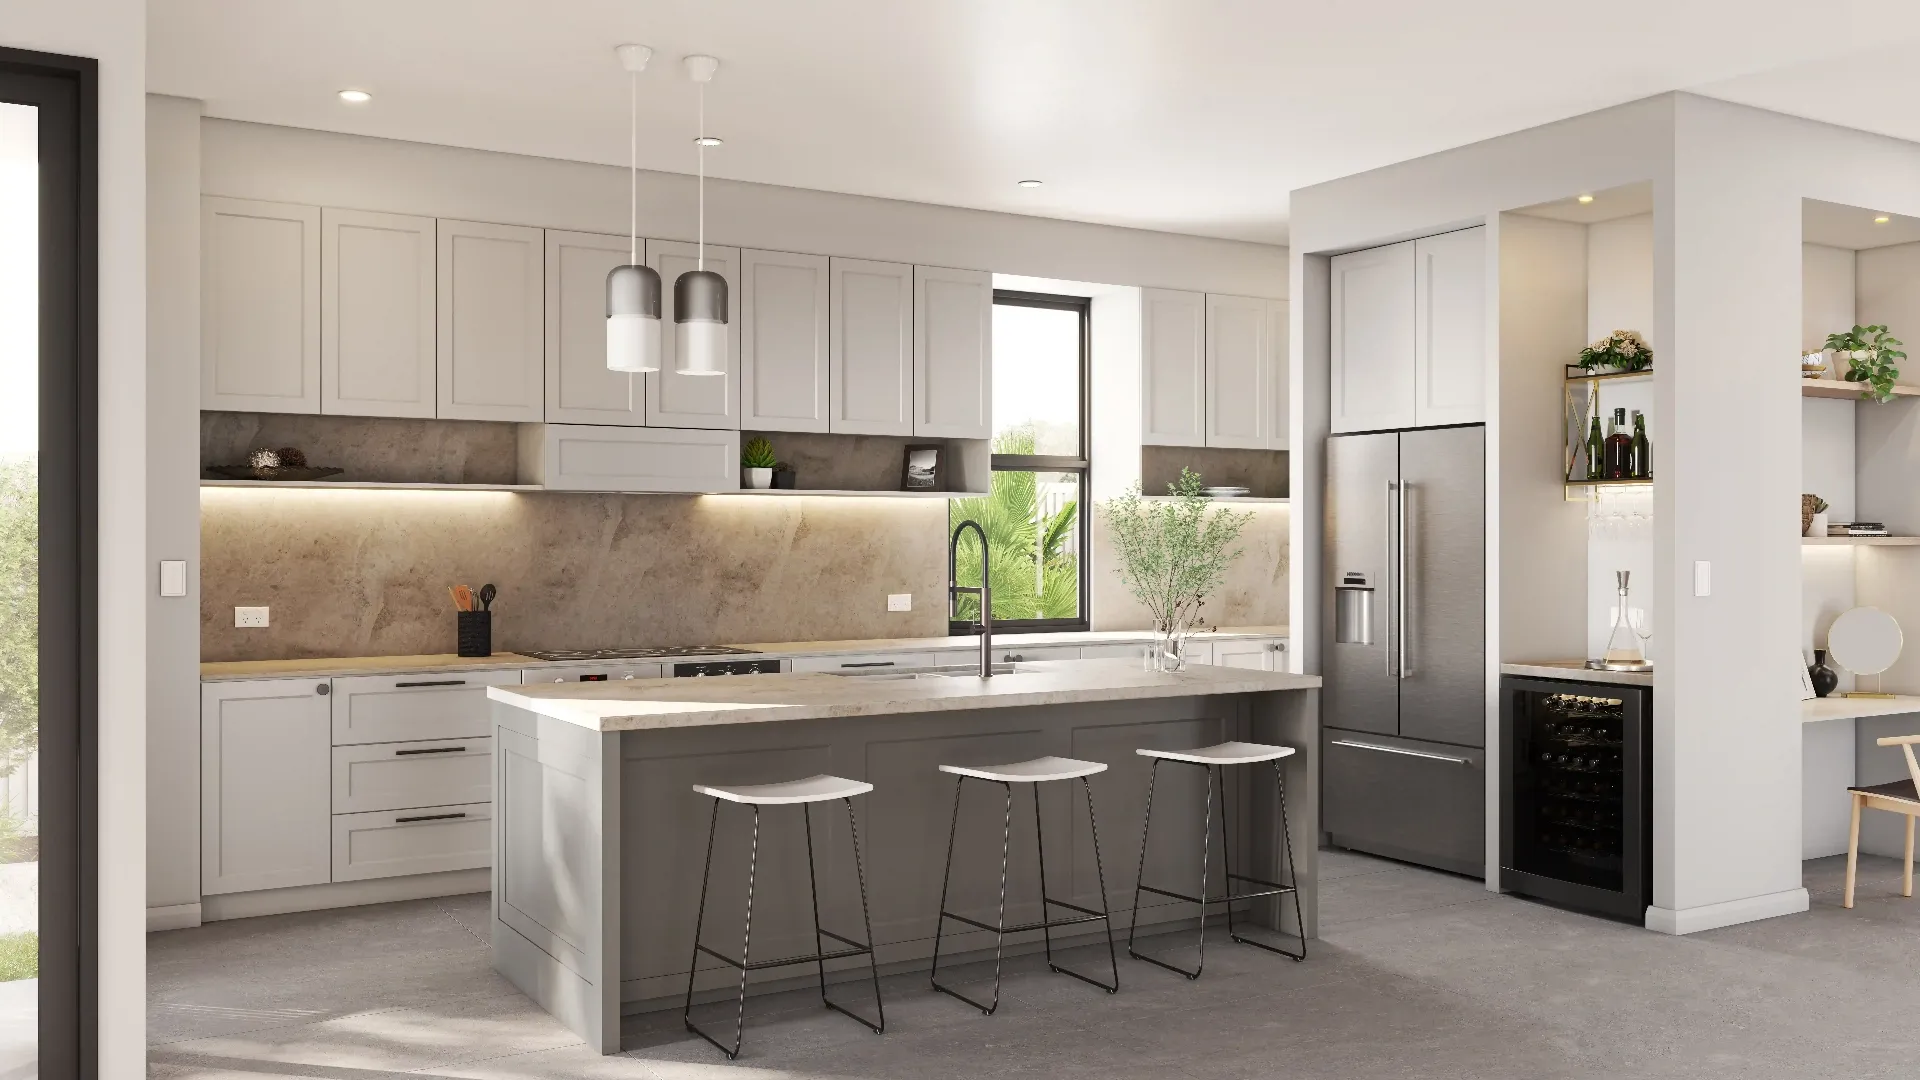
Kitchen with an island 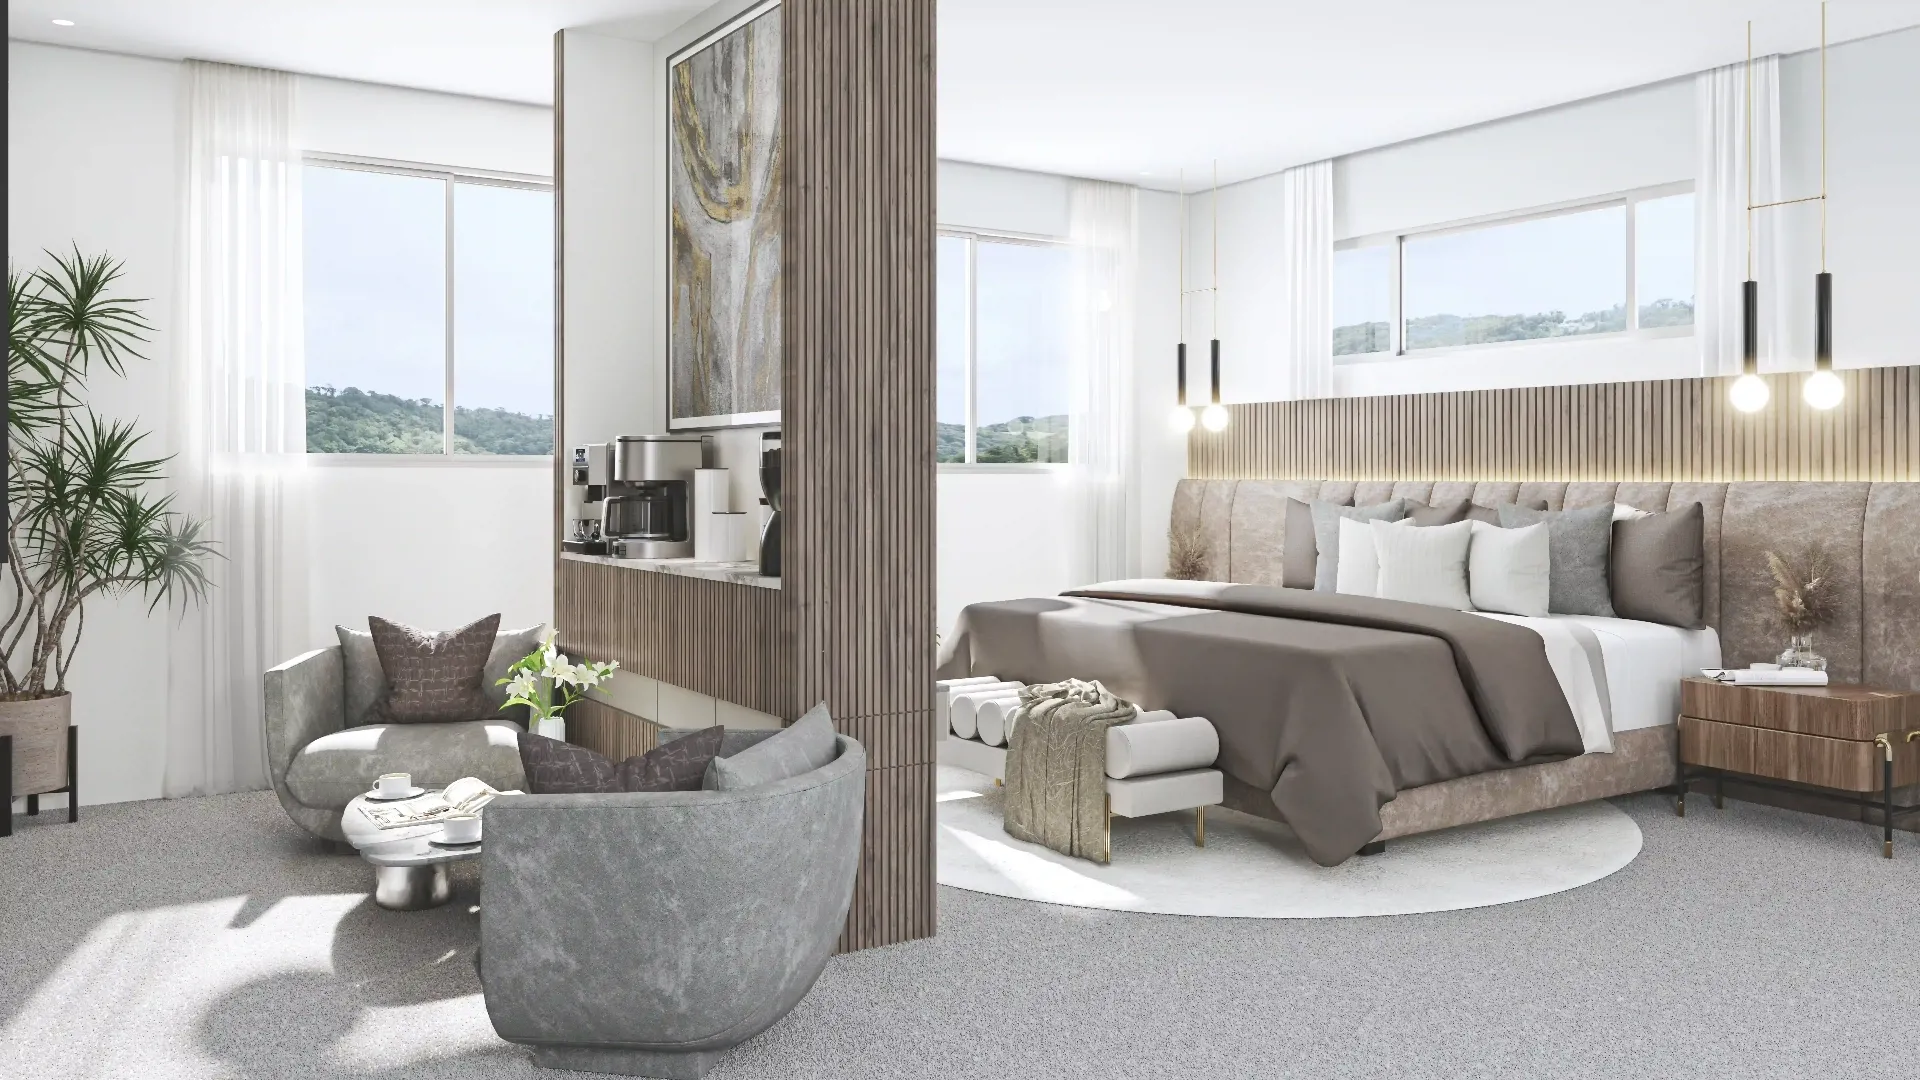
Bedroom 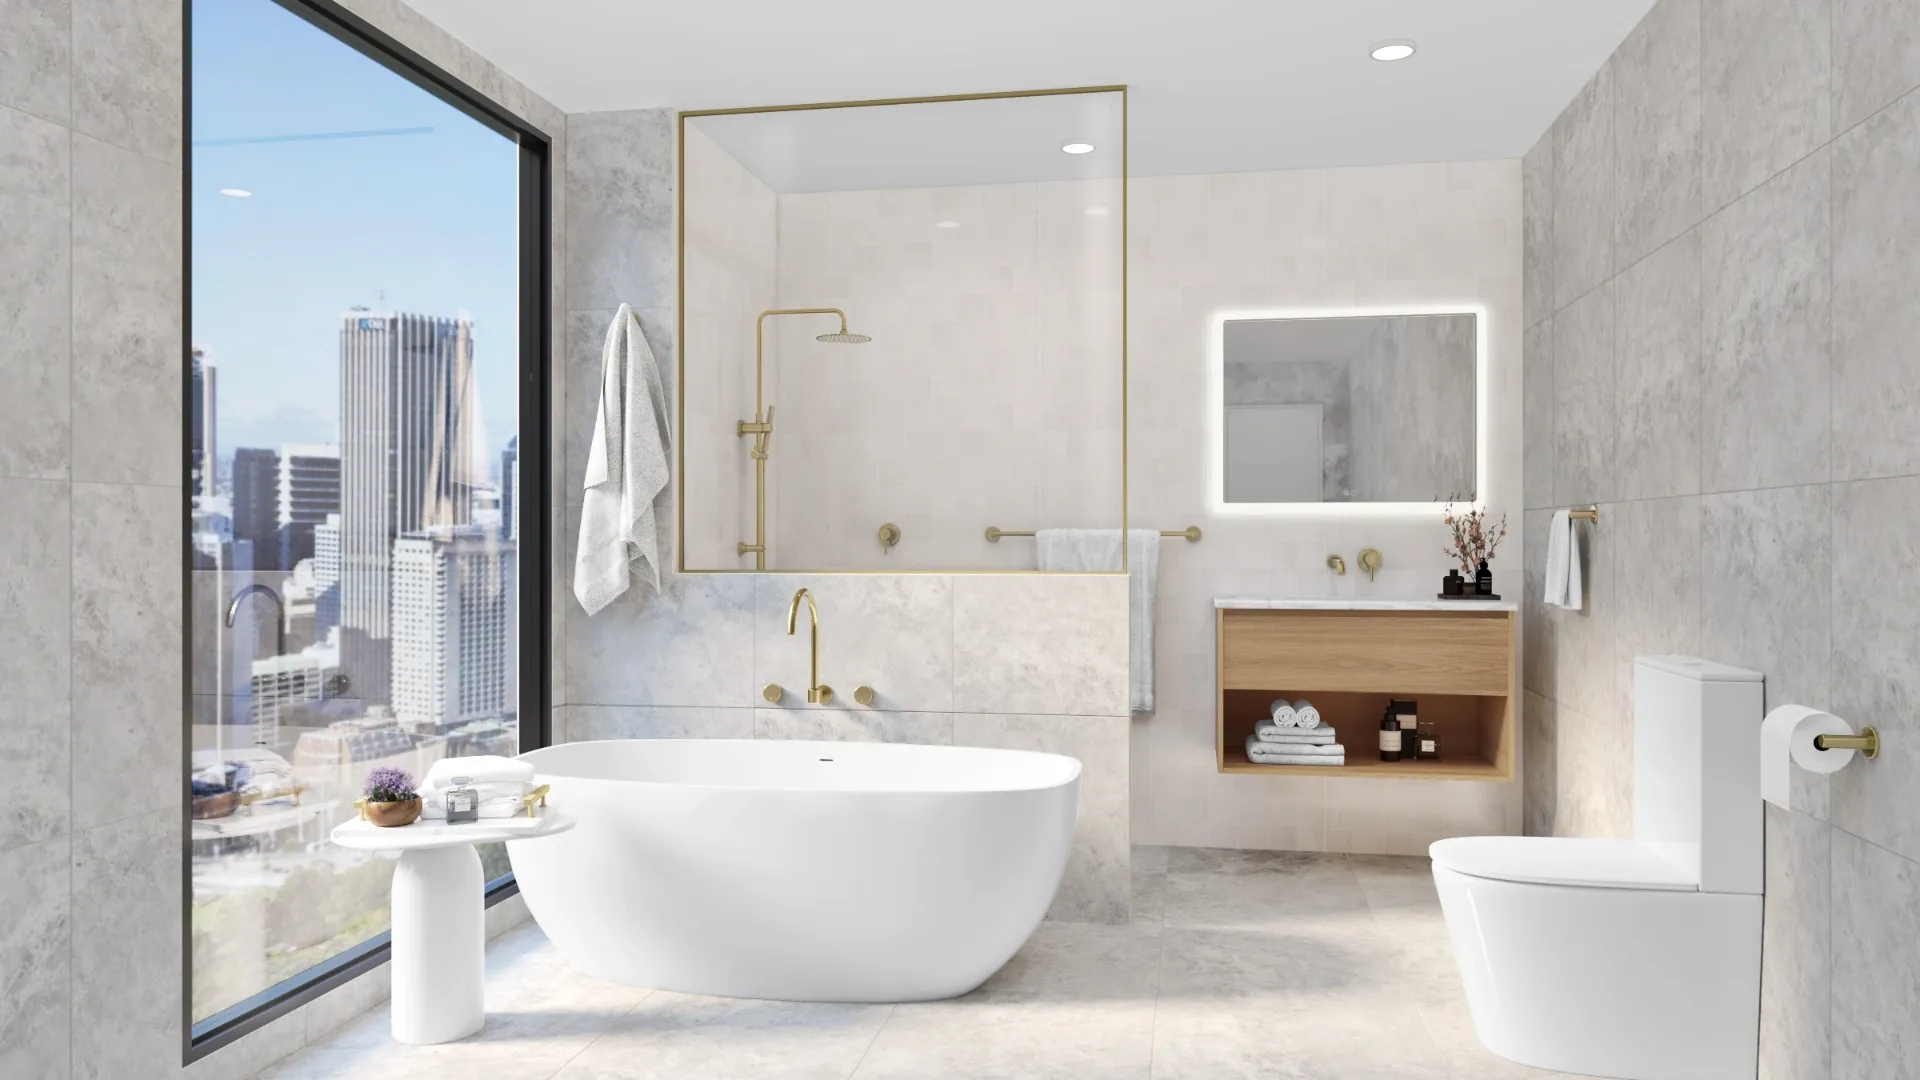
Bathroom 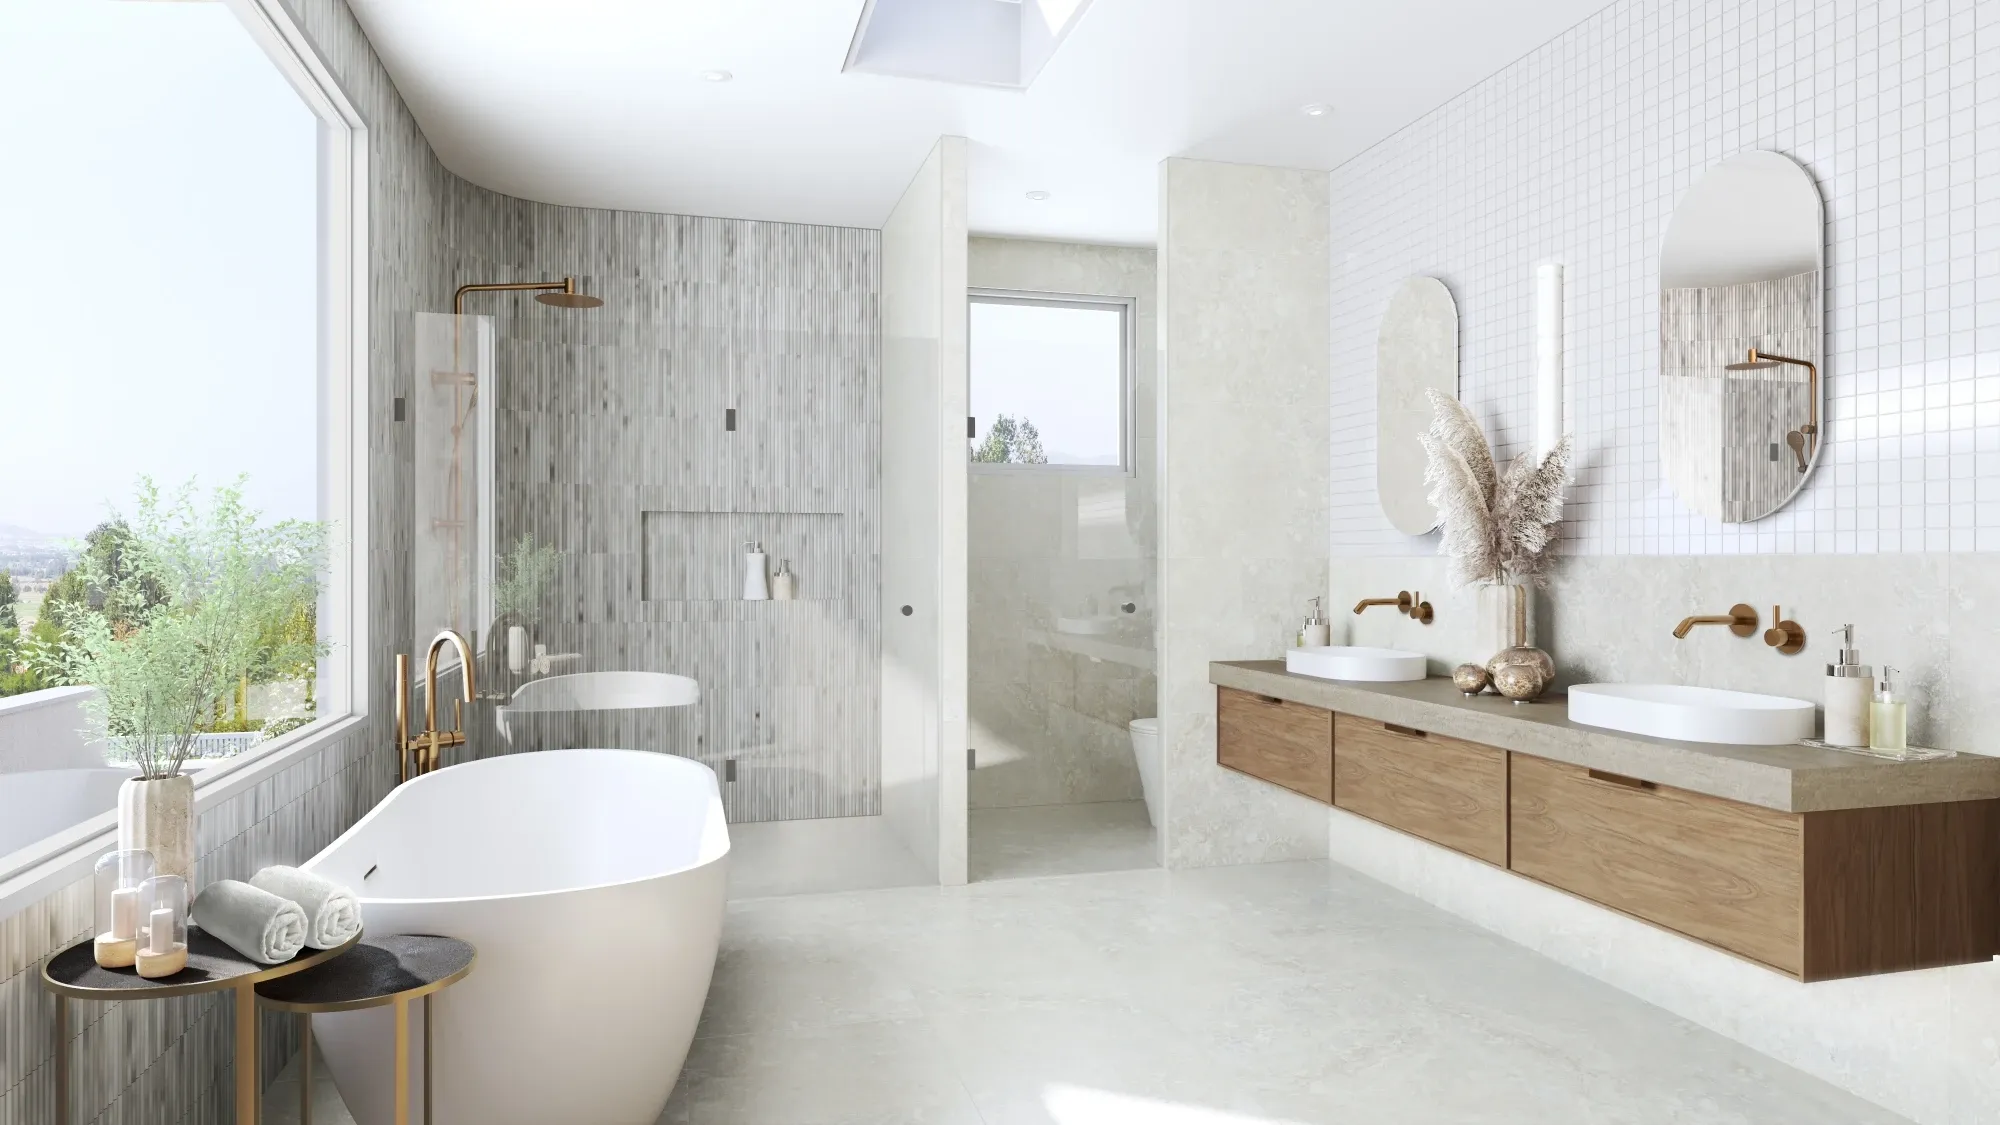
Open-plan living space 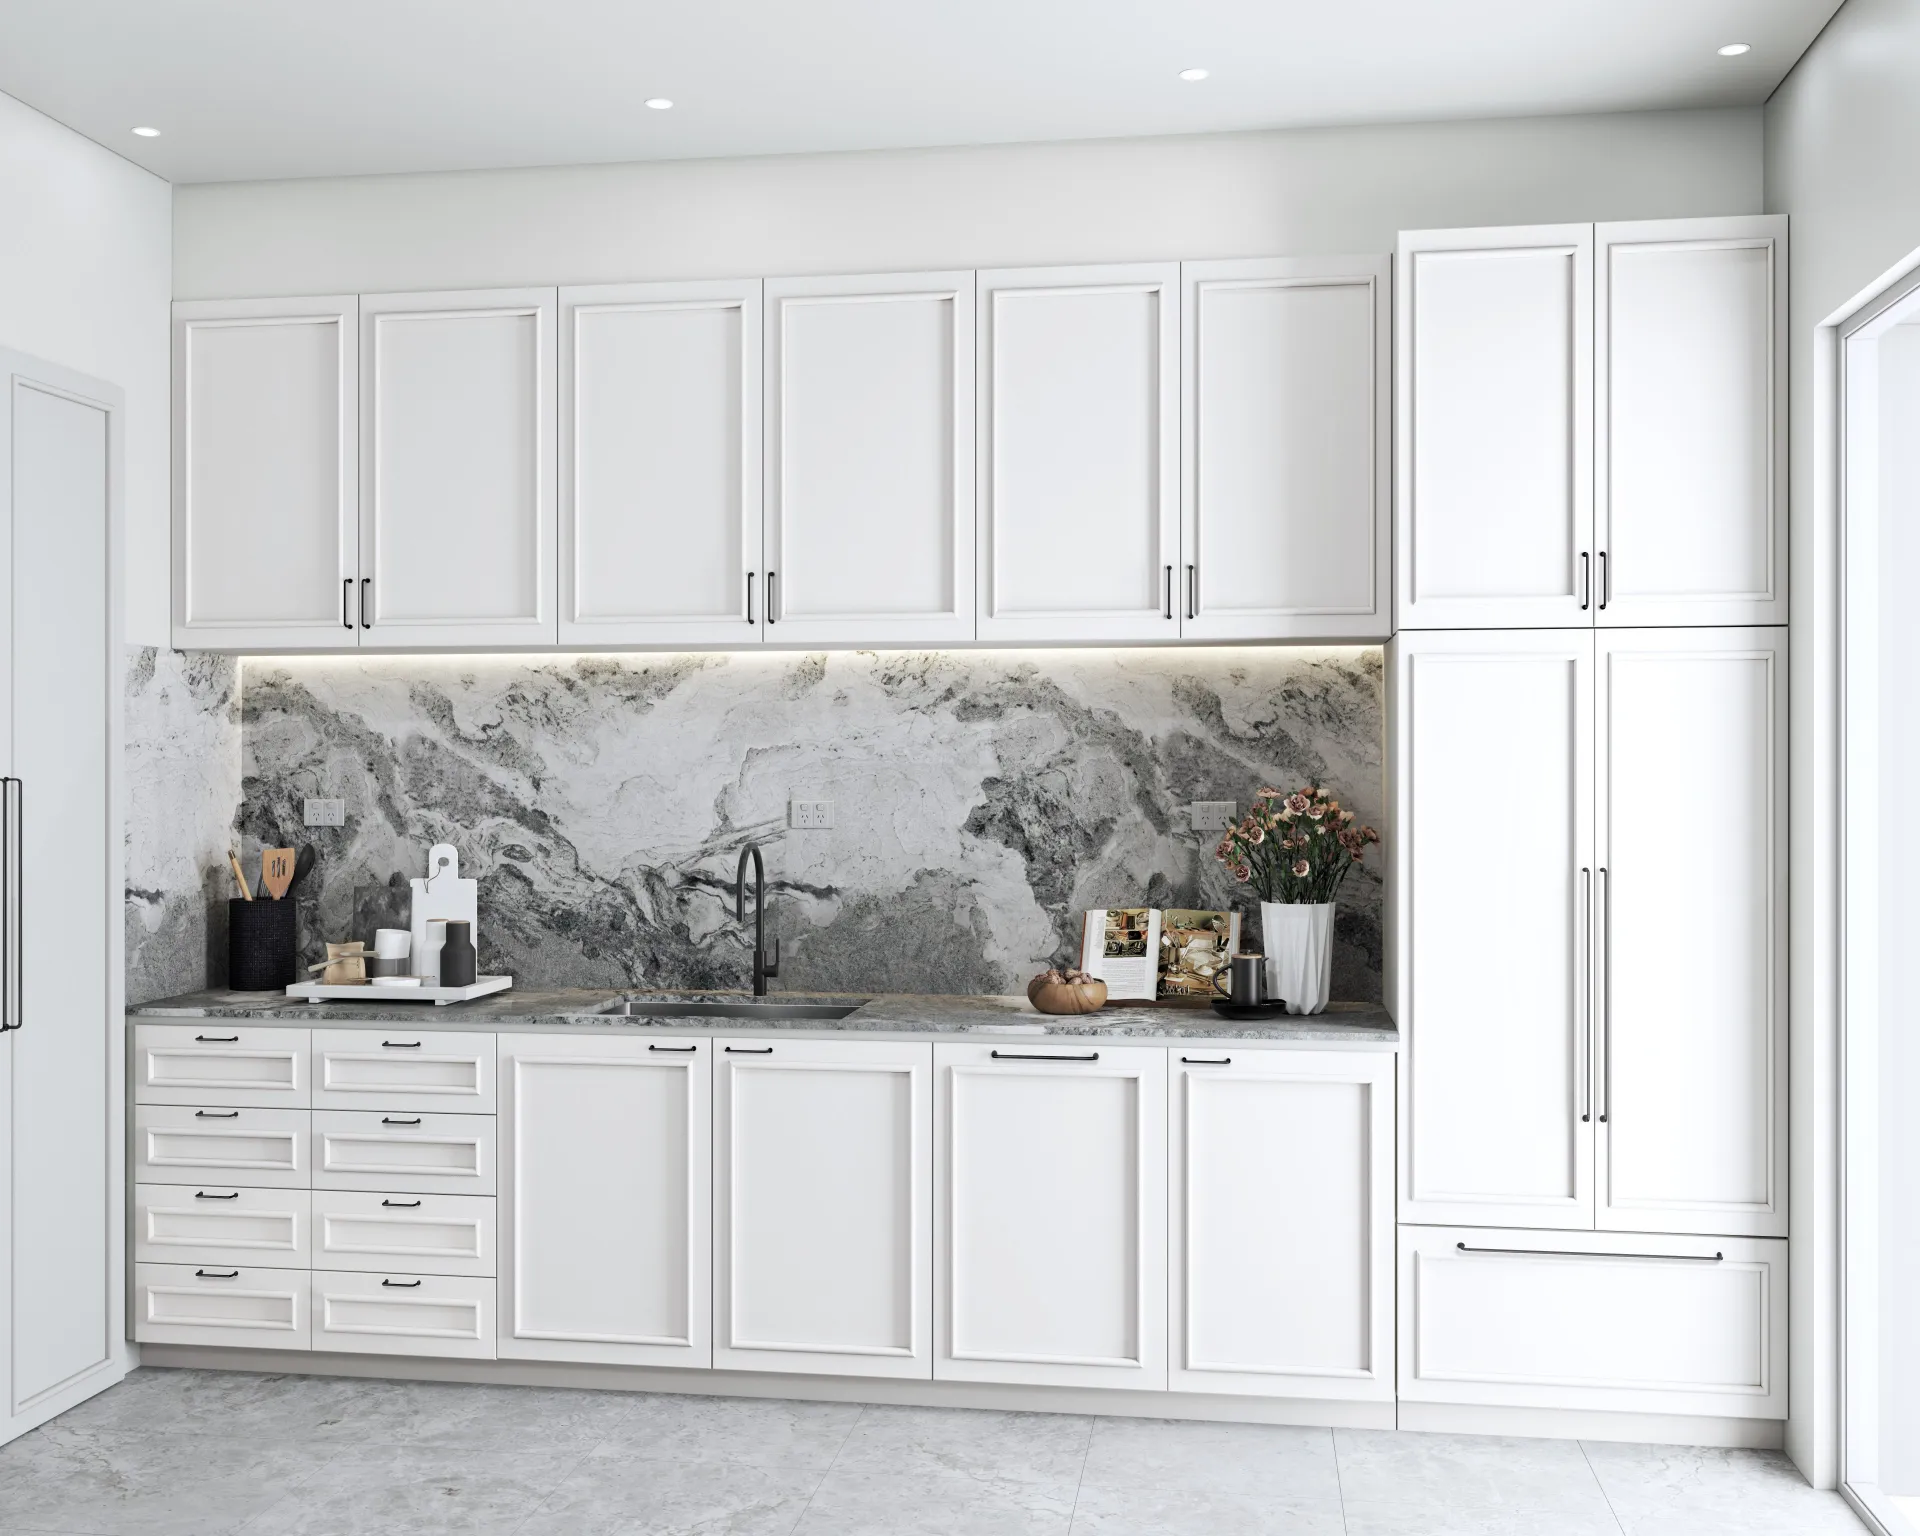
Shaker-style kitchen
Floor plans and drawings
About this service →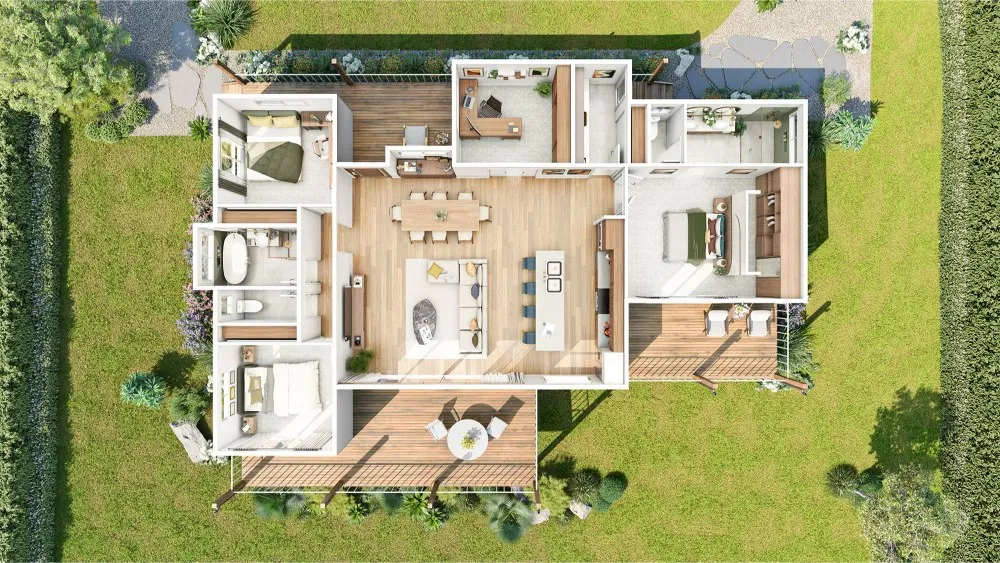
Furnished 3D floor plan 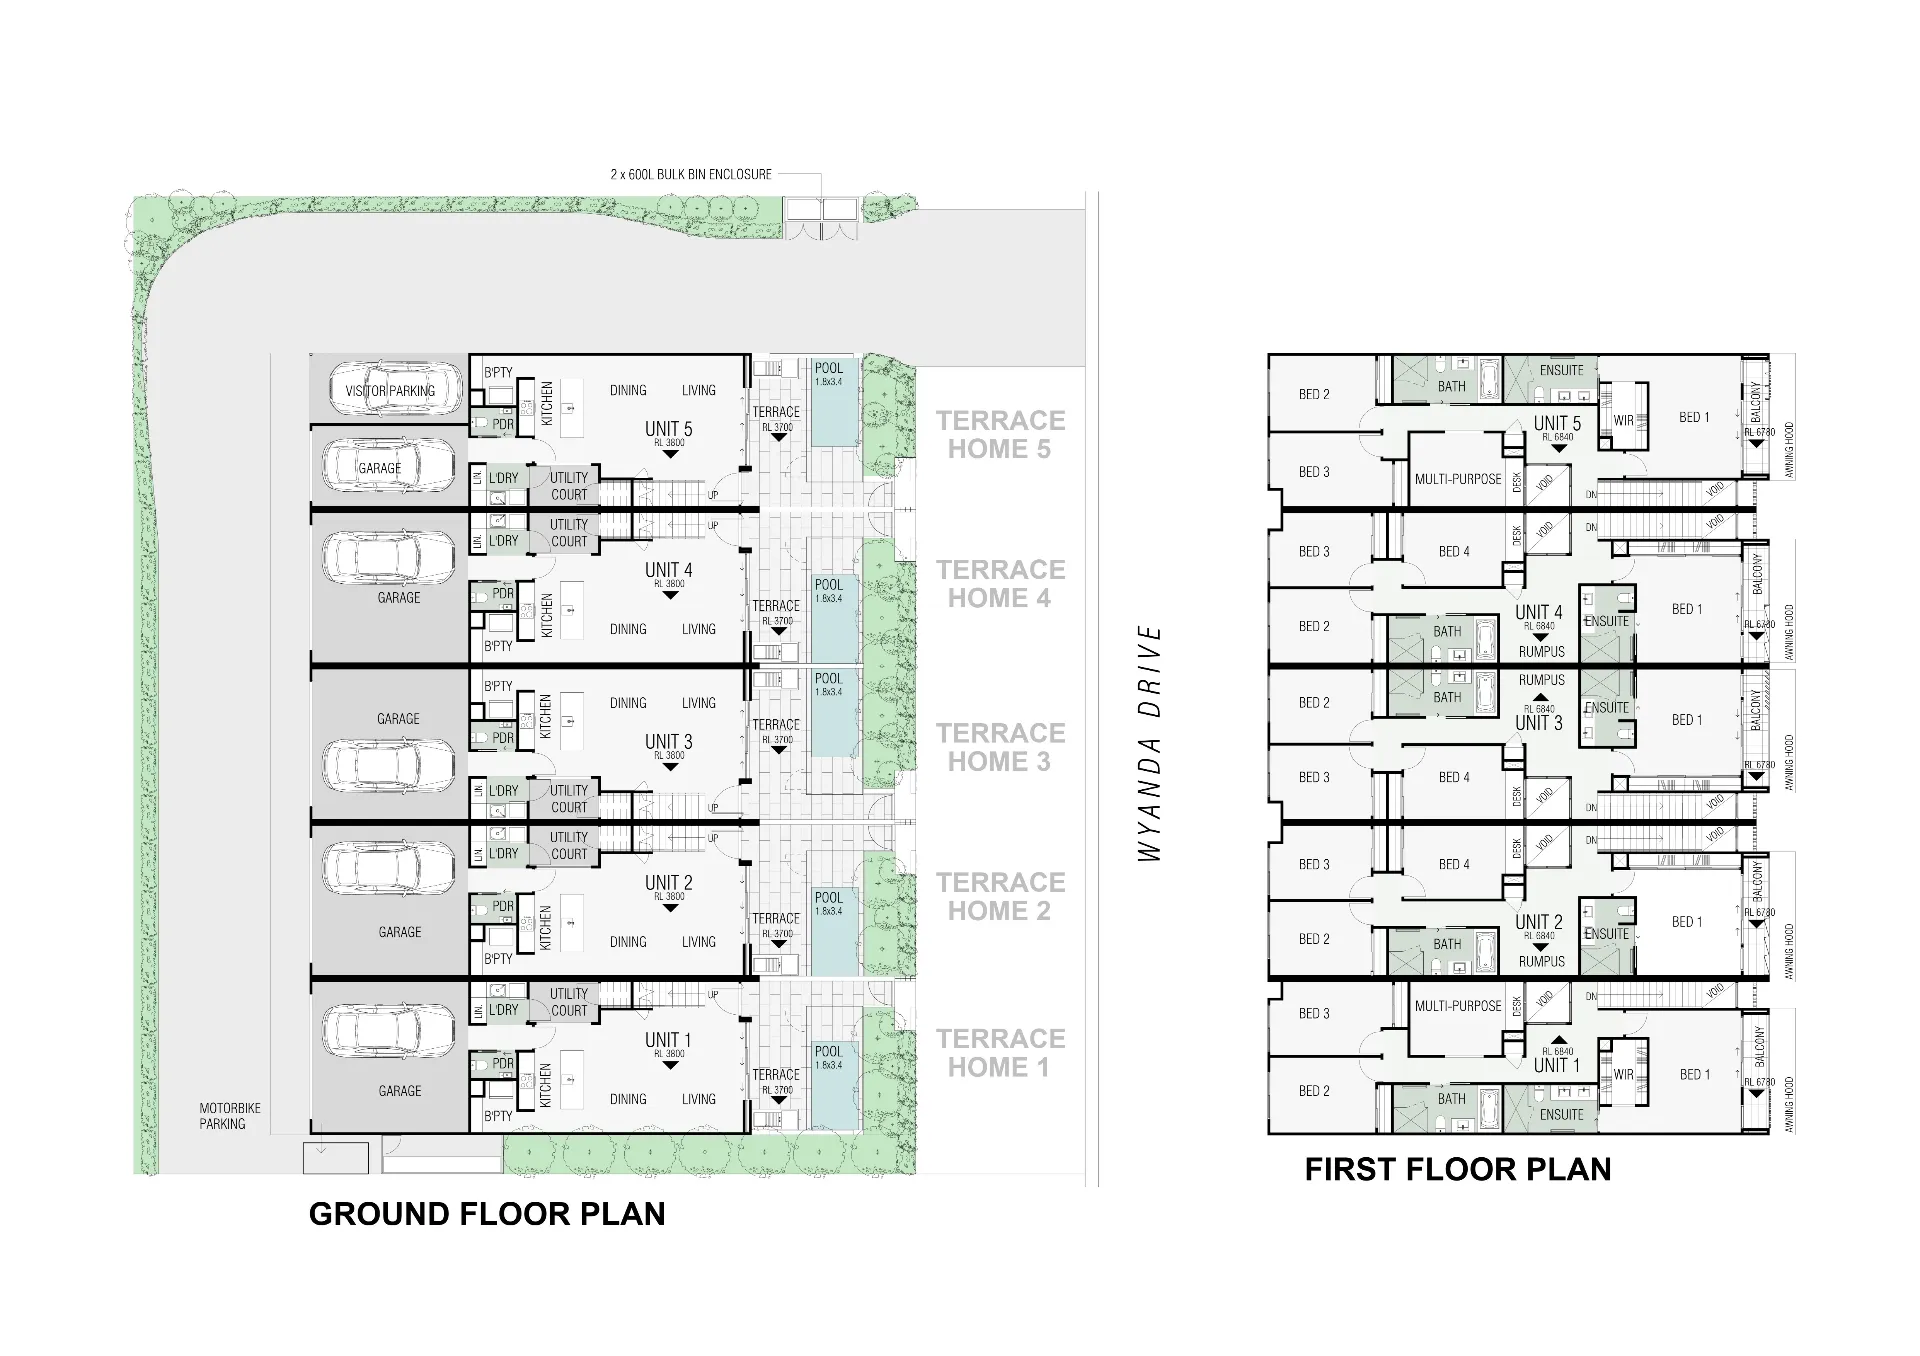
Coloured 2D floor plan 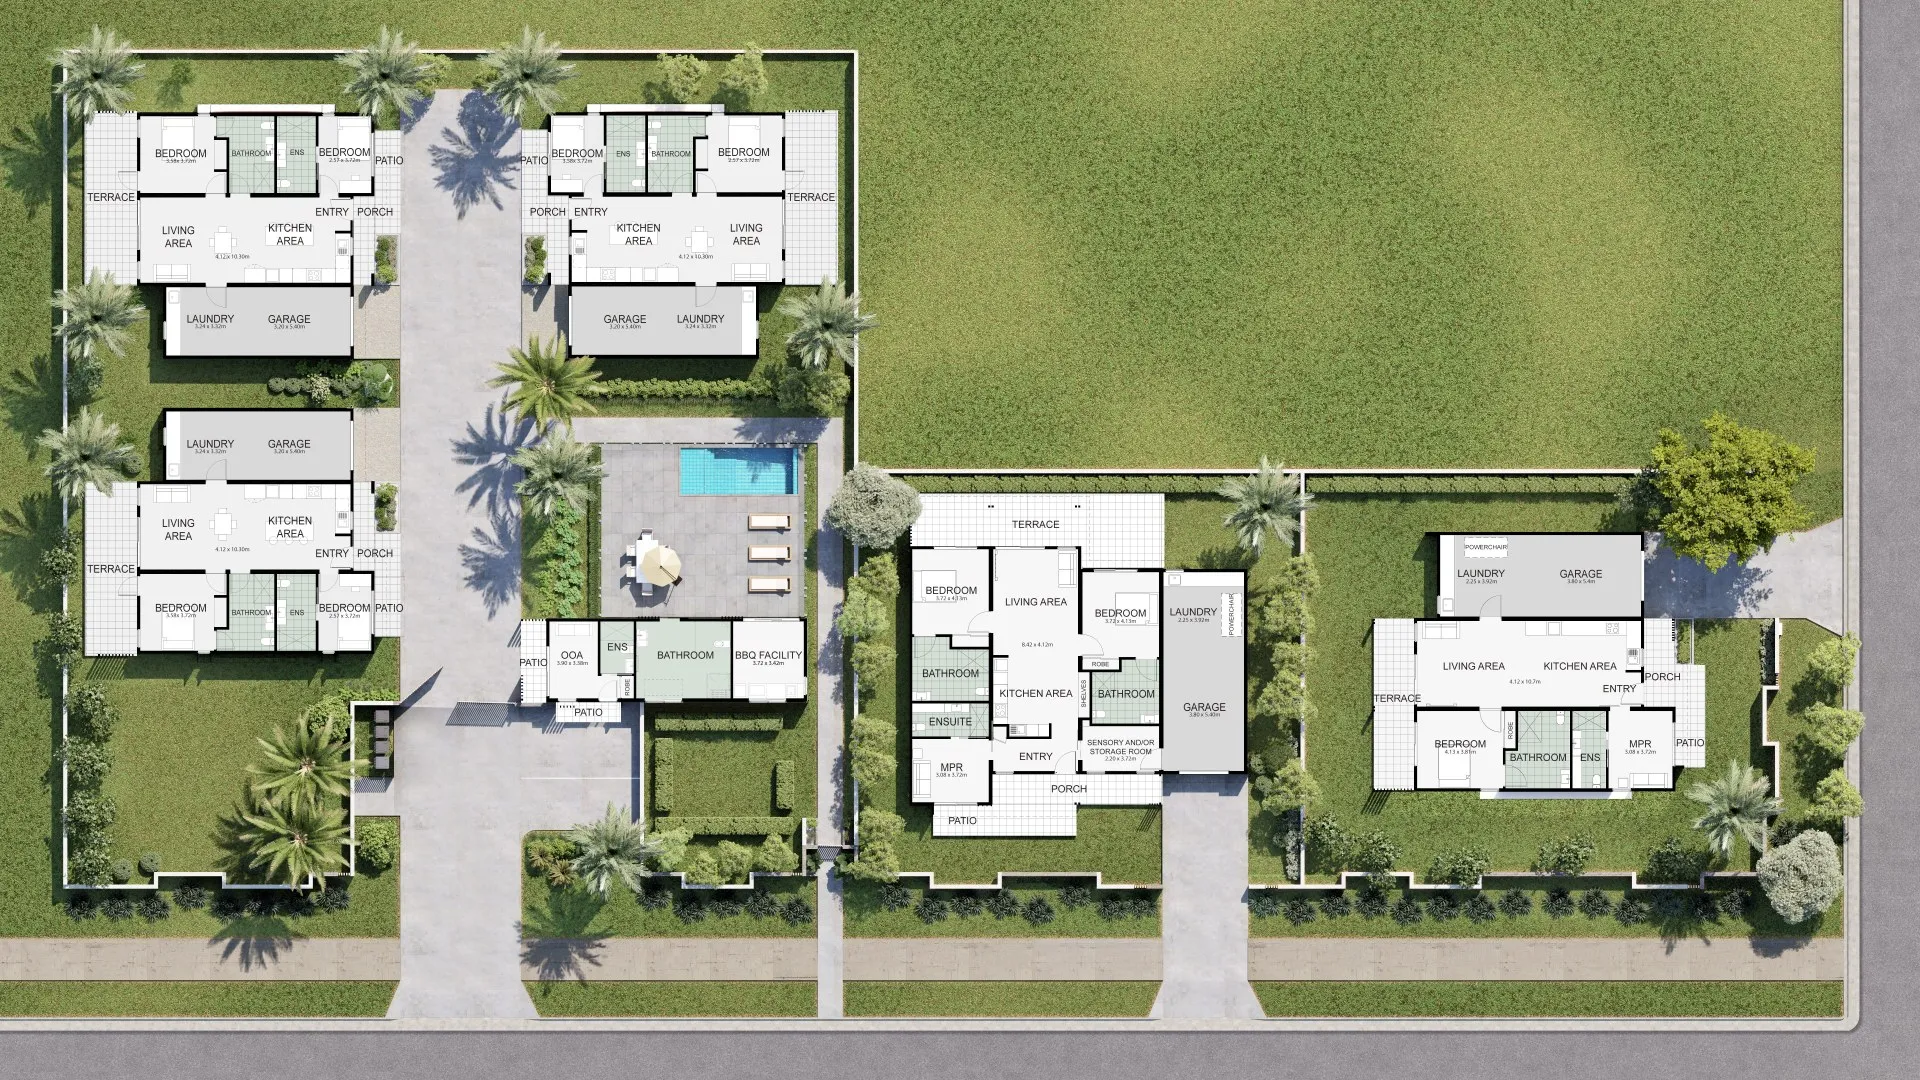
Site plan with floor plans 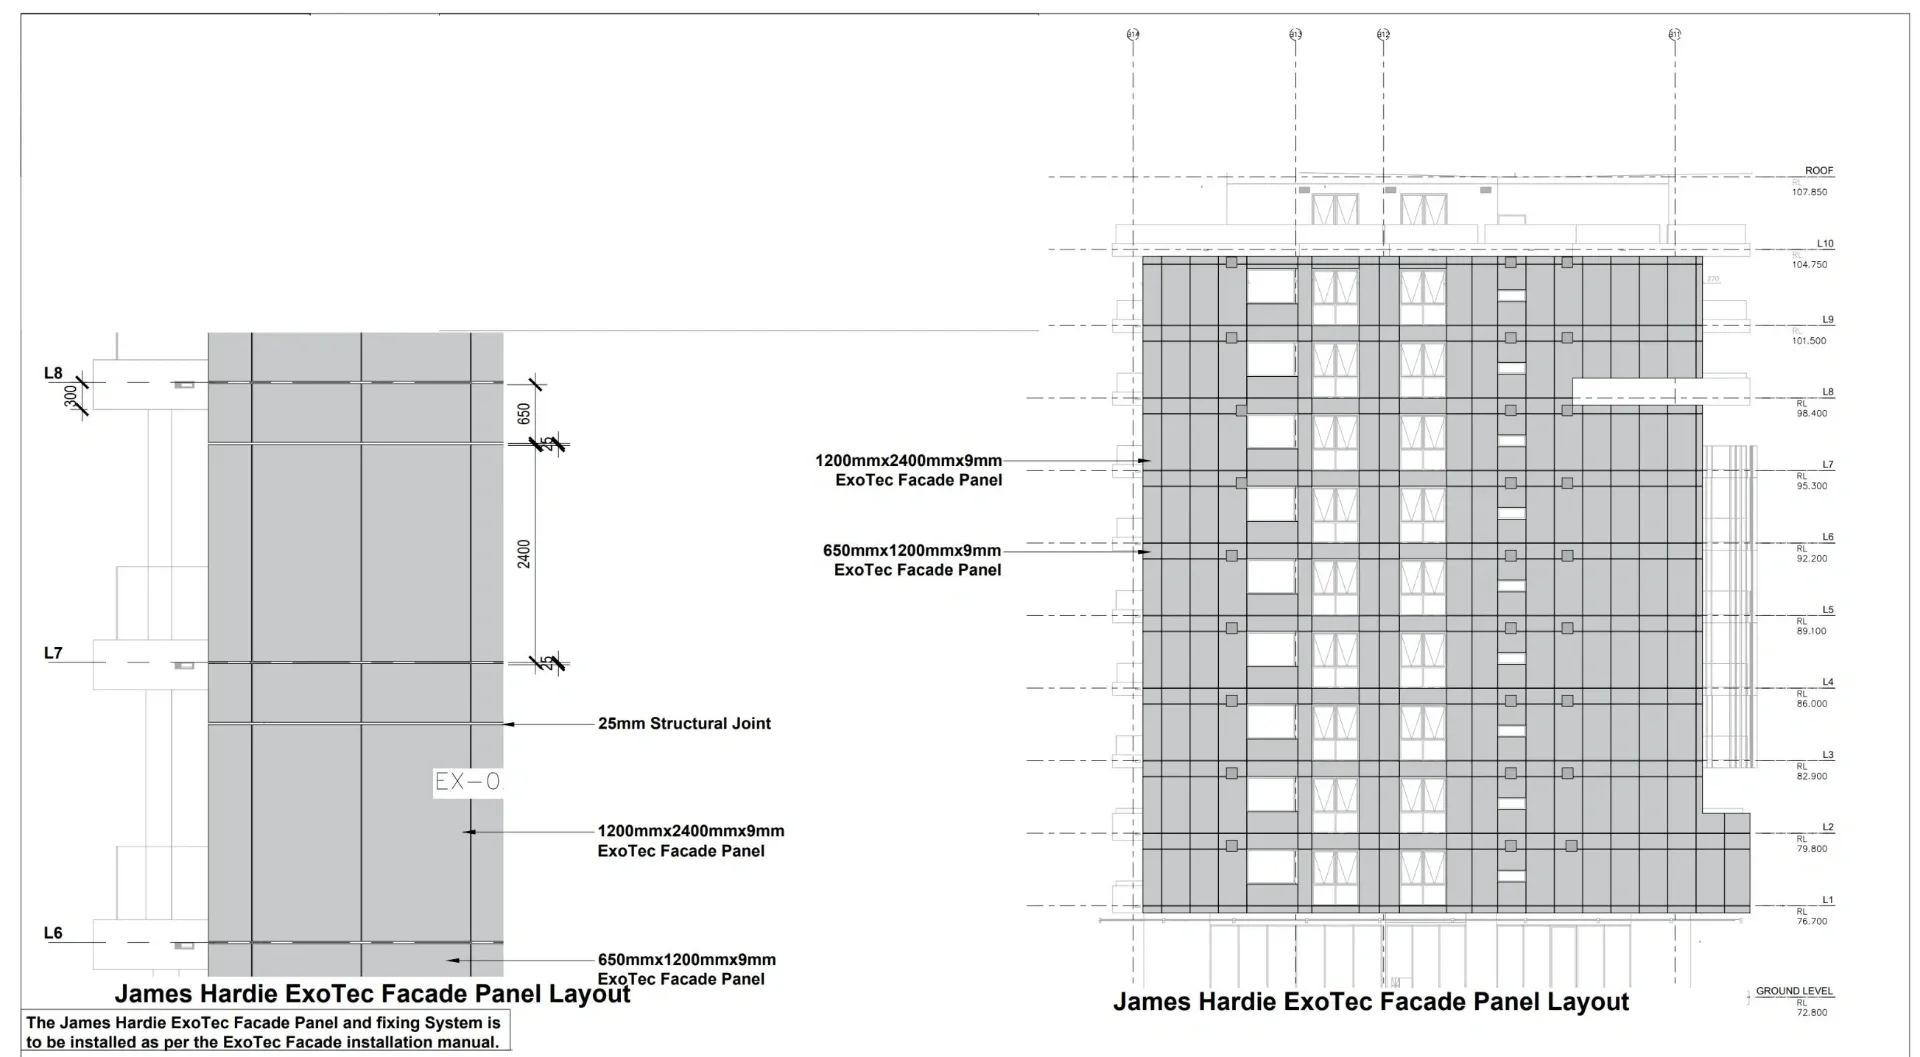
Cladding panel shop drawing 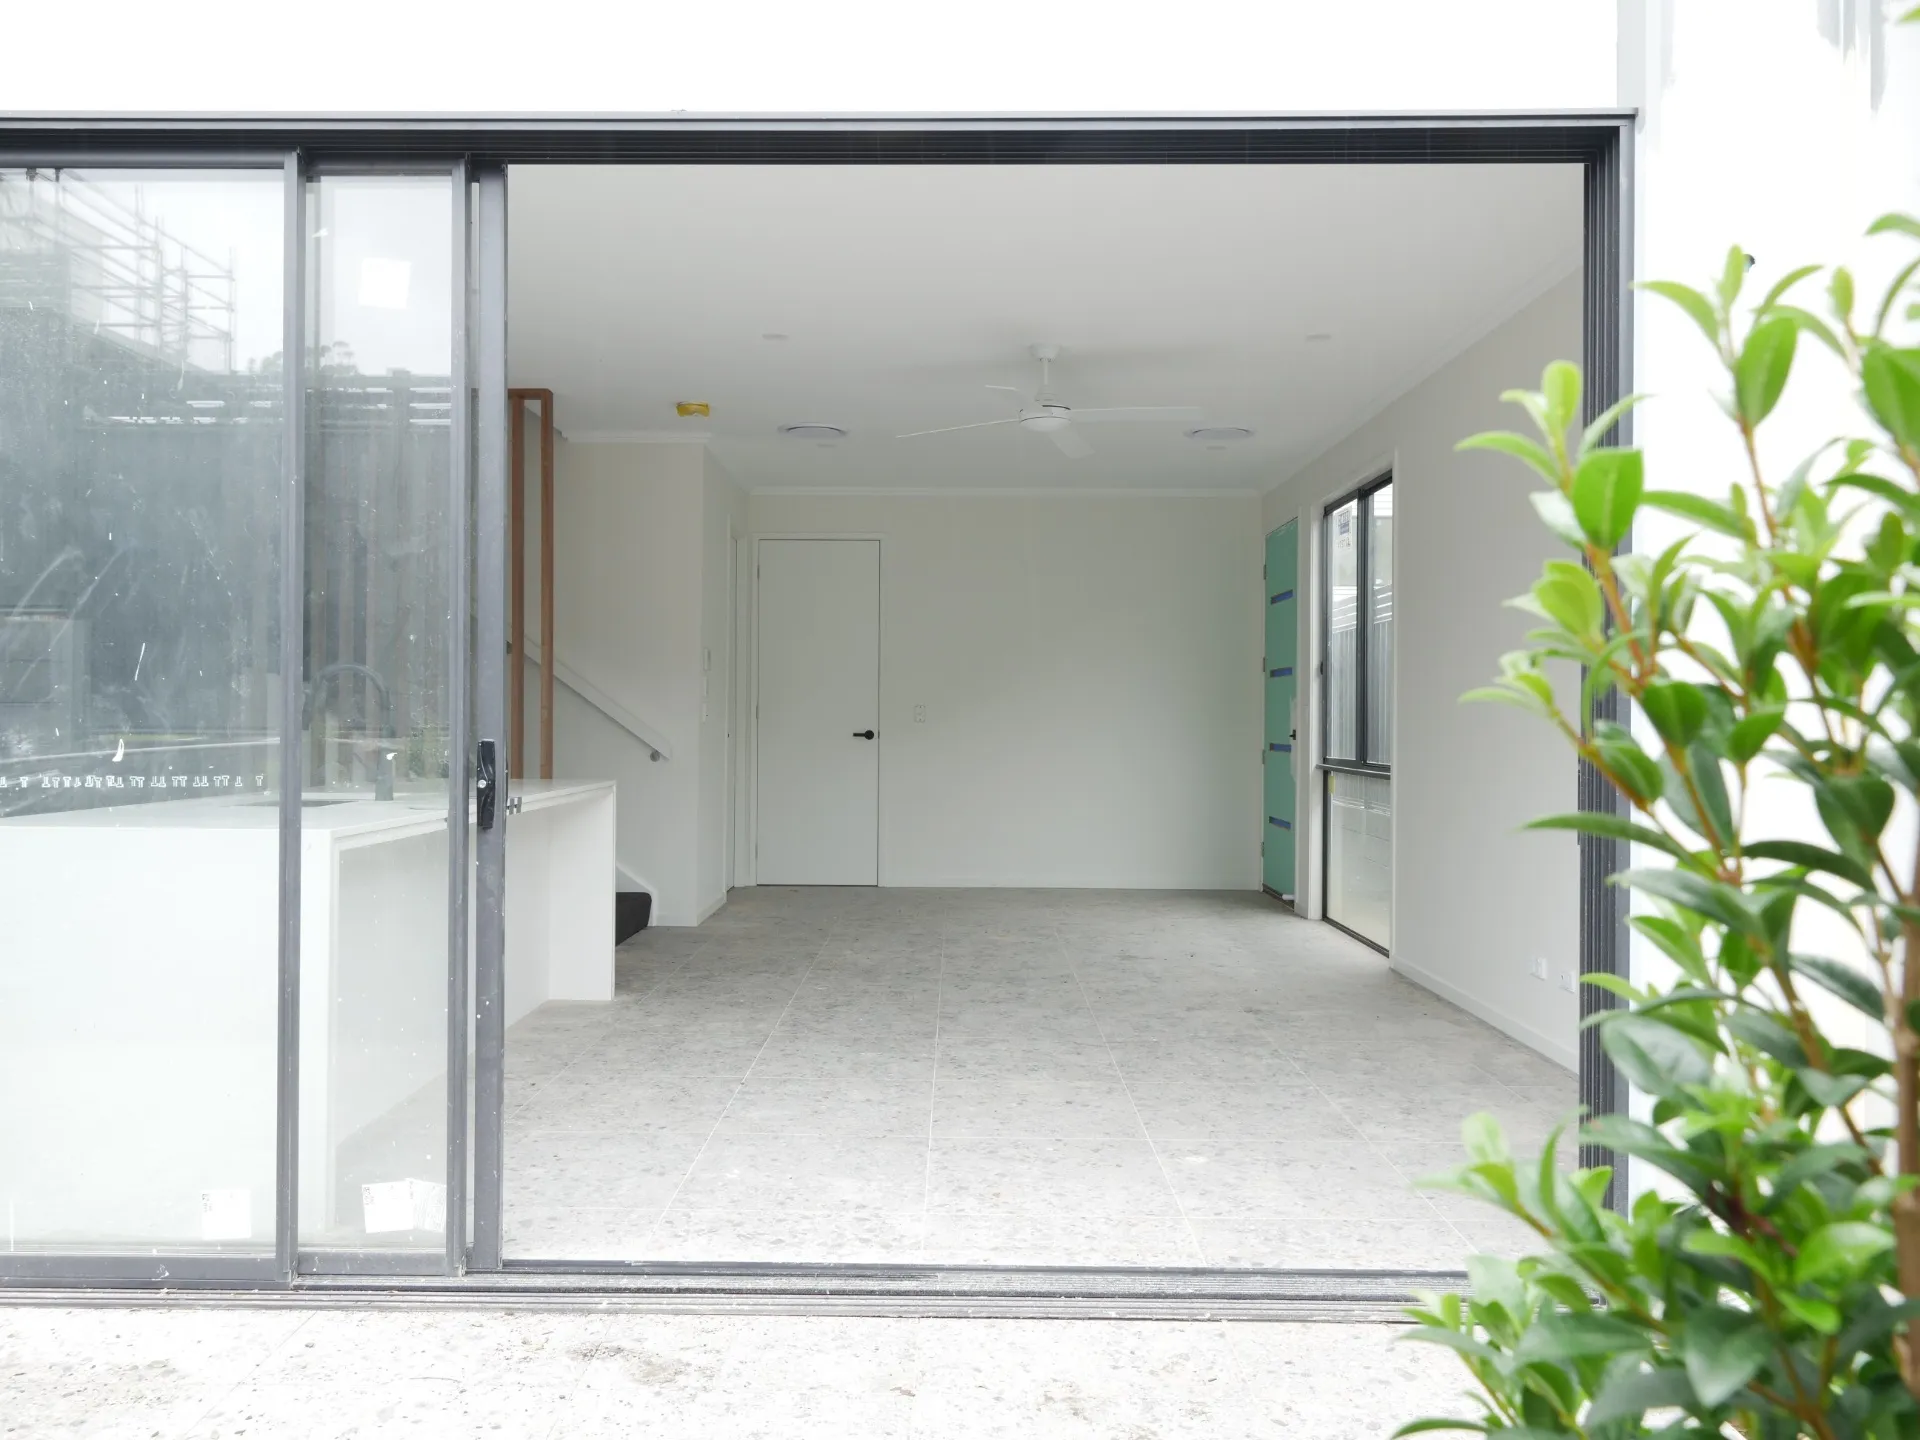
A site before the proposal 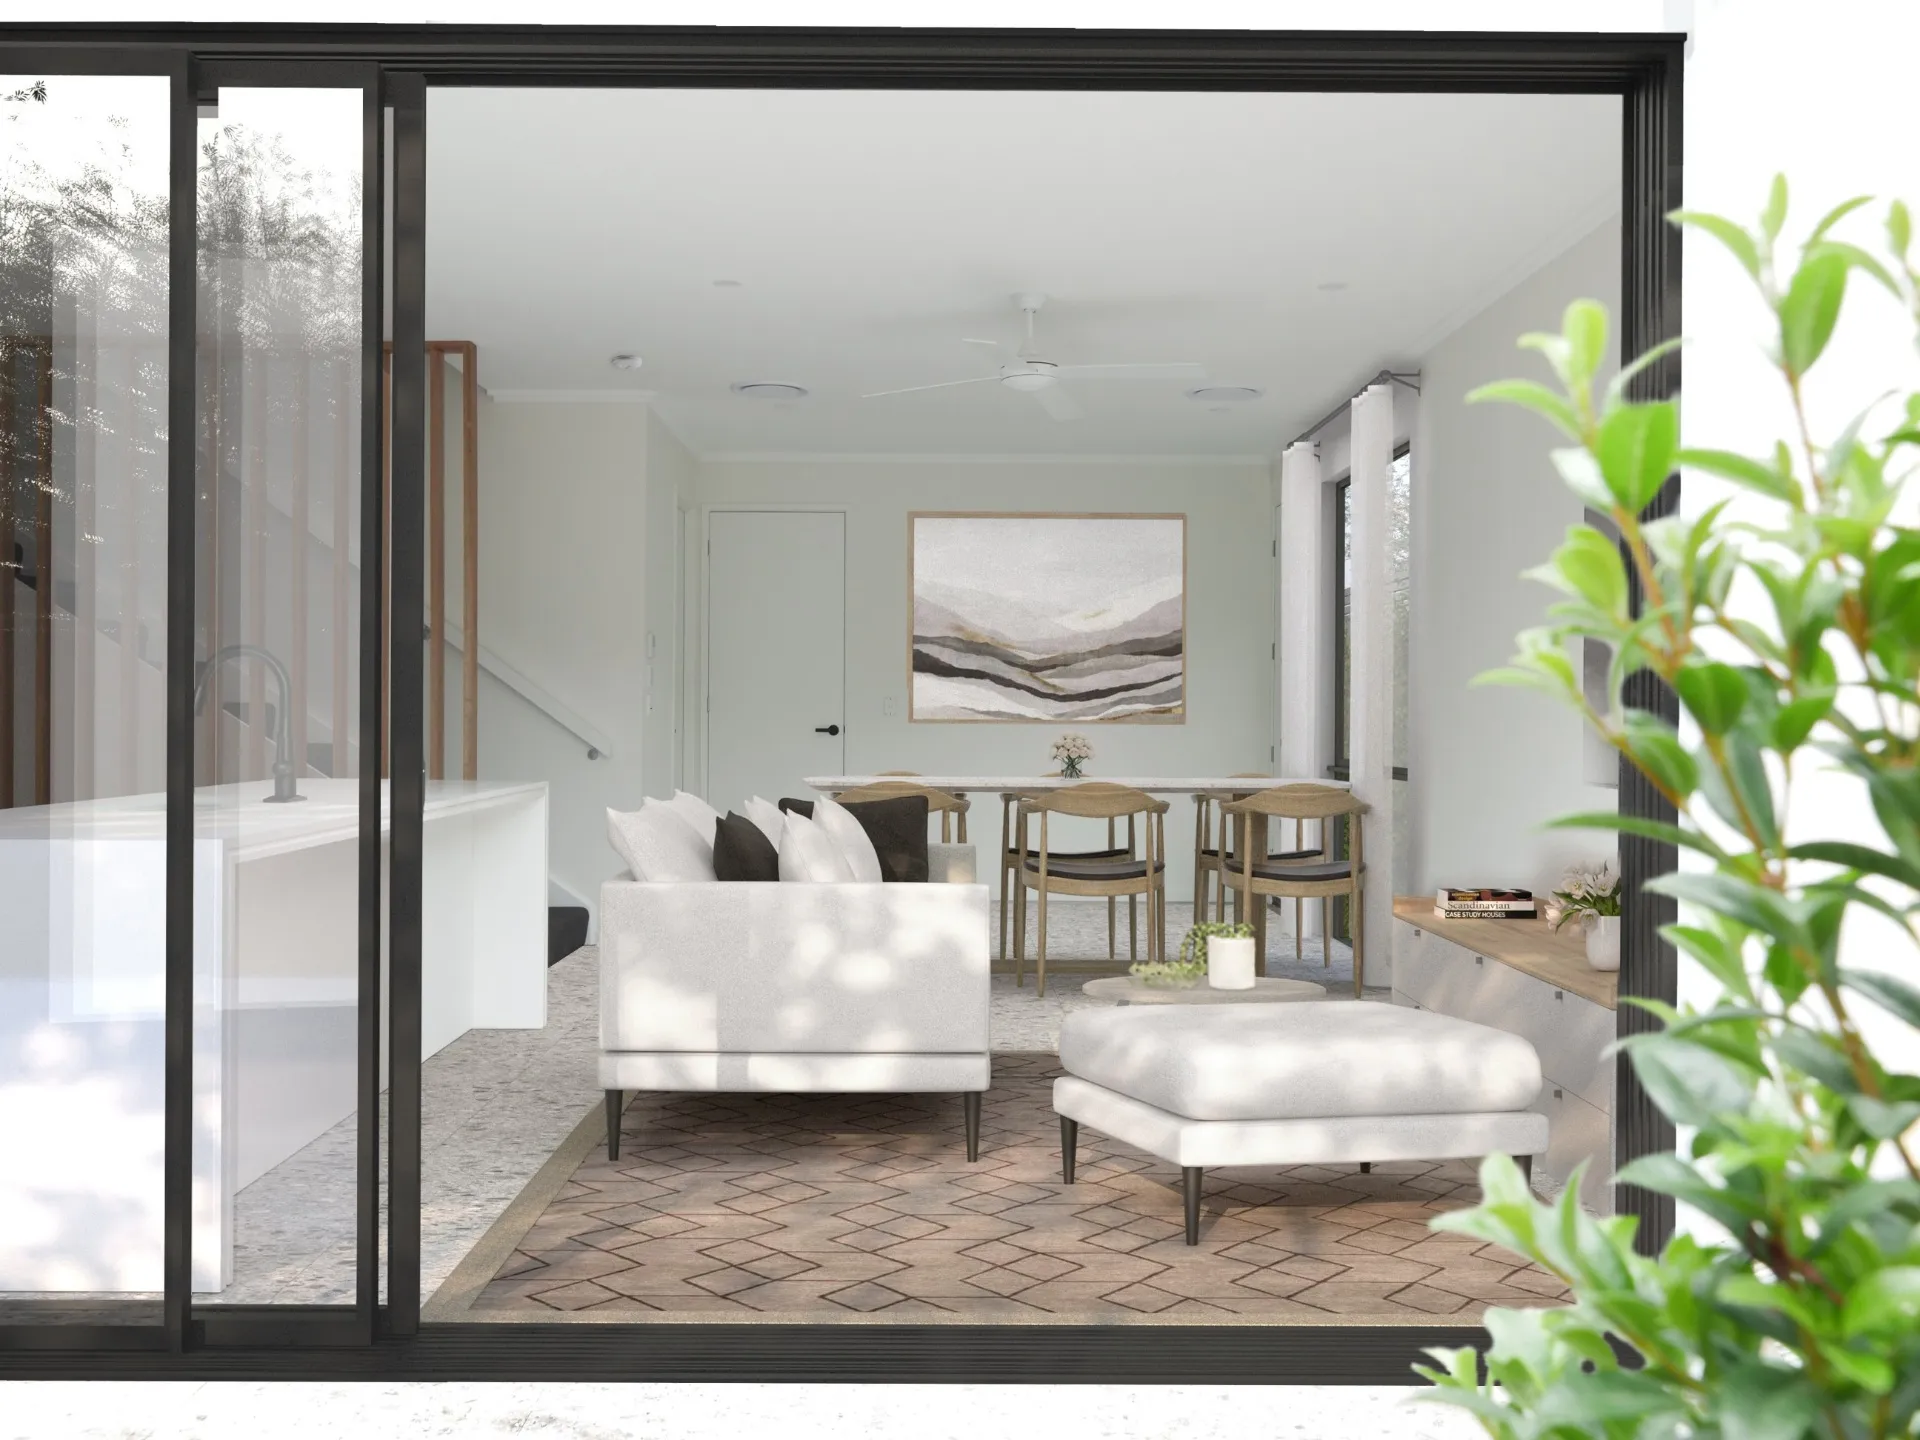
The same site with the proposal rendered in