
Shop drawings
Facade and cladding shop drawings for Dubai and the UAE
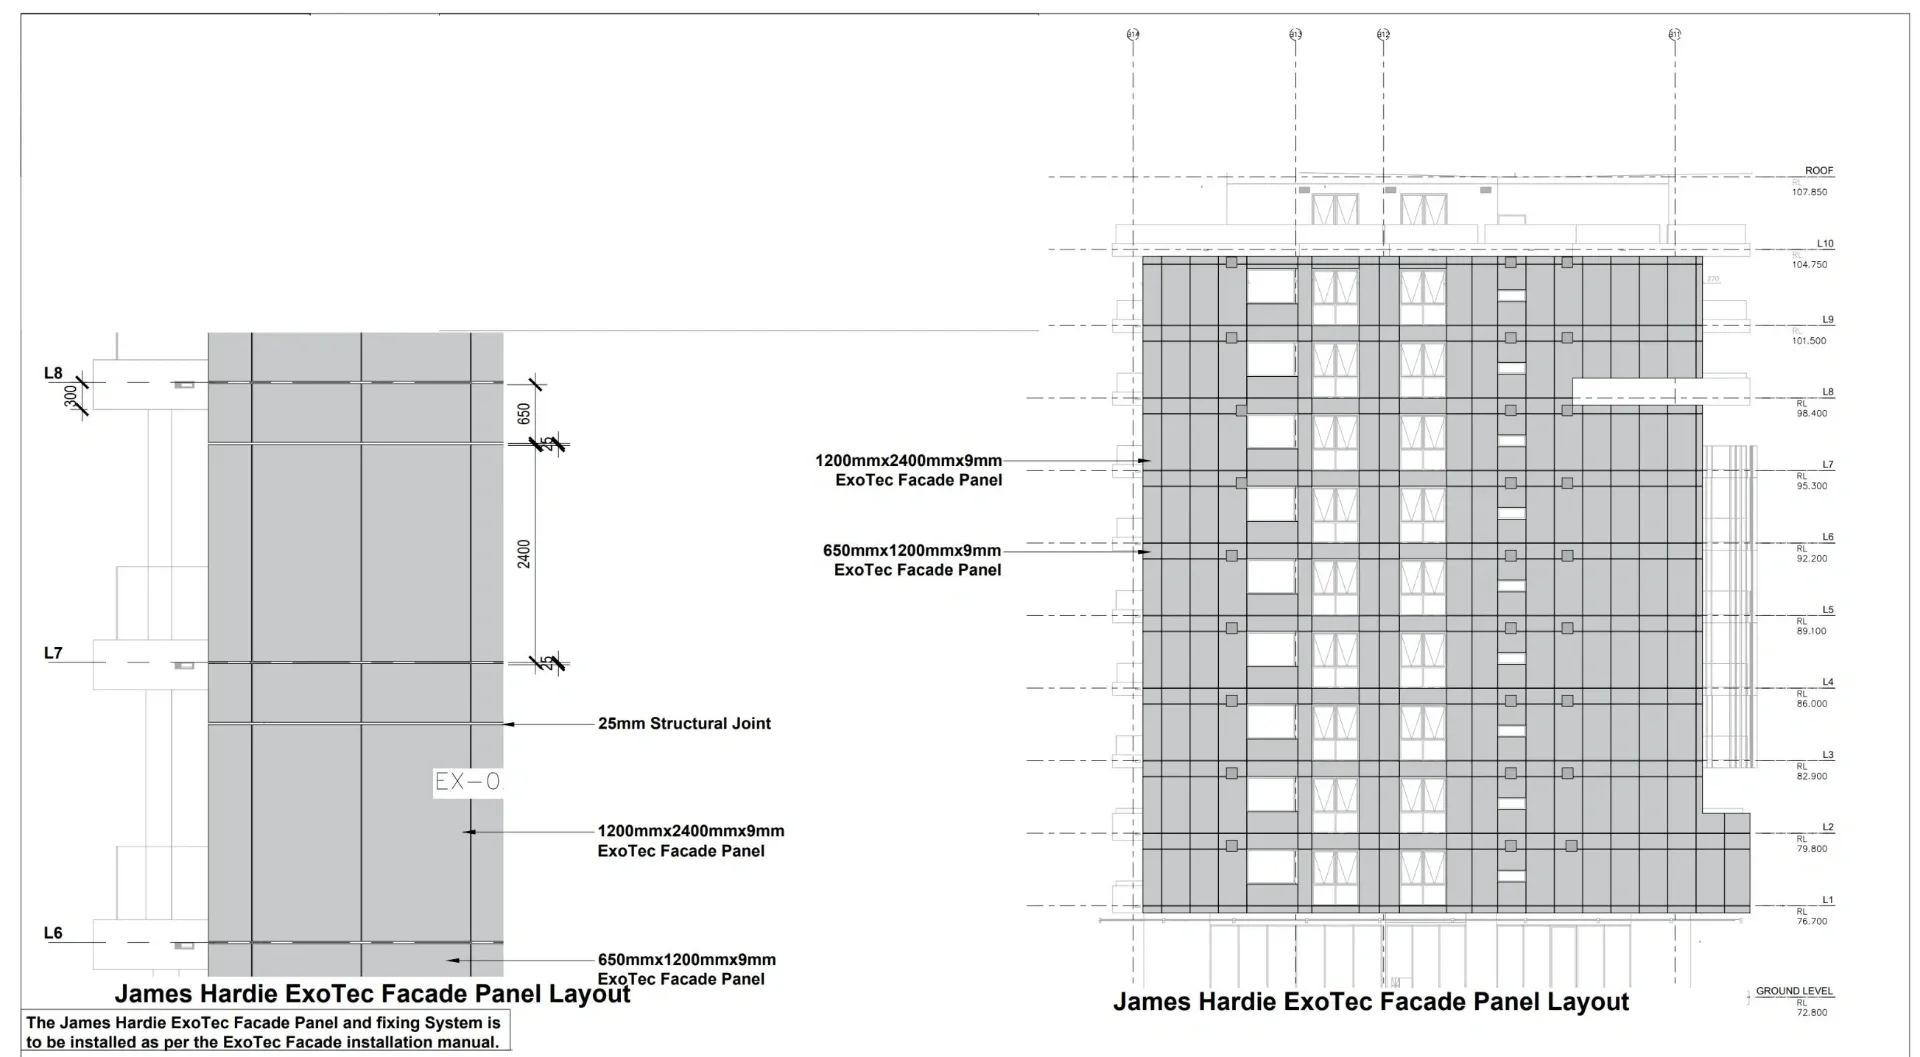
Cladding goes up faster when every panel, joint and bracket is set out before fabrication. We draw elevation-by-elevation panel layouts and interface details for ACP, GRC, stone, solid aluminium and fibre cement systems, following the system manufacturer's guidance and your engineer's design.
- Price
- Fixed price, quoted within one working day
- Turnaround
- 3 to 5 working days per elevation package
Technical background, not just CAD
Our founder spent more than 17 years as a technical manager at James Hardie and wrote its ExoTec facade manual. That understanding of how facade systems are fixed, sealed and detailed goes into every shop drawing we produce.
Systems we draw
- Aluminium composite panels (ACP)
- Solid aluminium panels
- Fibre cement facade panels
- GRC panels, screens and mouldings
- Stone cladding panel layouts
- Soffits, fascias and parapet cappings
Facade packages on Dubai towers
On a tower the facade is drawn in packages that follow the programme: typical floors first, then the podium, the crown and the special areas. We work from the issued-for-construction (IFC) drawings and the facade engineer's design, show the interfaces with the curtain wall and glazing, and issue each elevation for consultant review on its own date.
Fire performance stays with the engineer
Cladding in the UAE has to meet the fire code, and the panel system, its fire classification and the fixing design are your facade engineer's decisions. We draw the specified system exactly and flag anything that differs from its approved details.
Questions we are asked
Do you design the brackets and fixings?
No. Bracket and fixing design belongs to the facade engineer; we set out their positions on the drawings from the engineer's design and the system's technical data.
Can you include panel quantities?
Yes. Panel schedules come with the drawings, and we can add a full cladding take-off measured from the same layout.
Related services
- Quantity take-offs & BOQsOutsourced bills of quantities for Dubai and UAE contractors and fit-out firms: quantity take-offs and BOQs measured from your drawings for tender pricing..
- Revit & BIM modellingRevit and BIM modelling for Dubai and UAE consultants, contractors and suppliers: LOD 200 to 400 models, IFC files, scan to BIM and Revit product families..
- AutoCAD drafting servicesAutoCAD drafting for UAE contractors and consultants: plans, elevations, sections, details and as-built drawings, drawn from your sketches and mark-ups..
- Villa, tower & exterior rendersExterior 3D renders of villas, townhouses and towers for UAE developers and consultants: facades, landscaping and light, built from your drawings and finishes..