
Who we help
Floor plans and visuals for real estate brokers
Buyers compare layouts on the portals before they book a viewing. We draw clean listing floor plans from your sketches, and render units and amenities from the developer's drawings when the building is not finished yet.
Get a fixed-price quote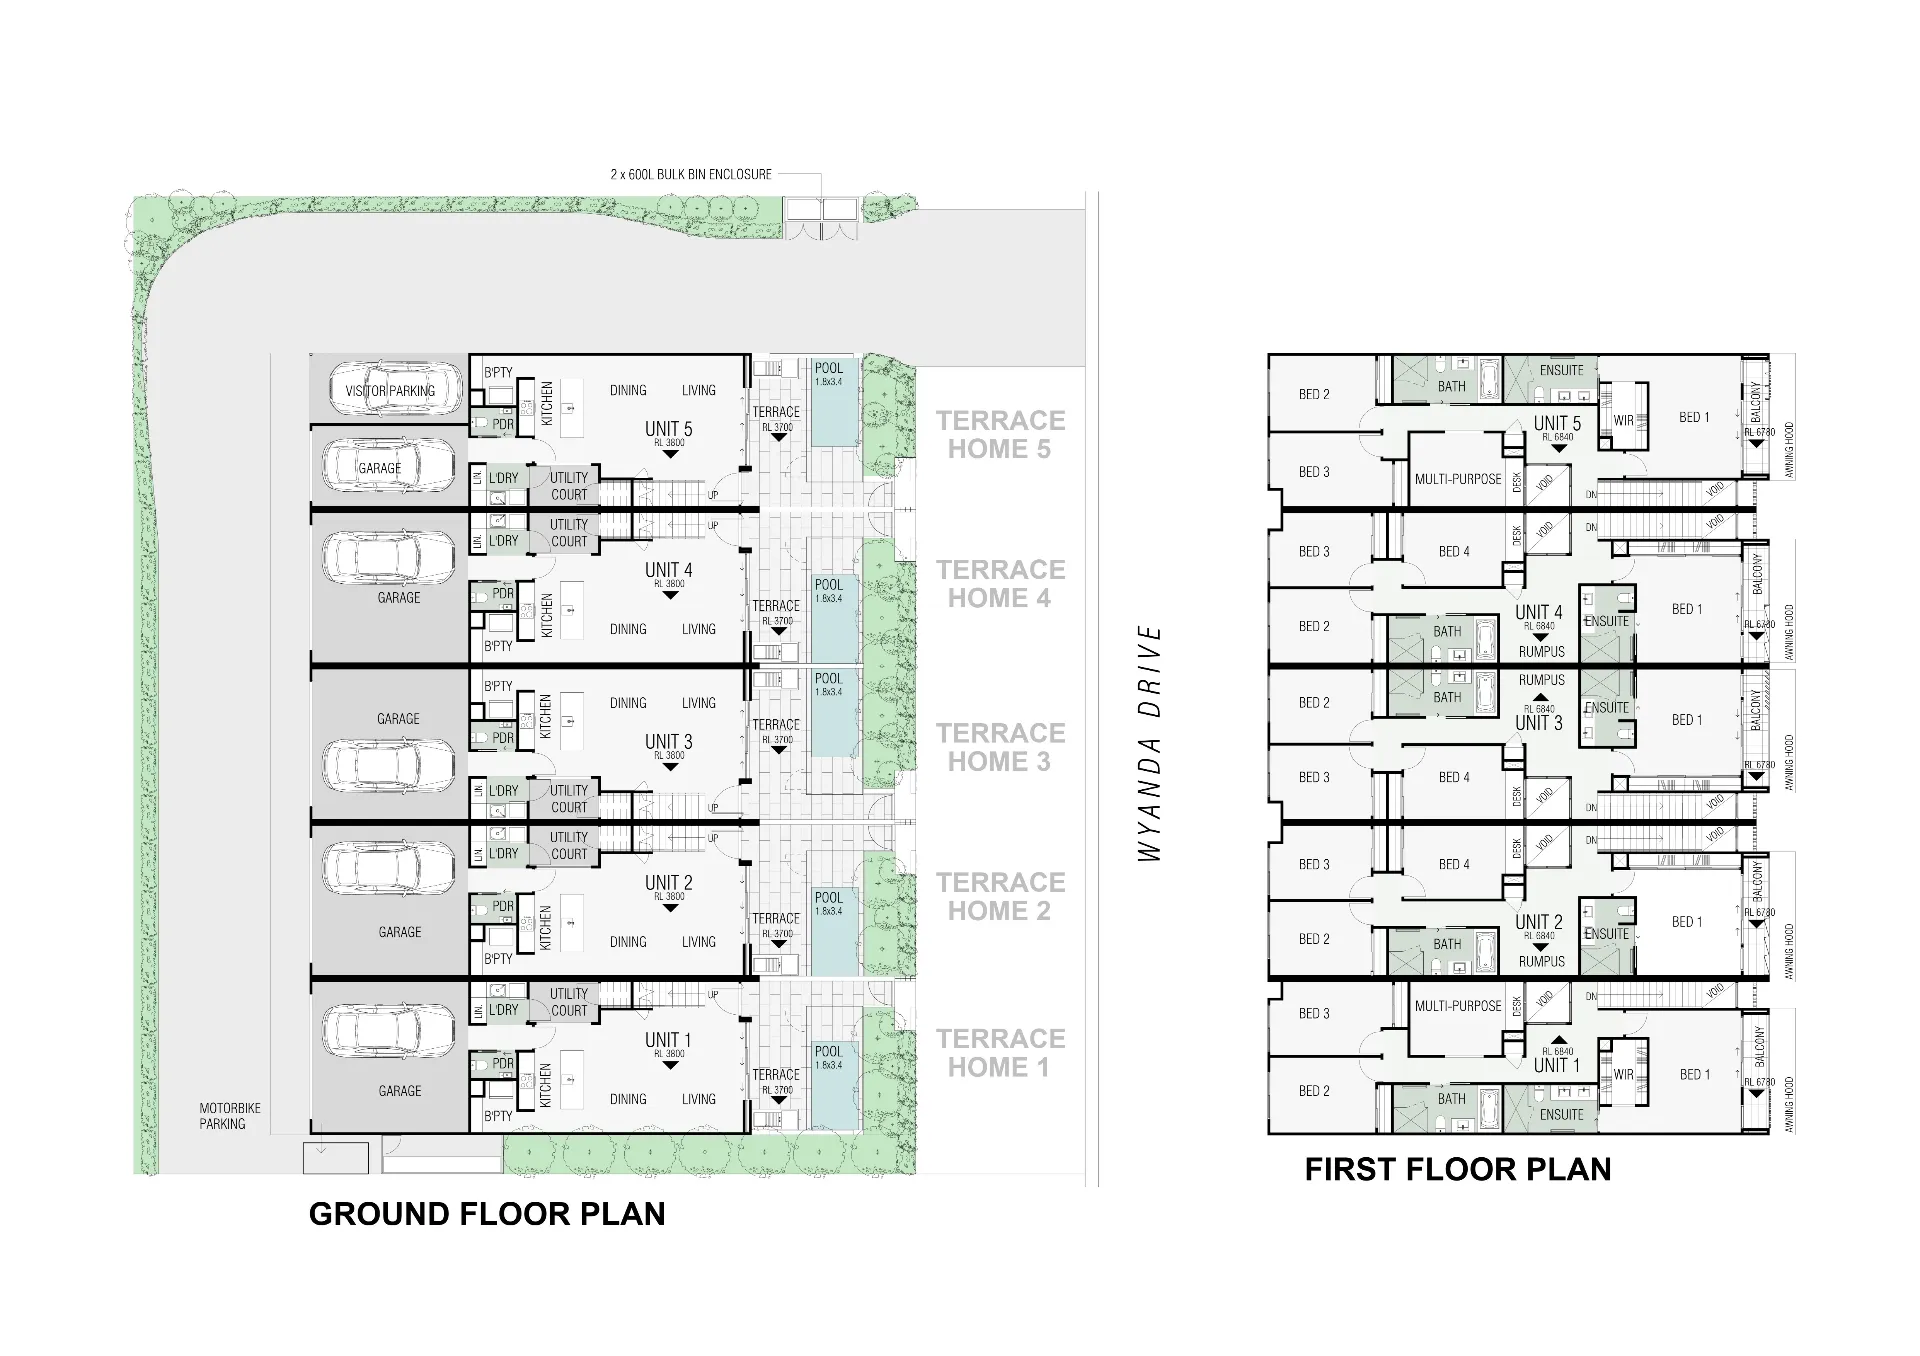
What we solve
Listings without a floor plan
Send the sketch and measurements from a viewing, and a clean plan is back within a day or two, ready for the portals.
Selling before handover
For off-plan and ready-soon units, renders from the developer's drawings show buyers the finished space.
One style for the brokerage
Every agent's floor plans can follow one template, so your listings look consistent.
Services for real estate brokers
- 2D & 3D floor plans1 to 2 working days for most units
- Off-plan development rendersQuoted per project; first views in about 5 to 8 working days
- Off-plan brochures & sales kitsAbout 1 to 2 weeks for a full kit
- Interior & fit-out rendersFirst draft in 3 to 5 working days per room
- Villa, tower & exterior rendersFirst draft in 3 to 5 working days
Questions we are asked
What do you need from a viewing?
A sketch with room measurements, or the developer's unit plan. A clear photo of the sketch is fine.
Can the plans carry our branding?
Yes. Send your logo and colours once and every plan follows them.