
Shop drawings
Joinery and fit-out shop drawings for Dubai and UAE projects
Consultants approve shop drawings before anything is manufactured. We draw joinery and fit-out packages from the design intent drawings, with dimensions, materials, ironmongery and fixing details, set out the way your workshop builds and your consultant expects to review.
- Price
- Fixed price, quoted within one working day
- Turnaround
- Quoted per package; most rooms in 3 to 5 working days
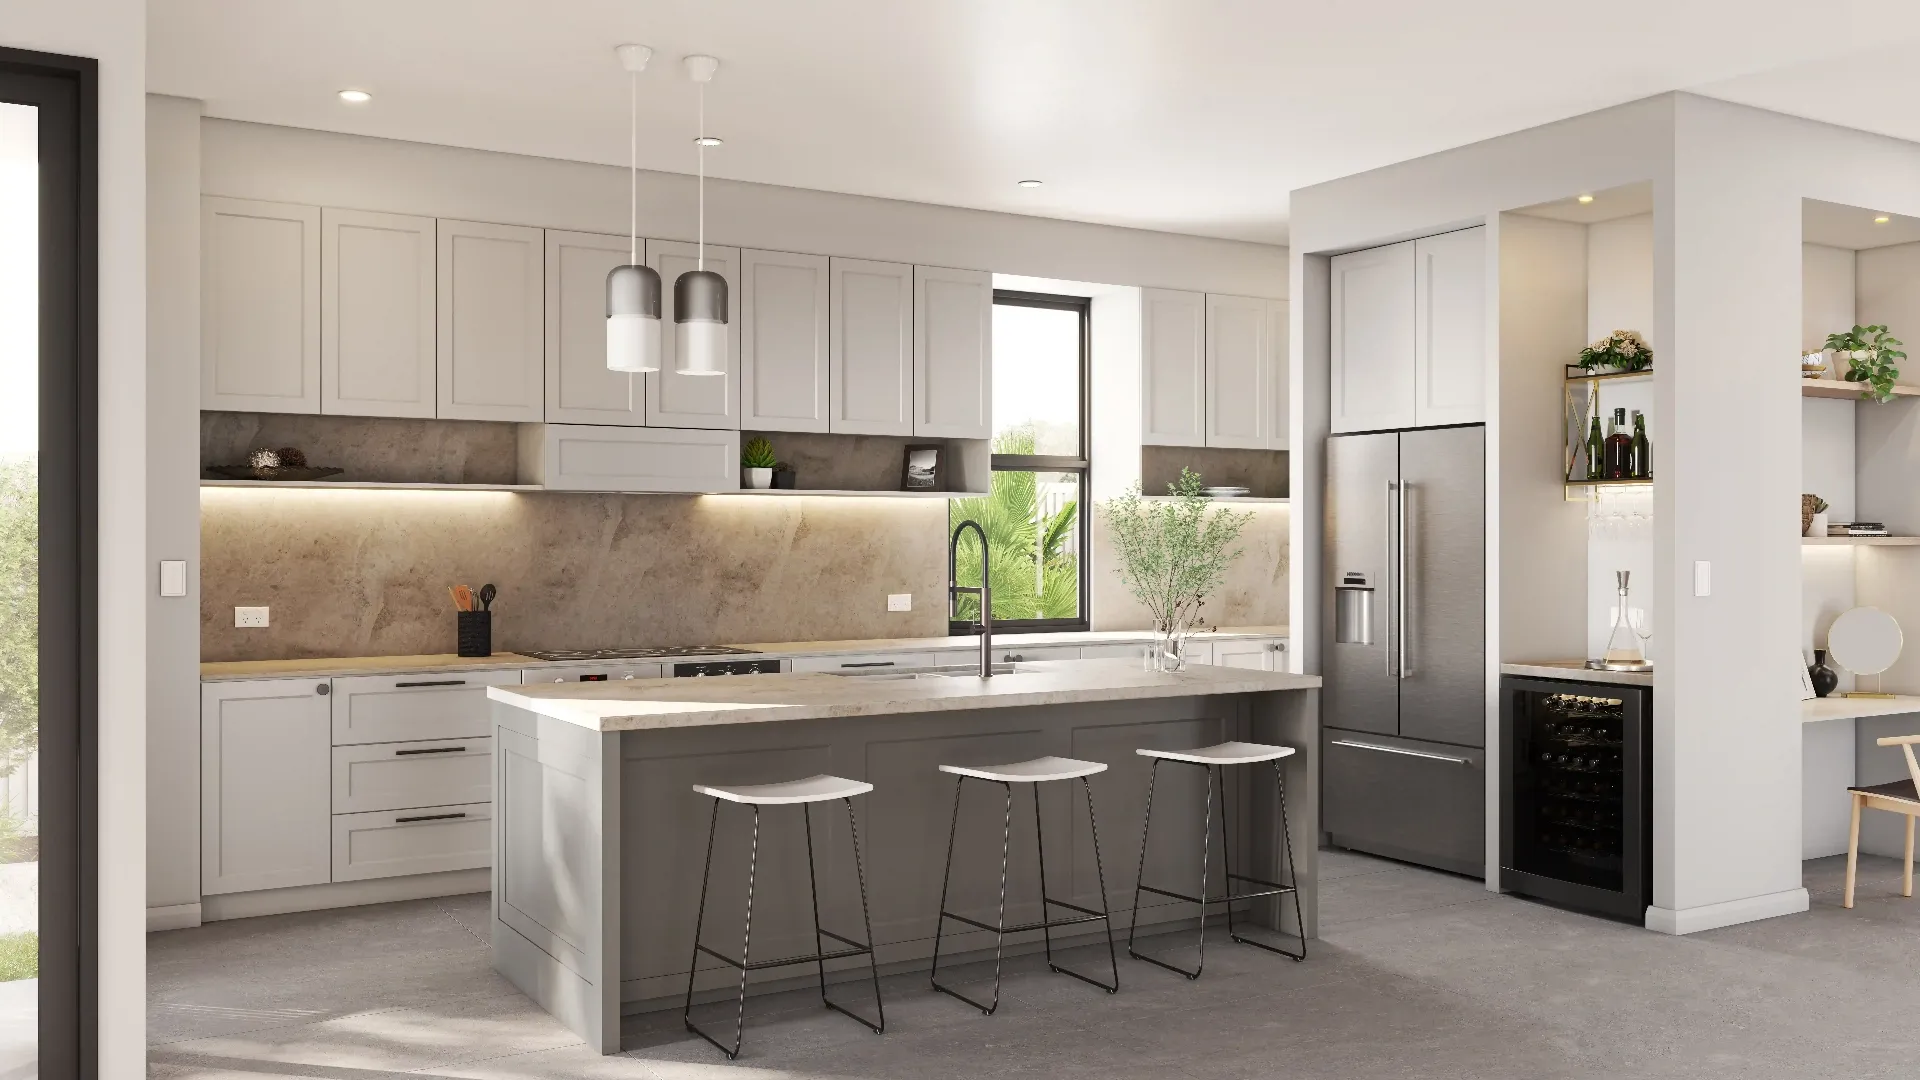
Packages we draw
- Kitchens and pantries
- Wardrobes and dressing rooms
- Wall panelling and feature walls
- Reception desks, counters and bars
- Gypsum ceiling and bulkhead details
Drawn for approval
Shop drawings come back with comments, so we track every revision and answer each comment on the next issue. You get a clear revision history the consultant can follow.
Hotels, branded residences and large fit-outs
Hotel rooms, branded residences and office towers repeat the same joinery hundreds of times, so one wrong dimension is repeated hundreds of times too. We draw the typical room or floor first for approval, then each variation, with every item coded to its schedule so the workshop, the site team and the consultant all use the same reference.
Drawn to be built
We set out joinery the way a workshop makes it: carcass and panel sizes, edge details, hardware and the fixings to walls and ceilings, so the drawings work on the shop floor as well as on the approval sheet.
Questions we are asked
Do you work from site measurements?
Yes. Send the site survey or measured sketches and we adjust the drawings to the as-built dimensions before manufacture.
Can you produce cutting lists?
Tell us how your workshop works and we can add panel schedules or cutting lists to the package.
Related services
- Interior & fit-out rendersInterior 3D renders for UAE fit-out contractors, designers and developers: show apartments, villas, lobbies and offices, matched to your finishes and joinery..
- AutoCAD drafting servicesAutoCAD drafting for UAE contractors and consultants: plans, elevations, sections, details and as-built drawings, drawn from your sketches and mark-ups..
- Retail, hospitality & office rendersRenders of restaurants, retail units, hotels and offices for UAE fit-out contractors, designers and landlords, built from your plans and brand standards..
- Quantity take-offs & BOQsOutsourced bills of quantities for Dubai and UAE contractors and fit-out firms: quantity take-offs and BOQs measured from your drawings for tender pricing..