
3D visualisation
2D and 3D floor plans
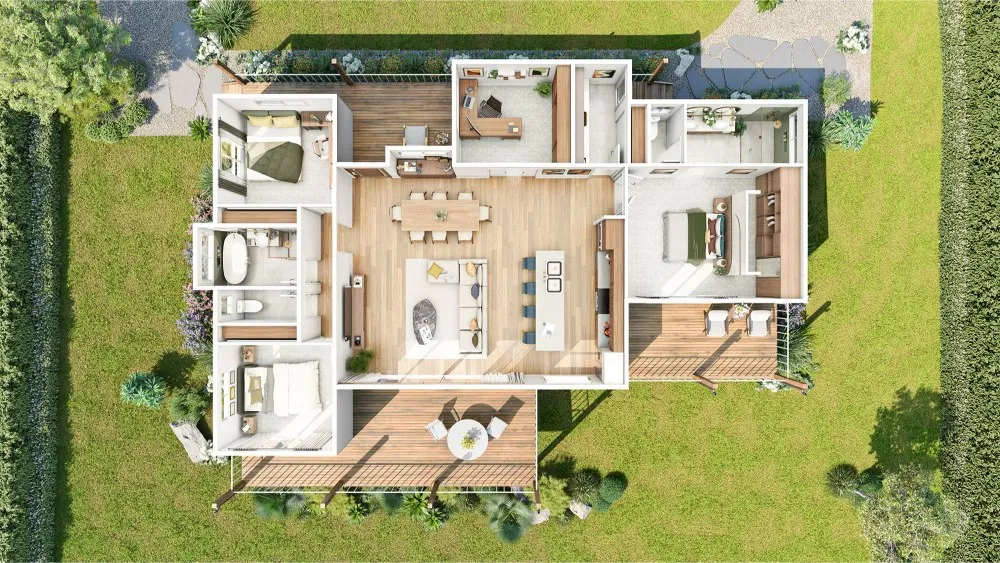
Buyers compare layouts before they compare prices. We draw clean 2D unit plans and furnished 3D floor plans from your drawings or a measured sketch, with room names and areas in square feet or square metres, ready for brochures and portal listings.
- Price
- From AED 275 per plan, excl. VAT
- Turnaround
- 1 to 2 working days for most units
Every unit type in one style
For a tower or a community we draw every unit type in the same style, with key plans showing where each unit sits on its floor, so the brochure and the sales team use one consistent set.
Furnished 3D plans
A furnished 3D plan helps buyers read a space at a glance: where the bed goes, how the kitchen opens to the living room and how large the balcony really is. We furnish each plan to suit the likely buyer.
For brokers and resale listings
Brokers can send a sketch with measurements from a viewing, and we return a clean plan within a day or two, ready for the listing.
Questions we are asked
Do you measure the property?
No. We draw from the plans or measurements you send. Brokers usually measure on site with a laser measure and send us the sketch.
Can you show the areas from the sales contract?
We show the areas you give us, labelled as you specify, for example suite, balcony and total. We do not calculate saleable areas ourselves.
Related services
- Off-plan brochures & sales kitsOff-plan brochures and sales kits for UAE developers and brokers: renders, unit floor plans and layouts in one style, for launches and property portals..
- Off-plan development rendersRenders for UAE off-plan launches: towers, villa communities and master plans from your drawings, for brochures, hoardings and property portals..
- Interior & fit-out rendersInterior 3D renders for UAE fit-out contractors, designers and developers: show apartments, villas, lobbies and offices, matched to your finishes and joinery..
- PDF to CAD conversionPDF to CAD conversion for UAE contractors, consultants and facility managers: scanned and PDF drawings redrawn as accurate, layered AutoCAD files..