
Drafting, CAD & BIM
PDF to CAD conversion
Older buildings often survive only as scans or flattened PDFs. We redraw them as accurate, layered DWG files, checked against the written dimensions, so refurbishments, fit-outs and facility records start from drawings you can edit.
- Price
- Fixed price, quoted within one working day
- Turnaround
- 2 to 4 working days for most villas and floors
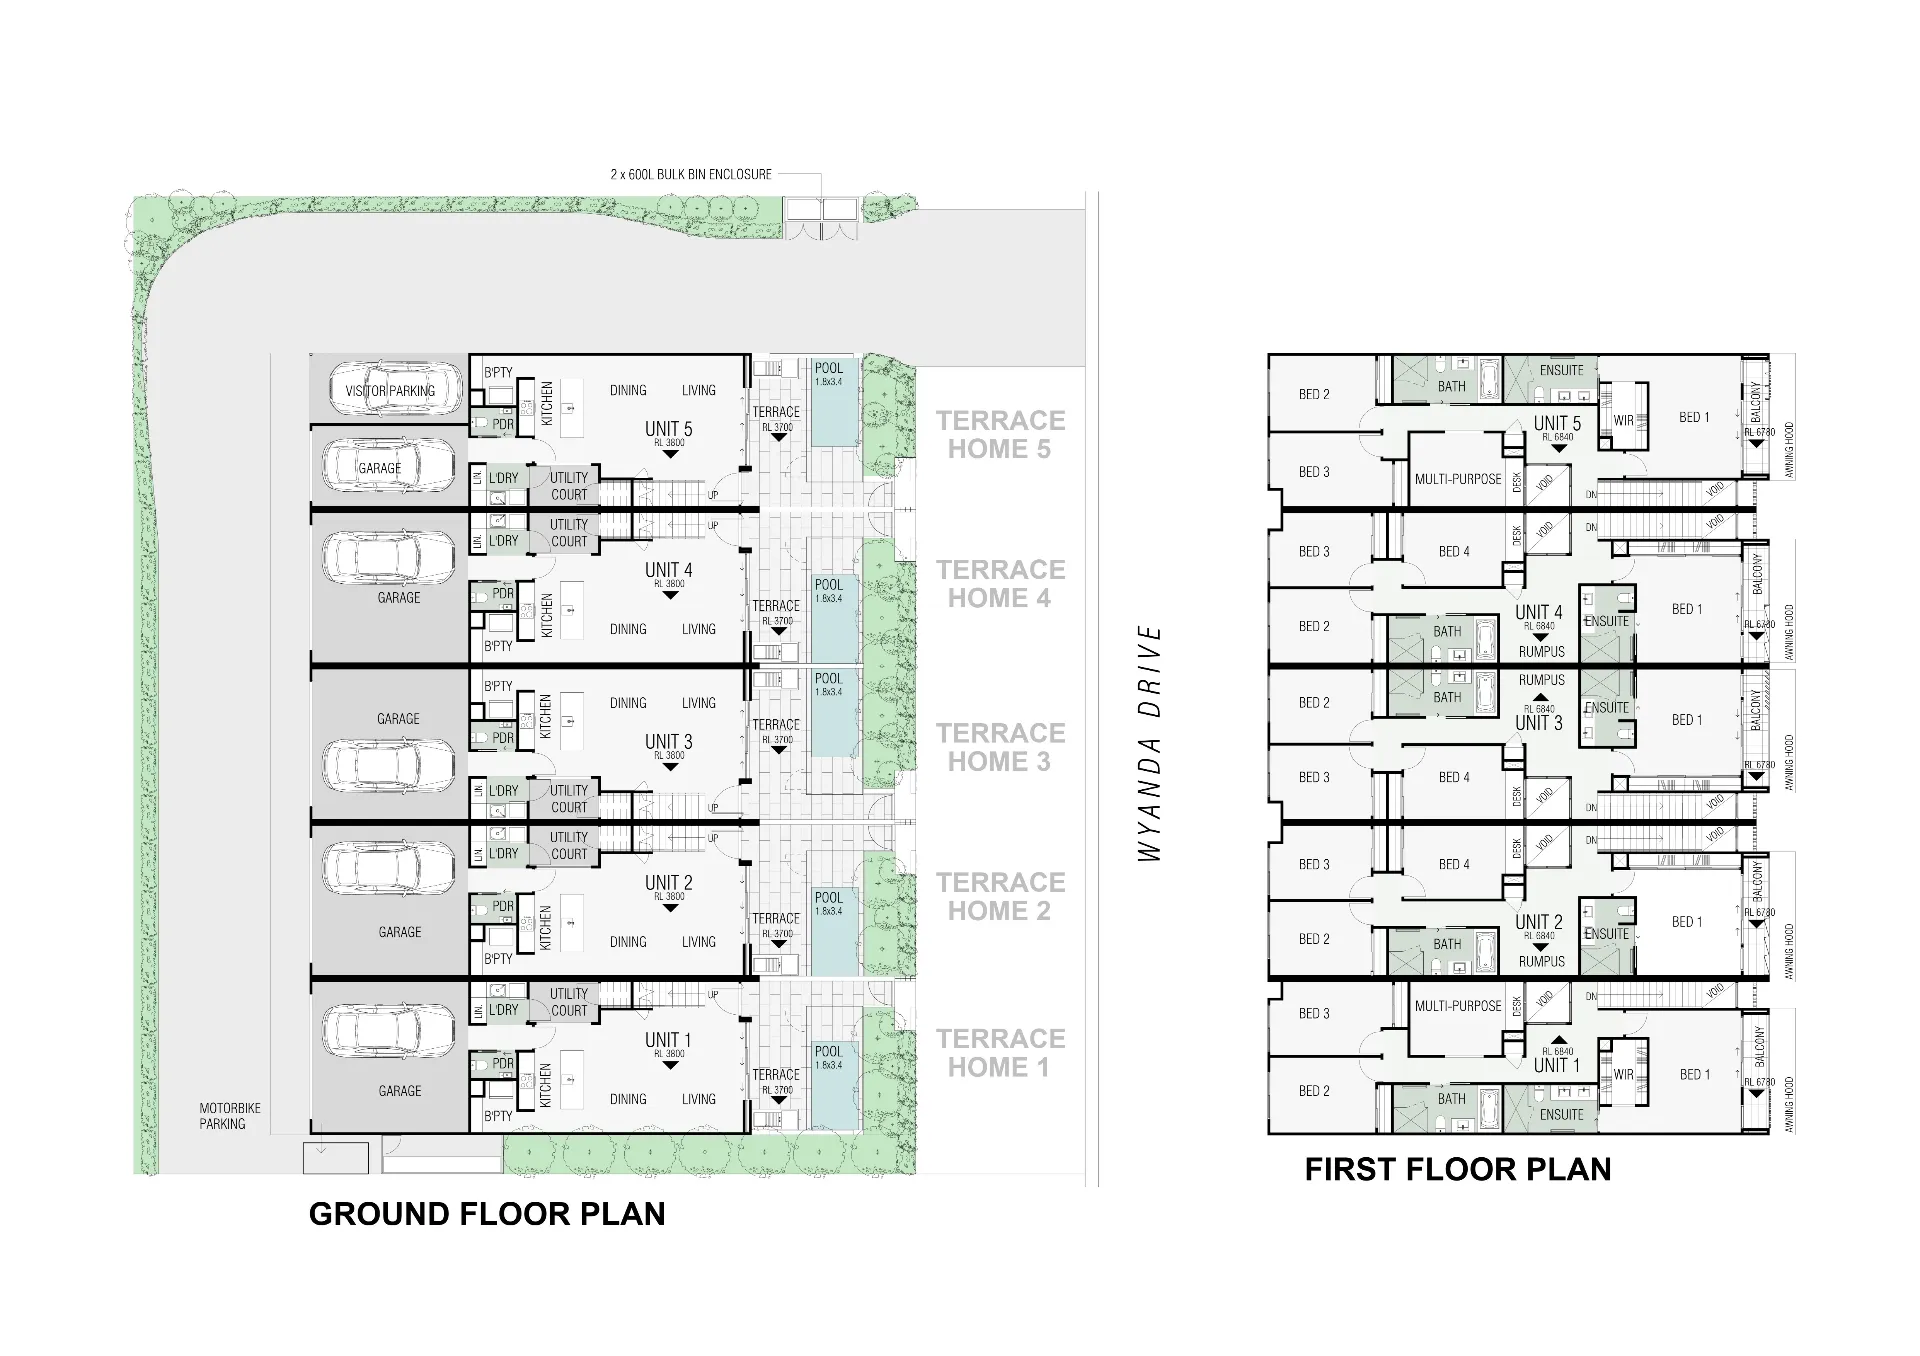
Redrawn by hand, not traced
Automatic conversion produces thousands of broken lines nobody can edit. We redraw every wall, door, window and grid line to the written dimensions, so the file works like a drawing made in CAD from the beginning.
Conflicts listed, not hidden
When a sheet contradicts itself or another sheet, we list the conflict with its location and draw to the figure you confirm, instead of quietly choosing one.
Typical projects
- Villa refurbishments and extensions
- Office and retail fit-outs in older buildings
- Facility management drawing records
- Archived drawings from completed projects
Questions we are asked
How accurate is the result?
As accurate as the source drawings. We draw to the written dimensions; where there are none, we scale from the sheet and note it on the drawing.
Can you convert a full drawing set?
Yes. Send the whole set and we quote it in one go, with a delivery date for each package.
Related services
- AutoCAD drafting servicesAutoCAD drafting for UAE contractors and consultants: plans, elevations, sections, details and as-built drawings, drawn from your sketches and mark-ups..
- 2D & 3D floor plans2D and furnished 3D floor plans for UAE developers and brokers: unit plans for brochures and property portal listings, drawn from your plans or sketches..
- Joinery & fit-out shop drawingsJoinery and fit-out shop drawings for UAE contractors and workshops: kitchens, wardrobes, panelling, reception desks and ceiling details, ready for approval..
- Quantity take-offs & BOQsOutsourced bills of quantities for Dubai and UAE contractors and fit-out firms: quantity take-offs and BOQs measured from your drawings for tender pricing..