
Who we help
Rendering and drafting support for architects and designers
Practices use us as the rendering and drafting team they do not keep in-house: renders for client presentations, photomontages for resource consent, and CAD drafting when the workload peaks.
Get a fixed-price quote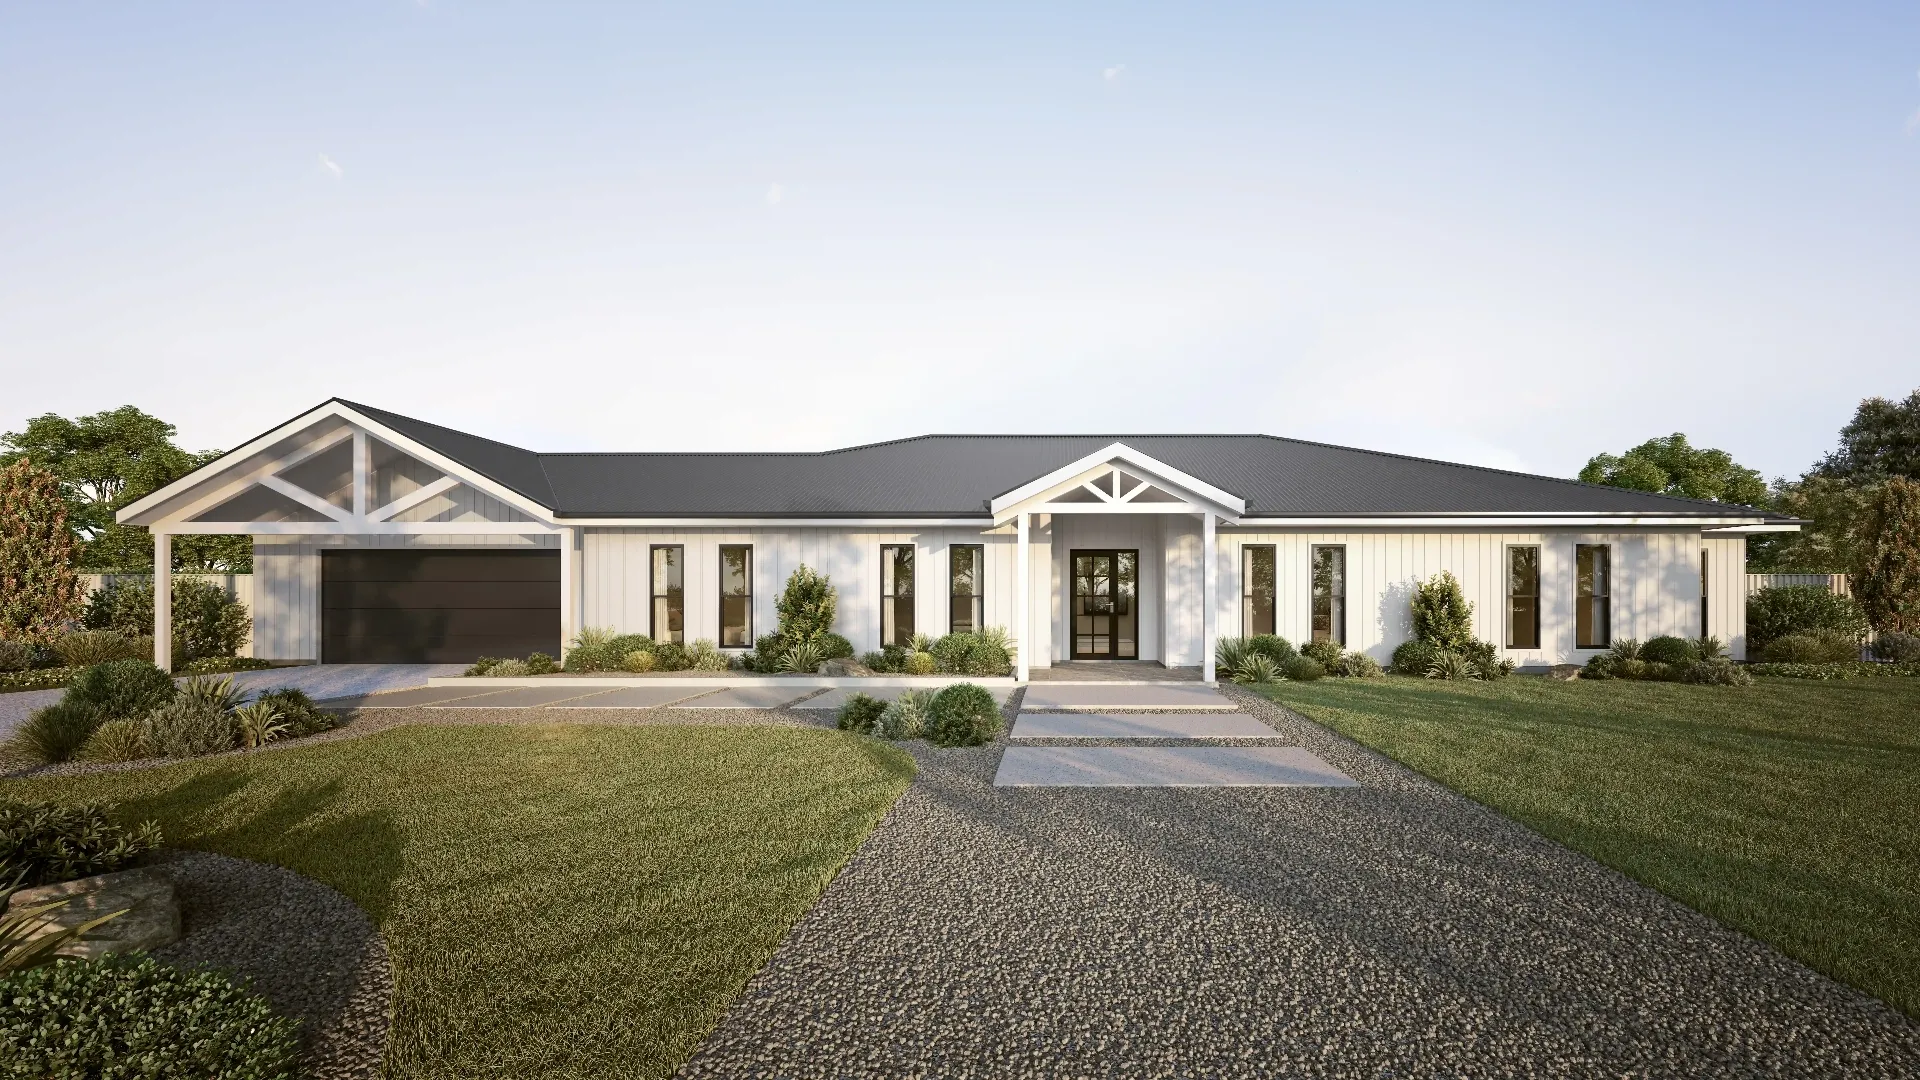
What we solve
Clients who need to see it
A render of the design shortens the sign-off and cuts late changes, because the client approves what they can see.
Consent applications
Photomontages show planners and neighbours how the proposal sits in the real street before anyone forms an objection.
Busy weeks
Send mark-ups in the morning and the drawings come back drafted to your standards, without hiring for a month.
Services for architects & building designers
- Exterior 3D rendersFirst draft in 3 to 5 working days
- Photomontages for resource consentFirst draft in 4 to 6 working days per view
- Drafting & CAD drawingsMost drawing sets in 3 to 5 working days
- Interior 3D rendersFirst draft in 3 to 5 working days per room
- Paper & PDF to CAD2 to 4 working days for most houses
Questions we are asked
Can we present your renders as our own?
Yes, many practices do. We work to your templates and never contact your clients.
Do you take models from ArchiCAD or Revit?
Yes. A model you have already built is the fastest starting point, because the geometry is done.