
3D renders & visualisation
Exterior 3D renders
An exterior render shows the house before the first pile goes in: the weatherboards, the roofline, the joinery and the light on the facade, true to your elevations. It is the image that sells a section, wins a client and answers the neighbours.
- Price
- From NZ$495 per image, excl. GST
- Turnaround
- First draft in 3 to 5 working days
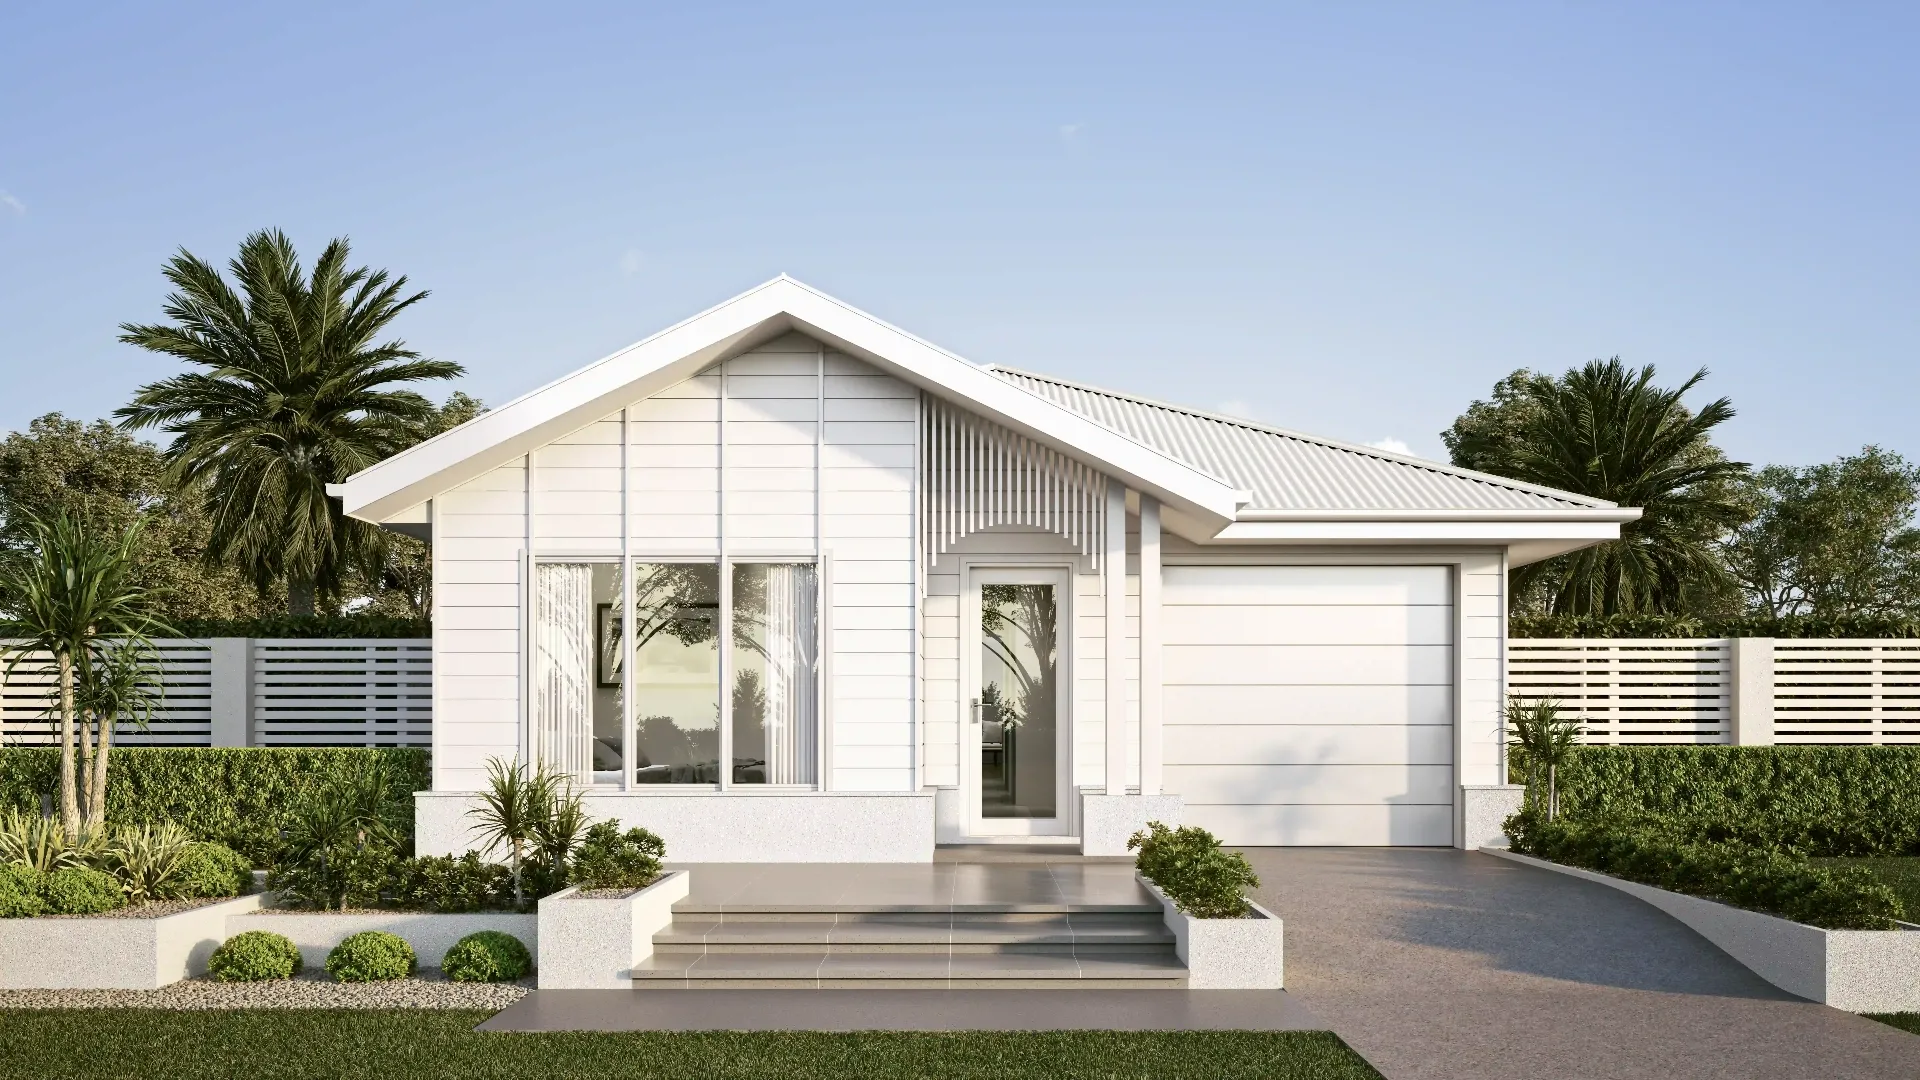
Modelled from the elevations
We build each elevation from your drawings: window and door positions, head heights, eaves, soffits and roof pitch. Where the plans and elevations disagree we flag it and ask, so the render never shows something the builder cannot build.
Cladding that reads like the real product
Fibre-cement weatherboards, cedar, brick veneer, plaster systems and vertical shiplap all look different in sunlight. We set the profile, board width and colour from your schedule, and show joints and corners the way they will be installed.
Where exterior renders get used
- Client sign-off before the building consent is lodged
- Resource consent applications and neighbour consultation
- Listings on Trade Me Property, realestate.co.nz and OneRoof
- Show home signage and site hoardings
- Builder and developer websites
Questions we are asked
Can you show two colour schemes?
Yes. Once the model is built, a second colour scheme or cladding option costs less than the first render, because only the materials change.
Do you add landscaping?
Yes. We add planting, driveways, fencing and decks to suit the site, or follow your landscape plan if you have one.
Related services
- 3D rendering services3D rendering services for New Zealand builders, designers and developers: photoreal exterior and interior renders from your plans, at a fixed price..
- Subdivision & development rendersRenders for New Zealand developments: aerial views of subdivisions, townhouse streetscapes and apartment exteriors for consents, presales and funding..
- Photomontages for resource consentPhotomontages for New Zealand resource consent applications and neighbour consultation: your proposal placed accurately into photos of the real site..
- Real estate marketing rendersRenders, floor plans and brochures for New Zealand real estate listings and off the plan sales, ready for Trade Me, realestate.co.nz and print..