
Shop drawings
Cladding shop drawings
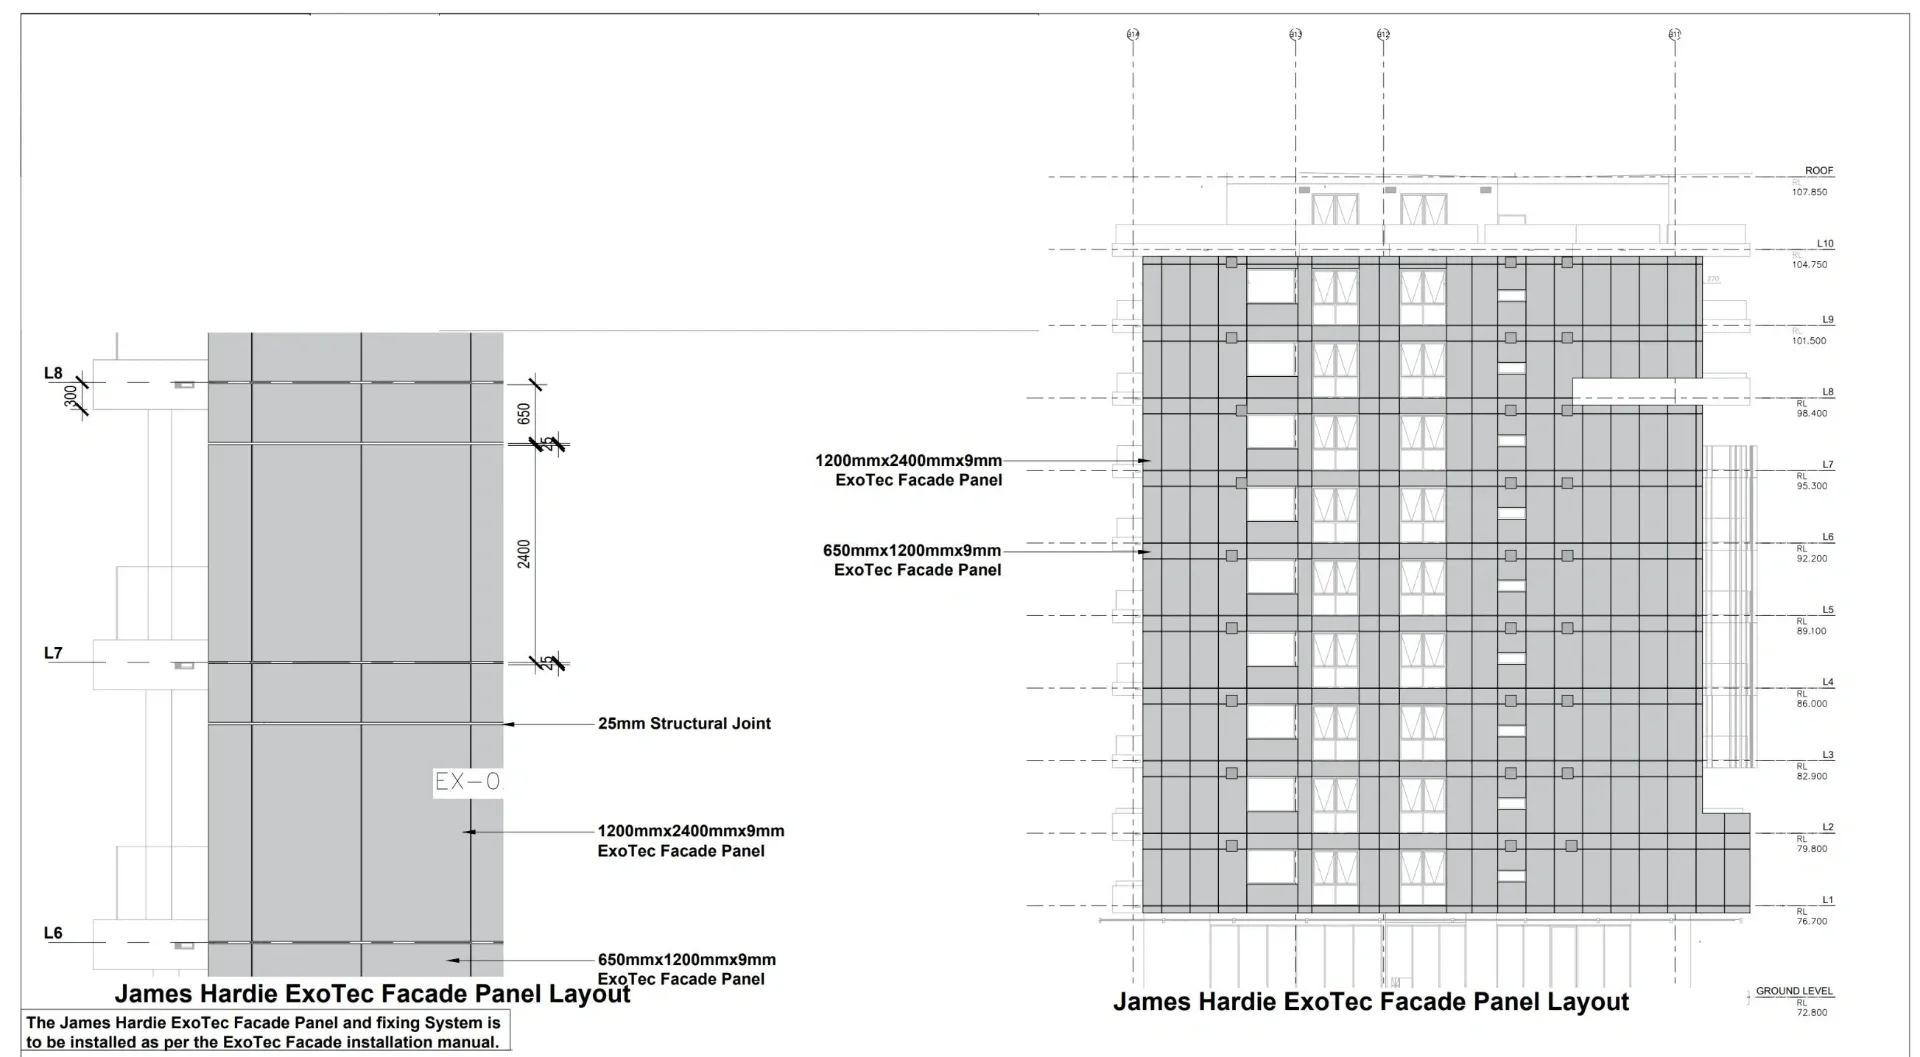
Installers price and build faster from a clear layout. We draw panel and weatherboard set-out on every elevation, with cavity battens, flashings and junctions detailed the way your system supplier specifies.
- Price
- Fixed price, quoted within one working day
- Turnaround
- 3 to 5 working days per elevation package
Drawn to the system, not a guess
Every cladding system has its own fixing centres, joint widths and flashing details, and in New Zealand most claddings sit over a drained cavity under E2/AS1 or the supplier's appraised system. We draw to the supplier's literature and the designer's details, and mark anything outside them so it is raised before installation rather than on site.
Our founder spent more than 17 years at James Hardie as a technical manager and wrote the ExoTec facade manual, so fibre-cement and panel systems are home ground for us.
Systems we draw
- Fibre-cement panels and weatherboards
- Timber weatherboards and shiplap
- Aluminium composite and metal panels
- Brick veneer and plaster systems
- Rainscreen and cavity systems on commercial buildings
Questions we are asked
Do you take responsibility for weathertightness?
No. Weathertightness design stays with the designer and the system supplier. Our drawings set out their details, and we flag conflicts so they can be resolved before work starts.
Related services
- Cladding take-offsCladding take-offs for New Zealand installers, suppliers and builders: weatherboard, panel and brick quantities by elevation, with battens and flashings..
- Quantity take-offsQuantity take-offs for New Zealand builders, subcontractors and suppliers: measured quantities from your plans, by trade and by unit, in days..
- Drafting & CAD drawingsCAD drafting for New Zealand designers, builders and LBPs: plans, elevations, sections and drawing sets drawn from your sketches, mark-ups or models..