
3D renders & visualisation
Renders for subdivisions and developments
Townhouse blocks, terraced housing, subdivisions and apartment buildings sell before they are built when buyers can see them. We render the whole scheme from the site plan down: aerial views, streetscapes and the individual homes buyers choose from.
- Price
- Fixed price, quoted within one working day
- Turnaround
- Quoted per scheme; a first aerial in about 5 to 8 working days
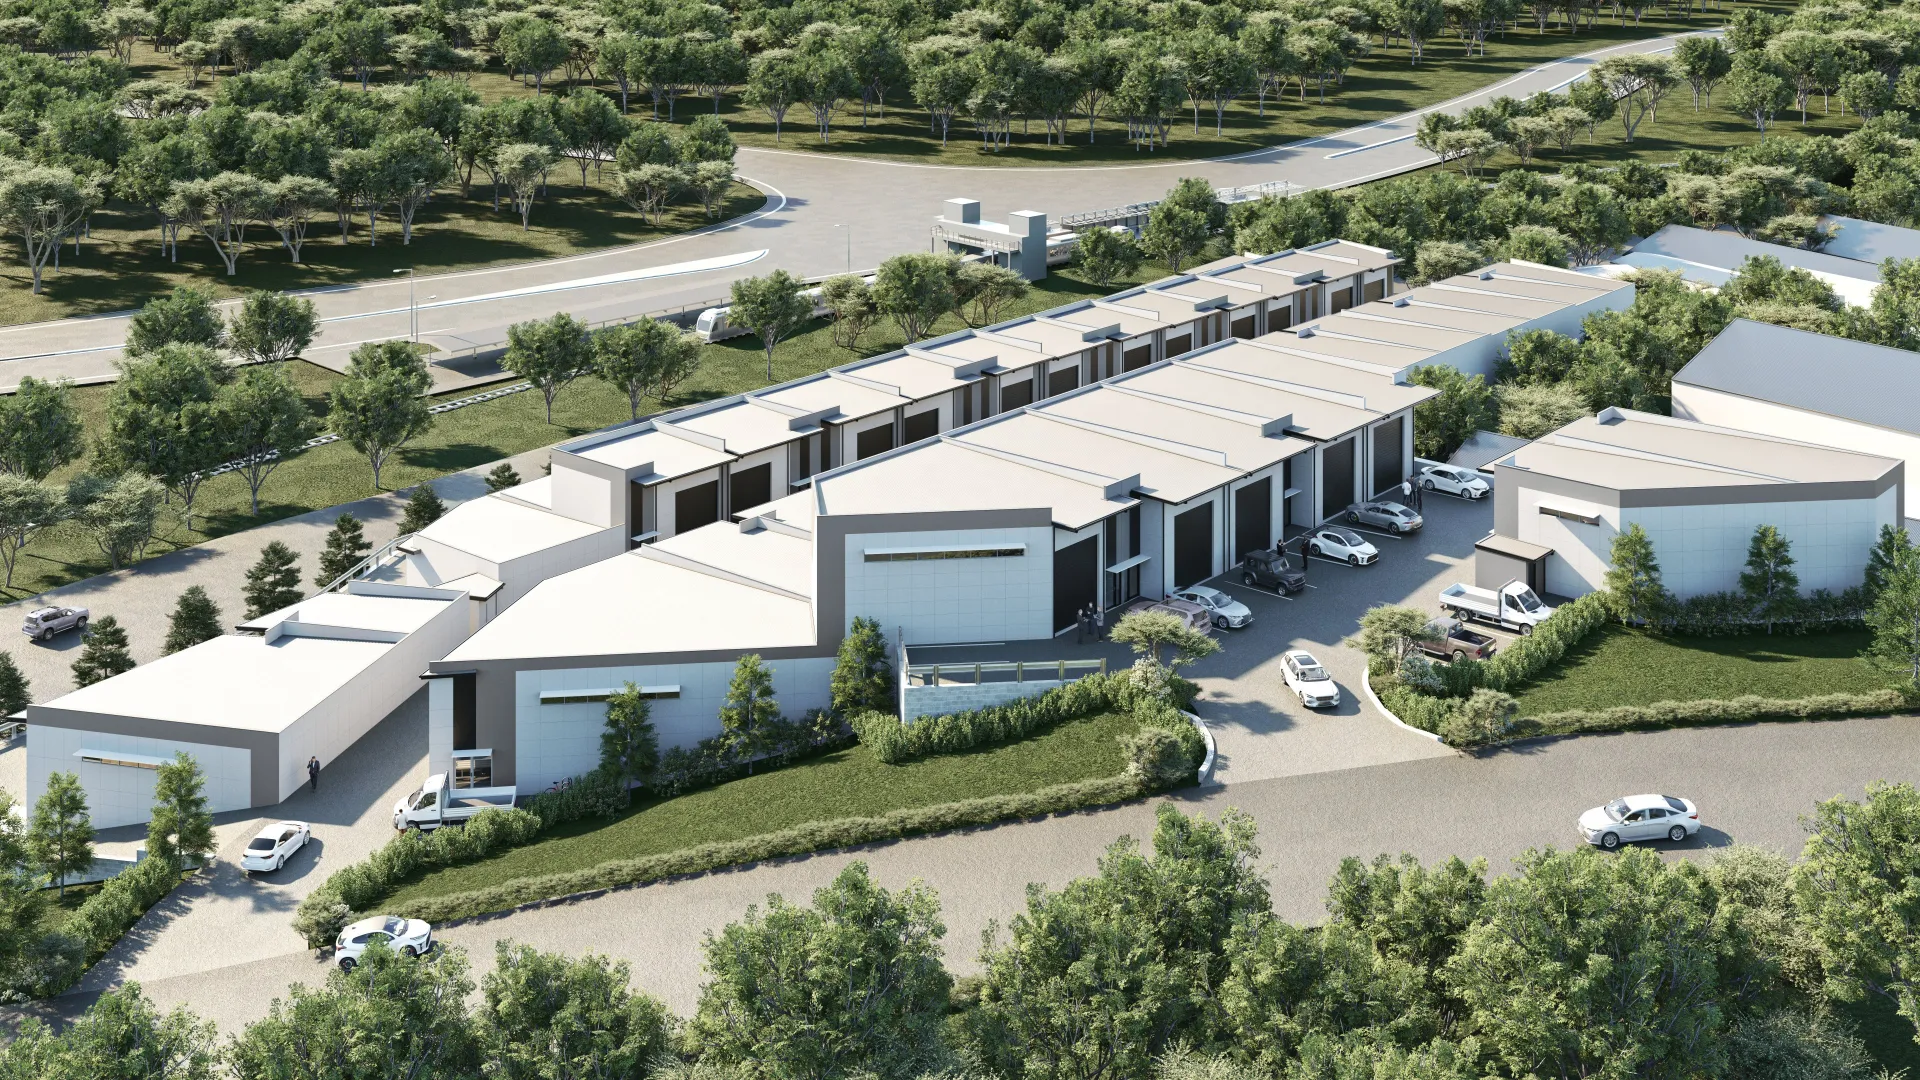
Made for presales and finance
Banks, presale buyers and councils all want to see the finished scheme. One model serves all three: the aerial shows the layout and the green space, the streetscape shows the street, and close-ups show the homes buyers are signing for.
One model, every lot
We build each house type once with its colour and cladding options, then place it on every lot. A forty-lot subdivision does not cost forty times one house, and a change to a house type flows through every view.
Typical schemes
- Townhouse and terraced housing developments
- Greenfield subdivisions
- Infill and multi-unit sites
- Apartment and mixed-use buildings
- Retirement and lifestyle villages
Questions we are asked
Can you start from a scheme plan before the house designs are final?
Yes. We can block out the homes from the scheme plan for an early aerial, then add detail as the designs are confirmed.
Do multiple views cost less?
Yes. Extra views of a model we have already built cost less, and whole-scheme packages are quoted as one price.
Related services
- Exterior 3D rendersExterior 3D renders for New Zealand homes, townhouses and extensions, built from your plans with your cladding, roofing and joinery colours.
- Real estate marketing rendersRenders, floor plans and brochures for New Zealand real estate listings and off the plan sales, ready for Trade Me, realestate.co.nz and print..
- Site plansSite plans for New Zealand consent applications, subdivisions and listings: boundaries, buildings, setbacks and driveways drawn from your survey..
- 3D animations & walkthroughs3D animations, walkthroughs and fly-throughs for New Zealand developments, show homes and commercial projects, for launches, websites and social media..