
Drafting & CAD
Drafting and CAD drawing services
We are the drafting team behind your practice. You design and mark up; we turn it into clean, layered CAD drawings on your title block, ready for you to check, sign off and lodge.
- Price
- Fixed price, quoted within one working day
- Turnaround
- Most drawing sets in 3 to 5 working days
You stay the designer
Design responsibility stays with you or your licensed designer. We draft what you mark up, raise anything that does not add up, and leave the sign-off, the producer statements and the building consent lodgement with the people licensed to do them.
What we draw
- Existing and proposed floor plans
- Elevations and sections
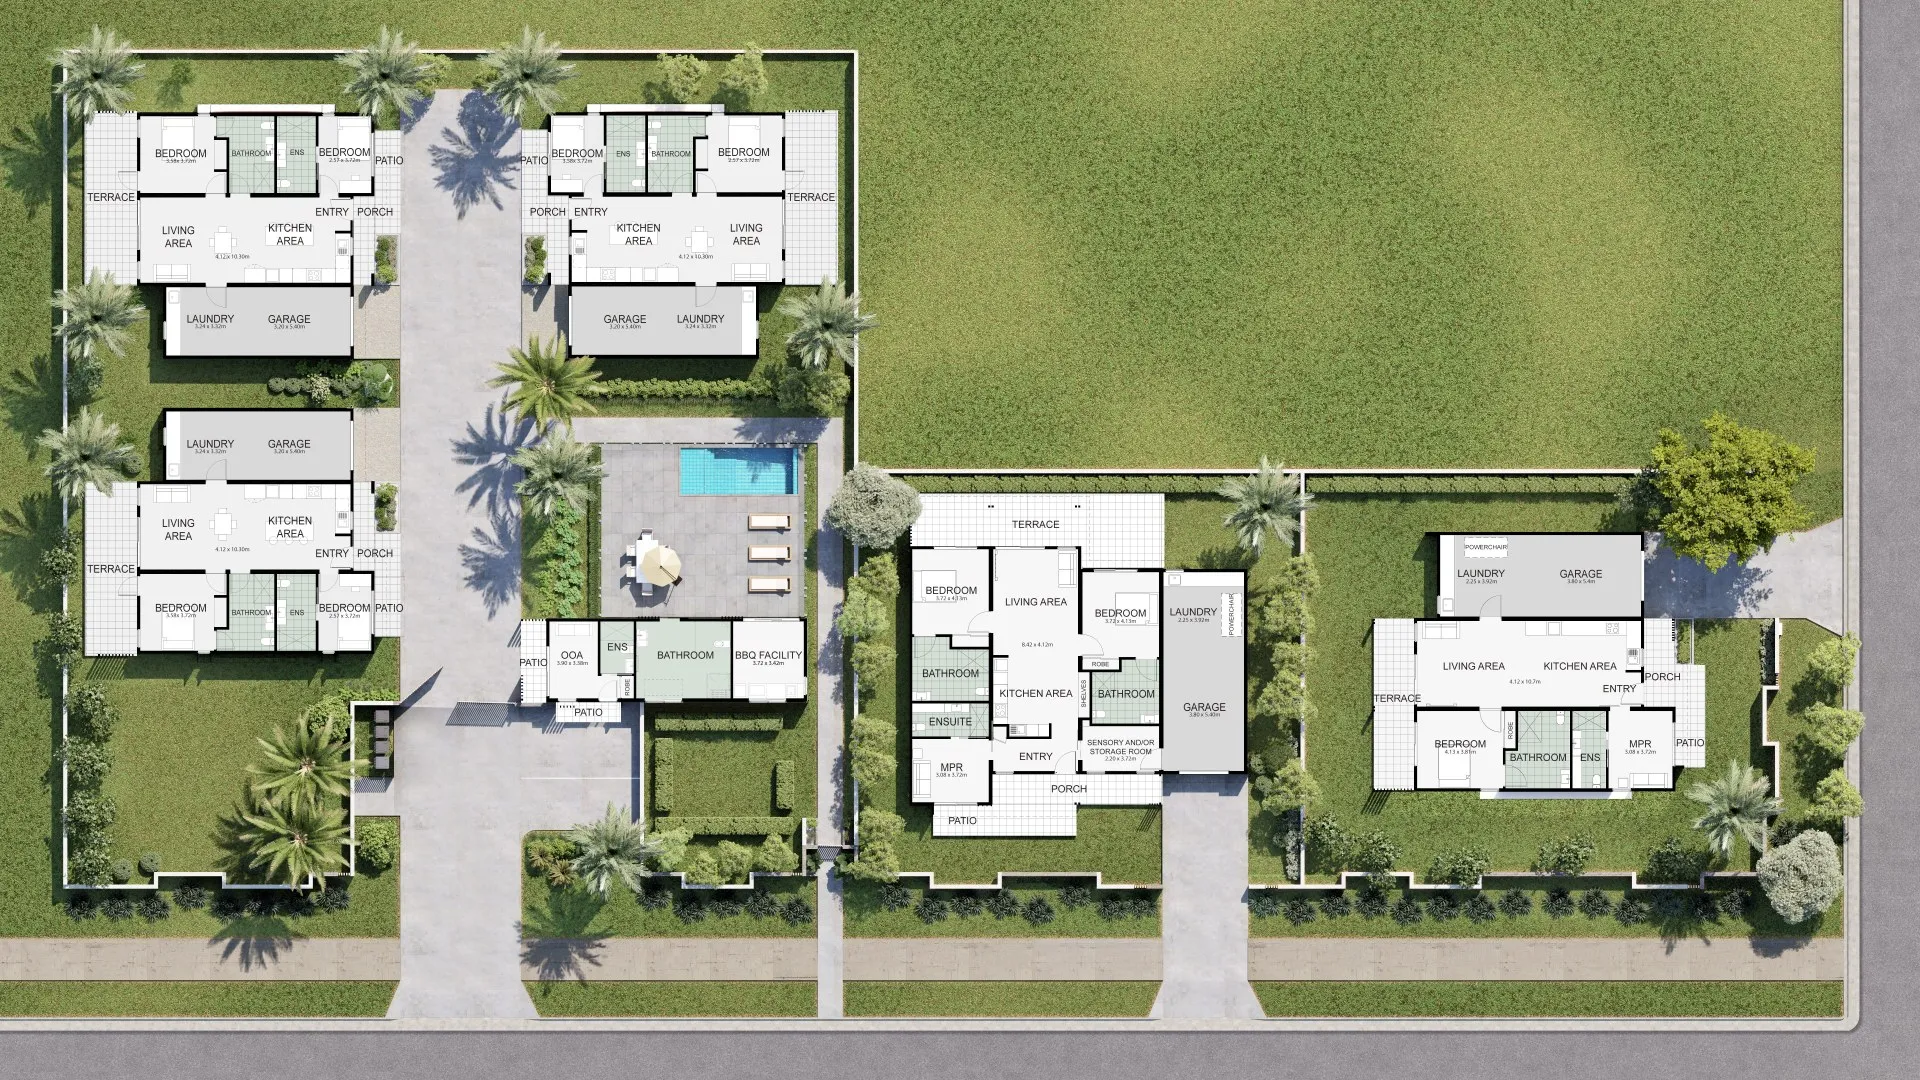
- Site plans and roof plans
- Drawing sets for consent packages your designer will sign
- Plans for renovations, extensions and minor dwellings
Questions we are asked
Can you prepare drawings for a building consent?
We draft them; your designer or LBP checks, signs and lodges them. We do not lodge consents or take design responsibility.
Which software do you use?
AutoCAD for 2D, and Revit, ArchiCAD or SketchUp when you work in a model. We deliver in the format you need.
Related services
- Paper & PDF to CADOld house plans, council property file copies and PDFs redrawn as accurate, layered CAD files for New Zealand renovations, alterations and records..
- Site plansSite plans for New Zealand consent applications, subdivisions and listings: boundaries, buildings, setbacks and driveways drawn from your survey..
- 3D & 2D floor plans3D and 2D floor plans for New Zealand real estate listings, builders and developers, drawn from your plans or measurements, in your colours and branding..
- Cladding shop drawingsCladding shop drawings for New Zealand installers and suppliers: panel and weatherboard layouts, cavity batten set-out, flashings and fixing details..