
3D renders & visualisation
3D rendering services for New Zealand projects
Send your plans and elevations and we turn them into photoreal renders you can use for a client sign-off, a resource consent, a Trade Me listing or a sales brochure. One team does exteriors, interiors, aerials and animations, at a fixed price agreed before we start.
- Price
- From NZ$495 per image, excl. GST
- Turnaround
- First draft in 3 to 5 working days for most single renders
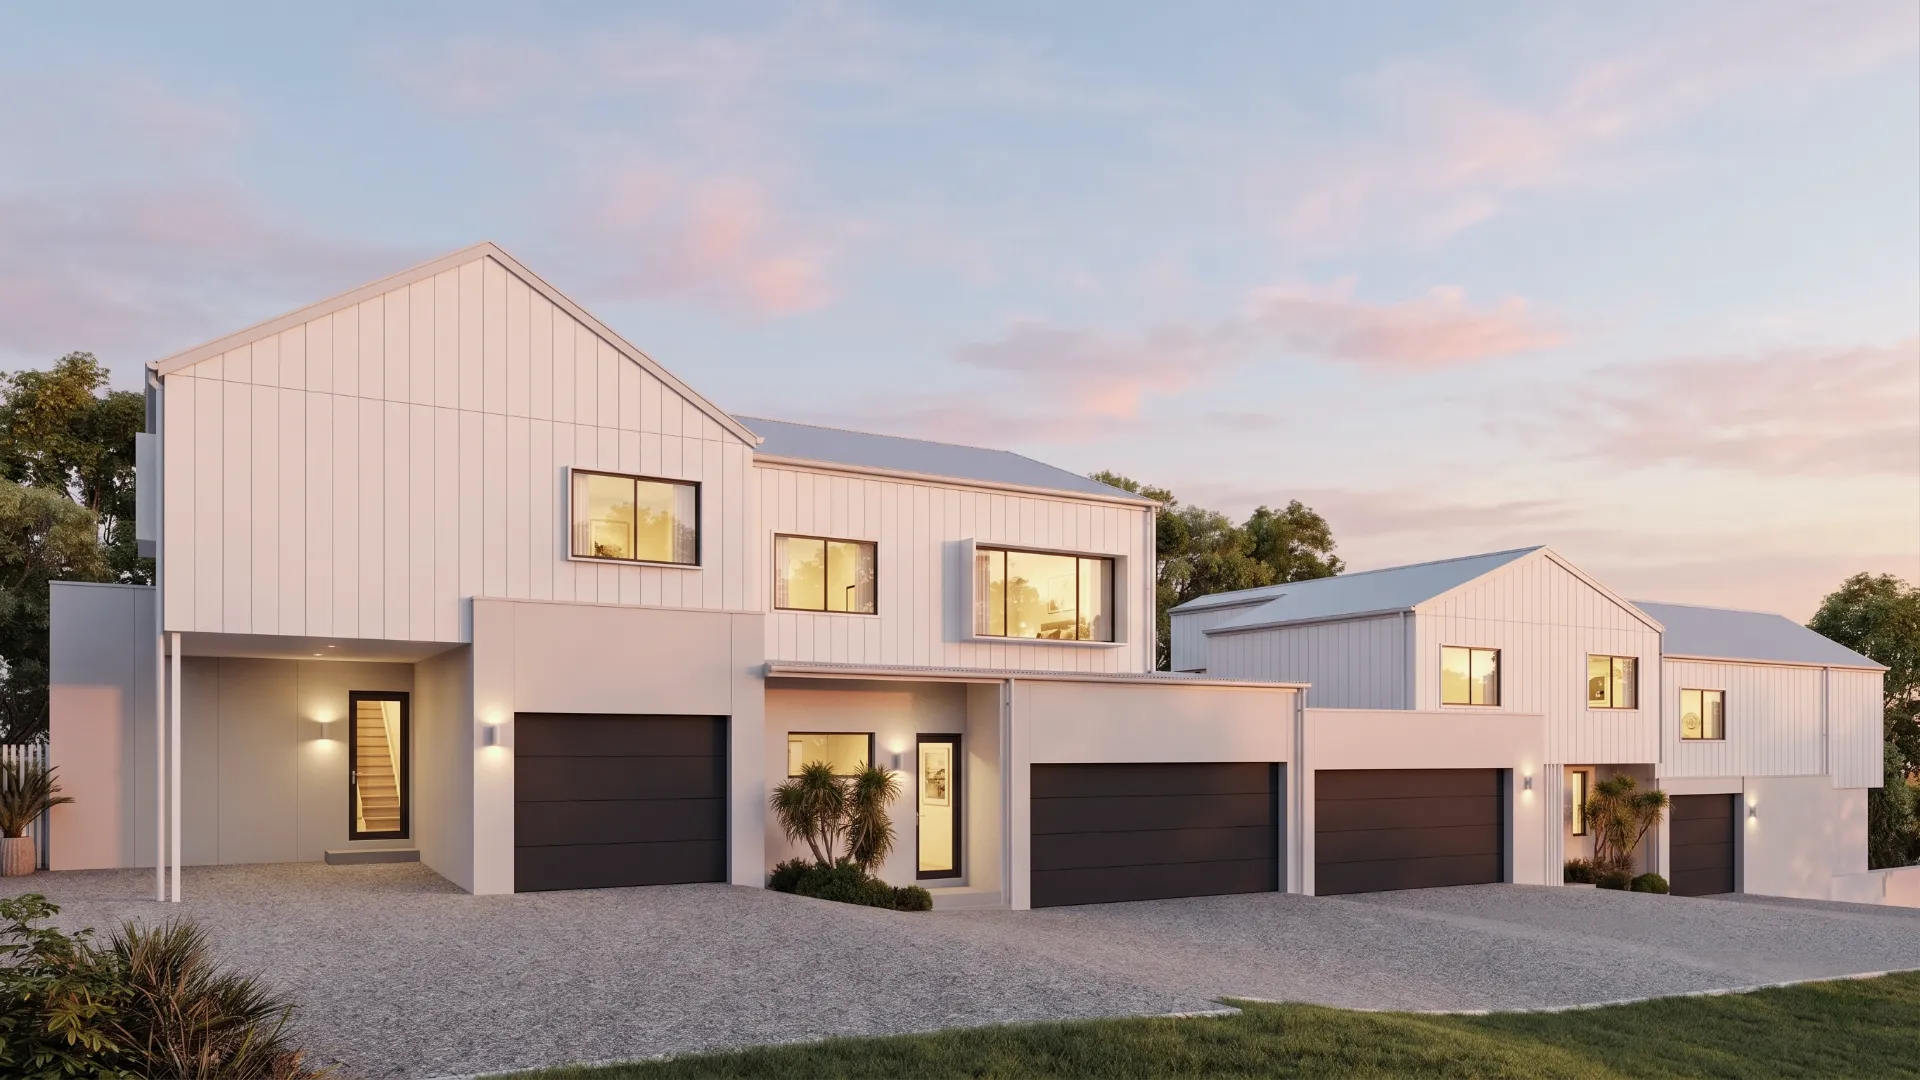
What we render
- Exterior renders of new homes, extensions, townhouses and apartment blocks
- Interior renders of kitchens, living areas, bathrooms and show homes
- Aerial views of subdivisions and multi-unit developments
- Street views that place a design in its neighbourhood
- Animations and walkthroughs for launches and presentations
A studio two hours behind you
Our studio is in Sydney, two hours behind New Zealand for most of the year. Our working day overlaps yours almost completely, so questions get answered the same day and changes do not sit waiting overnight.
Everything runs online. You upload drawings, we send a fixed quote, you approve a white model of the camera angles, and the finished renders arrive by email. Most single renders take three to five working days from approval.
Renders built from your drawings
We model the building from your plans rather than from a guess: floor levels, window sizes, roof pitch, eaves and cladding layout all come from the drawings you send. If the plan and the elevation disagree, we ask before we render instead of inventing an answer.
Materials are matched to the products you name, from weatherboard profiles and brick colours to long-run roofing and joinery finishes, so the render shows what will actually be built on the section.
Questions we are asked
How much does a 3D render cost in New Zealand?
It depends on the size of the building, how much landscaping and context it needs, and how many views you want. We give you a fixed price per render from your drawings, normally within one working day, before any work starts.
Can you render from hand sketches?
Yes, as long as the main dimensions are on them. Measured sketches, marked-up PDFs or a basic plan are enough for us to build the model, and we list anything we need you to confirm.
Do you deal with council?
No. We produce the renders and photomontages; your designer or planner includes them in the consent application.
Related services
- Exterior 3D rendersExterior 3D renders for New Zealand homes, townhouses and extensions, built from your plans with your cladding, roofing and joinery colours.
- Interior 3D rendersPhotoreal interior 3D renders for New Zealand kitchens, living areas, bathrooms and show homes, built from your plans and finishes schedule.
- 3D animations & walkthroughs3D animations, walkthroughs and fly-throughs for New Zealand developments, show homes and commercial projects, for launches, websites and social media..
- 3D & 2D floor plans3D and 2D floor plans for New Zealand real estate listings, builders and developers, drawn from your plans or measurements, in your colours and branding..