
3D renders & visualisation
3D and 2D floor plans
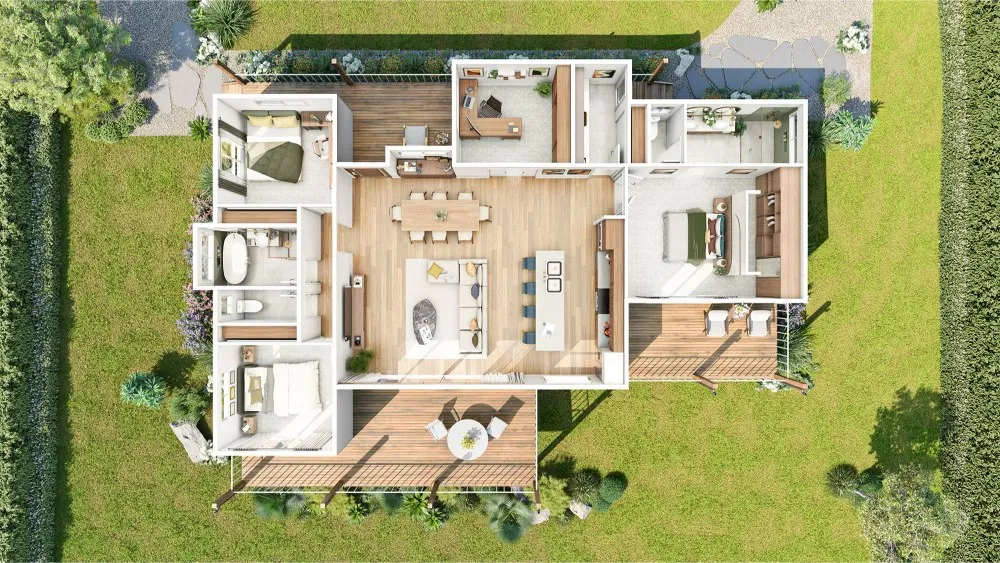
A clear floor plan answers the first question every buyer asks: how does it fit together? We draw 2D plans for listings and brochures, and 3D floor plans that show furniture, finishes and the flow between rooms.
- Price
- From NZ$135 per plan, excl. GST
- Turnaround
- 1 to 2 working days for most homes
2D or 3D?
2D plans are quick to read and work on every listing site. 3D plans sell the lifestyle: they show the kitchen island, the deck and how big the bedrooms really are. Many builders and agents use both, with the 2D plan on the listing and the 3D plan in the brochure.
Who uses our floor plans
- Real estate agents for listings
- Group home builders for their plan ranges
- Developers for presale brochures
- Designers for client presentations
Questions we are asked
Can you draw a plan from my measurements?
Yes. A sketch with room measurements is enough for a listing plan, and we mark anything we have assumed.
Do you include floor areas?
We can show the total floor area from your plans. For a formal area certificate, use a surveyor.
Related services
- Real estate marketing rendersRenders, floor plans and brochures for New Zealand real estate listings and off the plan sales, ready for Trade Me, realestate.co.nz and print..
- Interior 3D rendersPhotoreal interior 3D renders for New Zealand kitchens, living areas, bathrooms and show homes, built from your plans and finishes schedule.
- 3D rendering services3D rendering services for New Zealand builders, designers and developers: photoreal exterior and interior renders from your plans, at a fixed price..
- Drafting & CAD drawingsCAD drafting for New Zealand designers, builders and LBPs: plans, elevations, sections and drawing sets drawn from your sketches, mark-ups or models..