
Drafting & CAD
Site plans
A site plan shows the section as a whole: boundaries, existing and proposed buildings, setbacks, driveways and services. We draw it from your survey, the record of title plan or existing drawings, at the scale your application needs.
- Price
- Fixed price, quoted within one working day
- Turnaround
- 1 to 3 working days
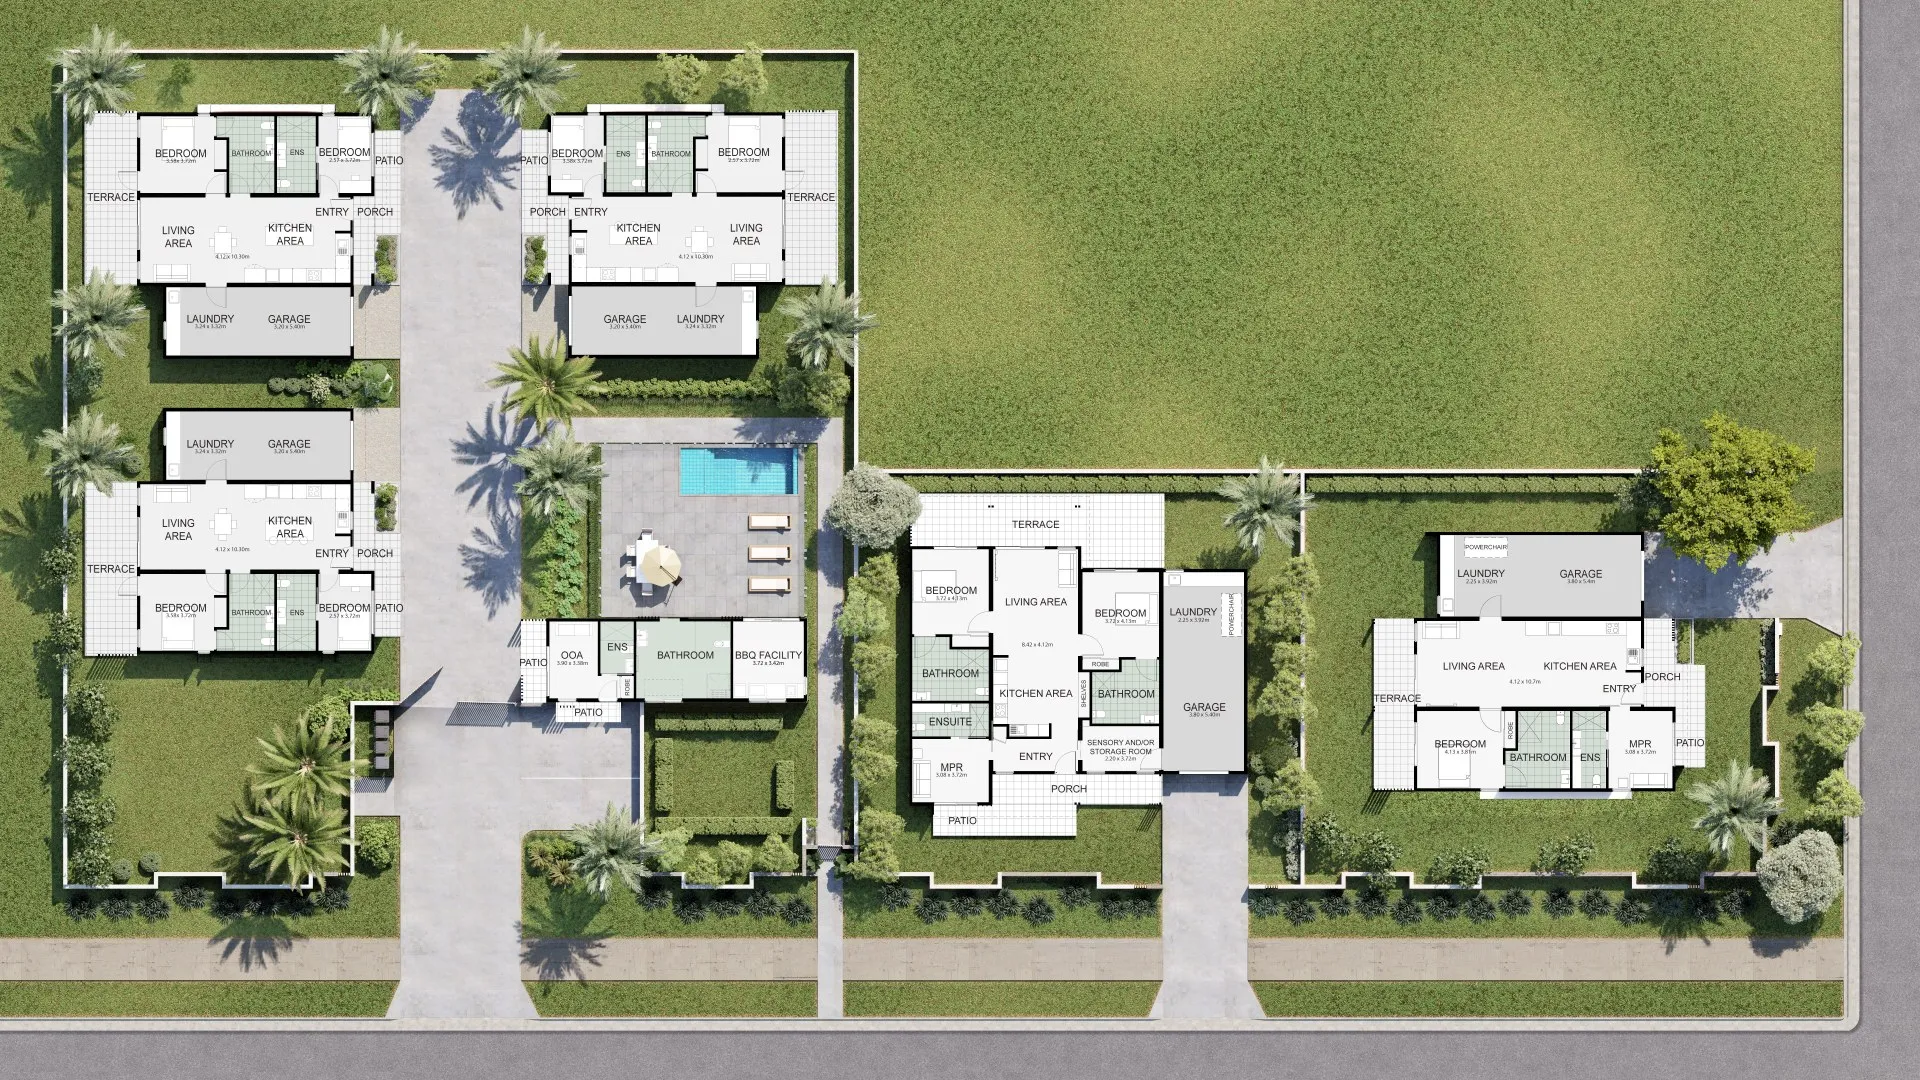
Where site plans are used
- Building and resource consent drawing sets your designer submits
- Subdivision concept plans
- Real estate listings and brochures
- Landscape and fencing plans
Accurate to the survey
We draw from your surveyor's data or the record of title, never from aerial photos. If the information is incomplete, we tell you what is missing instead of guessing a boundary.
Questions we are asked
Can you show height-in-relation-to-boundary lines?
We can draw the recession planes your designer specifies; the planning check itself stays with your designer or planner.
Related services
- Drafting & CAD drawingsCAD drafting for New Zealand designers, builders and LBPs: plans, elevations, sections and drawing sets drawn from your sketches, mark-ups or models..
- Subdivision & development rendersRenders for New Zealand developments: aerial views of subdivisions, townhouse streetscapes and apartment exteriors for consents, presales and funding..
- Photomontages for resource consentPhotomontages for New Zealand resource consent applications and neighbour consultation: your proposal placed accurately into photos of the real site..