
Drafting & CAD
Paper and PDF plans redrawn in CAD
Council property files and old plans are often scans or faded prints. We redraw them as clean CAD files you can design from: scaled, layered and checked against the written dimensions.
- Price
- Fixed price, quoted within one working day
- Turnaround
- 2 to 4 working days for most houses
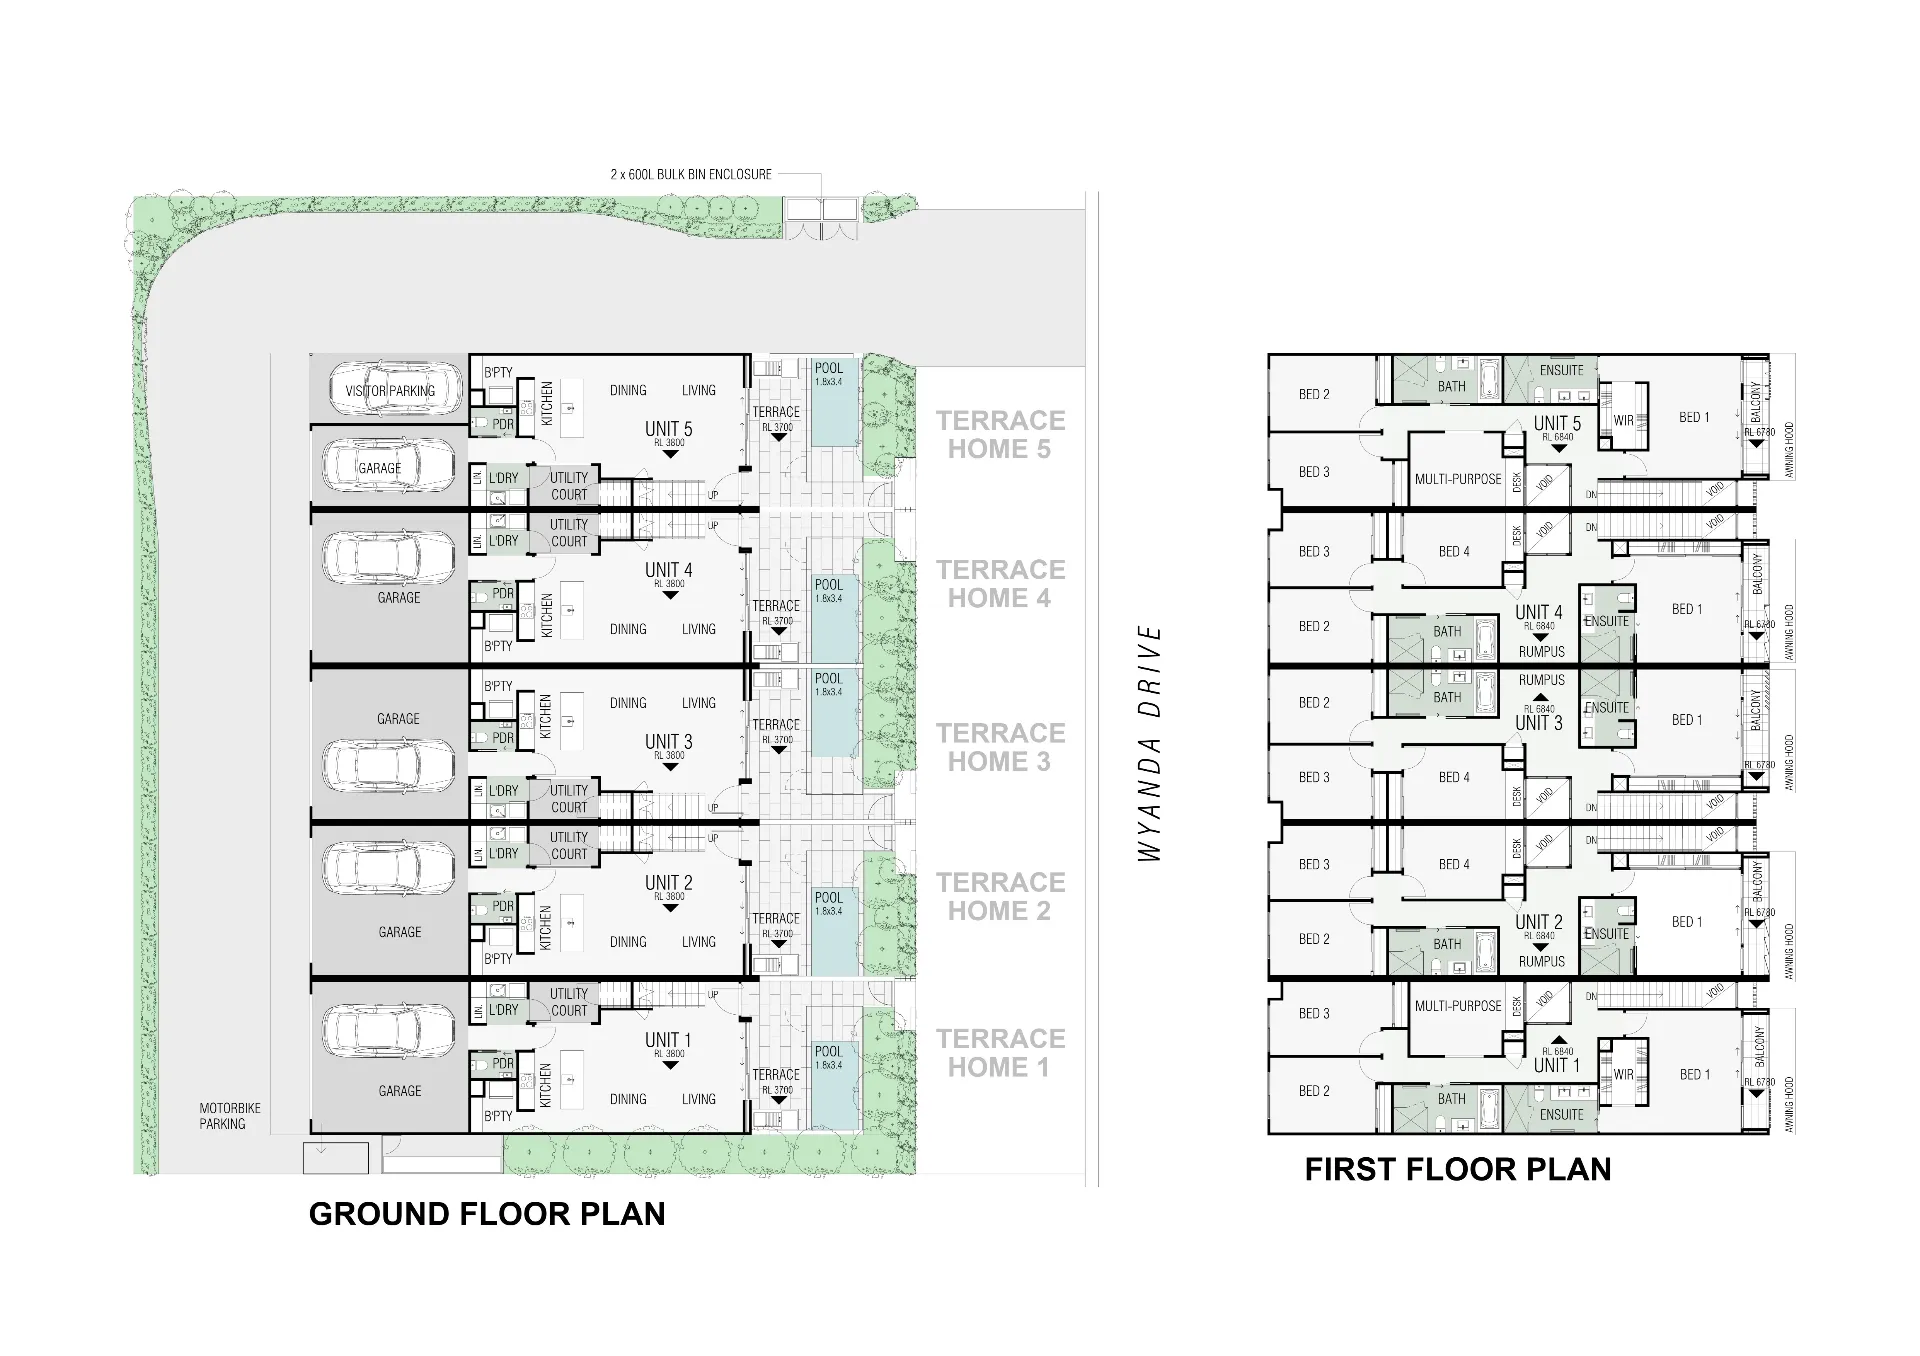
When you need it
- Renovations and alterations to older homes
- Additions where only the council file plans exist
- Property records for owners and managers
- A base for new designs and consent drawings
Accuracy you can rely on
Old plans are not always right, and scans stretch. We scale from the written dimensions rather than the image, and tell you where the drawing and the dimensions disagree so you know what to measure on site.
Questions we are asked
Do I still need to measure the house?
For a renovation, a site measure of the key areas is wise, because older homes often differ from their plans. We can add your measurements to the drawing.
Related services
- Drafting & CAD drawingsCAD drafting for New Zealand designers, builders and LBPs: plans, elevations, sections and drawing sets drawn from your sketches, mark-ups or models..
- Site plansSite plans for New Zealand consent applications, subdivisions and listings: boundaries, buildings, setbacks and driveways drawn from your survey..
- 3D & 2D floor plans3D and 2D floor plans for New Zealand real estate listings, builders and developers, drawn from your plans or measurements, in your colours and branding..