
Who we help
Interior renderings for designers, kitchen and bath companies
Designers, kitchen and bath showrooms and millwork shops send us their drawings and selections, and we return renderings that let the homeowner see the finished room, which is usually the moment they sign.
Get a fixed-price quote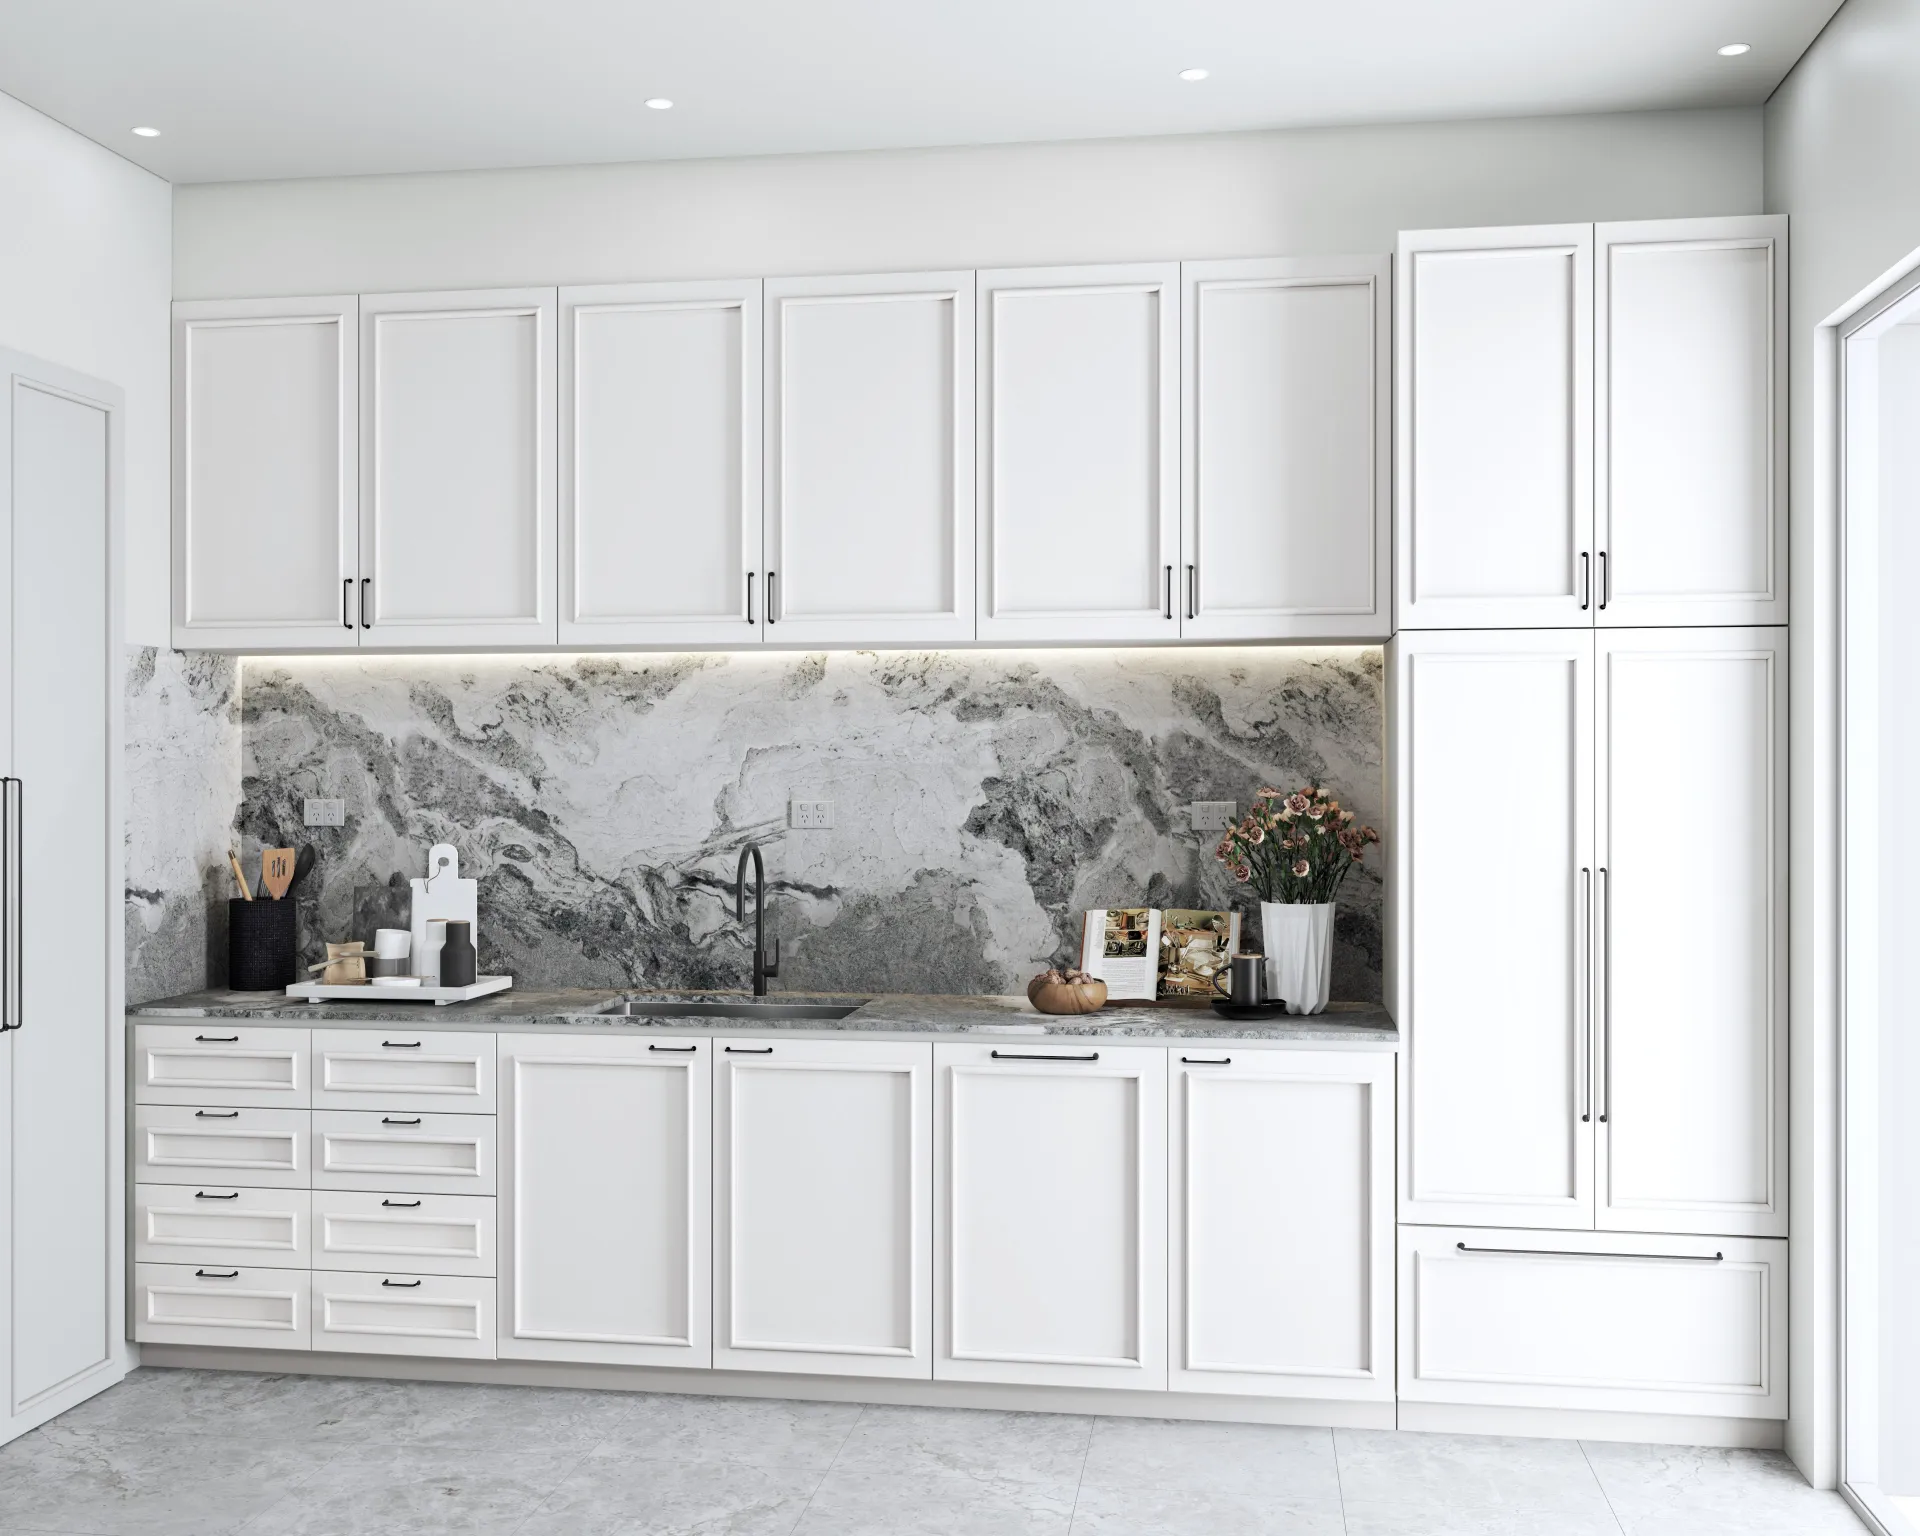
What we solve
Homeowners stuck between options
Side-by-side renderings of two door styles or counter colours settle the choice faster than samples on a table.
Surprises on install day
A rendered room reveals a clashing hood, a tight aisle or a missing filler while it is still only a drawing.
Selling the upgrade
Seeing the premium finishes in their own layout makes the better package an easy yes for the client.
Services for interior designers & kitchen companies
Questions we are asked
Can you work from our kitchen software drawings?
Yes. Export the floor plan and elevations with the cabinet and finish list, and we model the room from them.
How fast can we get a rendering for a client meeting?
Most single rooms take three to five business days from approval. Tell us the meeting date and we will plan the draft around it.