
3D rendering & visualization
Condo and pre-construction renderings
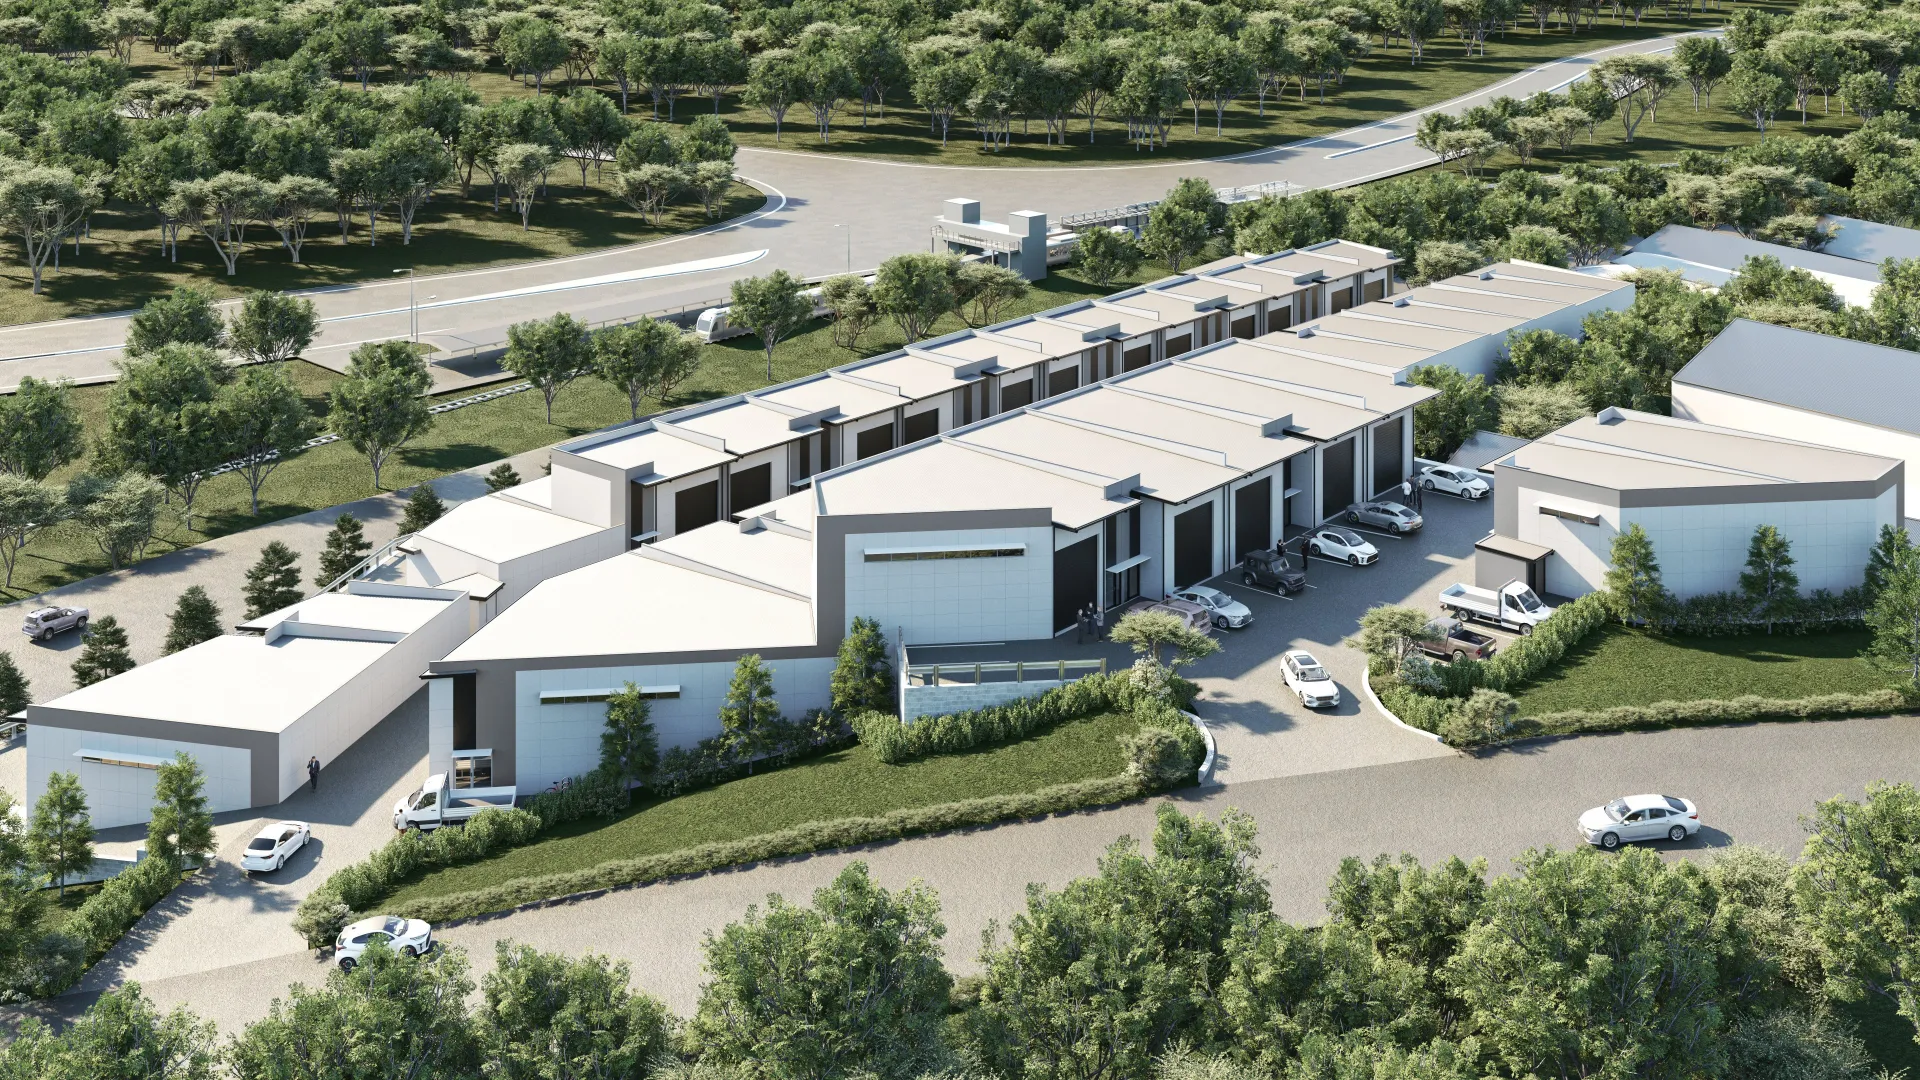
Pre-construction sells on images. We render the whole project from the site plan down: aerials of the community, street-level views of the towns and towers, and the suites and amenities buyers sign for long before construction starts.
- Price
- Fixed price, quoted within one business day
- Turnaround
- Quoted per project; a first aerial in about 5 to 8 business days
For presales, lenders and the city
Buyers, lenders and planning staff all want to see the finished project. One model serves all three: the aerial shows the layout and green space, the street views show how it fits the neighbourhood, and the close-ups show what buyers are reserving.
One model, the whole site
We model each building type once with its finish options, then place it across the site. A forty-unit townhouse project does not cost forty times one home, and a change to one type updates every view.
Typical projects
- Condo towers and mid-rise buildings
- Stacked and back-to-back townhouses
- Subdivisions and new communities
- Infill and multiplex projects
- Retirement residences and mixed-use buildings
Questions we are asked
Can you start before the design is final?
Yes. We can block out the massing from the site plan for an early aerial, then add detail as the architecture is confirmed.
Do multiple views cost less?
Yes. Extra views of a model we have already built cost less, and full-project packages are quoted as one price.
Related services
- Exterior architectural renderingExterior architectural rendering for Canadian homes, infill, townhouses and additions, built from your plans with your siding, roofing and window choices..
- Real estate & presale marketingRenderings, floor plans and brochures for Canadian real estate listings and presale launches, ready for MLS, realtor.ca, sales centres and print..
- Site plansSite plans for Canadian building permits, minor variances, severances and listings: lot lines, buildings, setbacks and driveways drawn from your survey..
- 3D animation & walkthroughs3D animations, walkthroughs and fly-throughs for Canadian pre-construction launches, model homes and commercial projects, for websites and social media..