
3D rendering & visualization
Interior 3D rendering
An interior rendering lets buyers stand in the kitchen before a cabinet is ordered. We build each room from your plans and finish schedule, so the cabinetry, counters, tile, lighting and furniture match what you are specifying.
- Price
- From CA$495 per room, excl. GST/HST
- Turnaround
- First draft in 3 to 5 business days per room
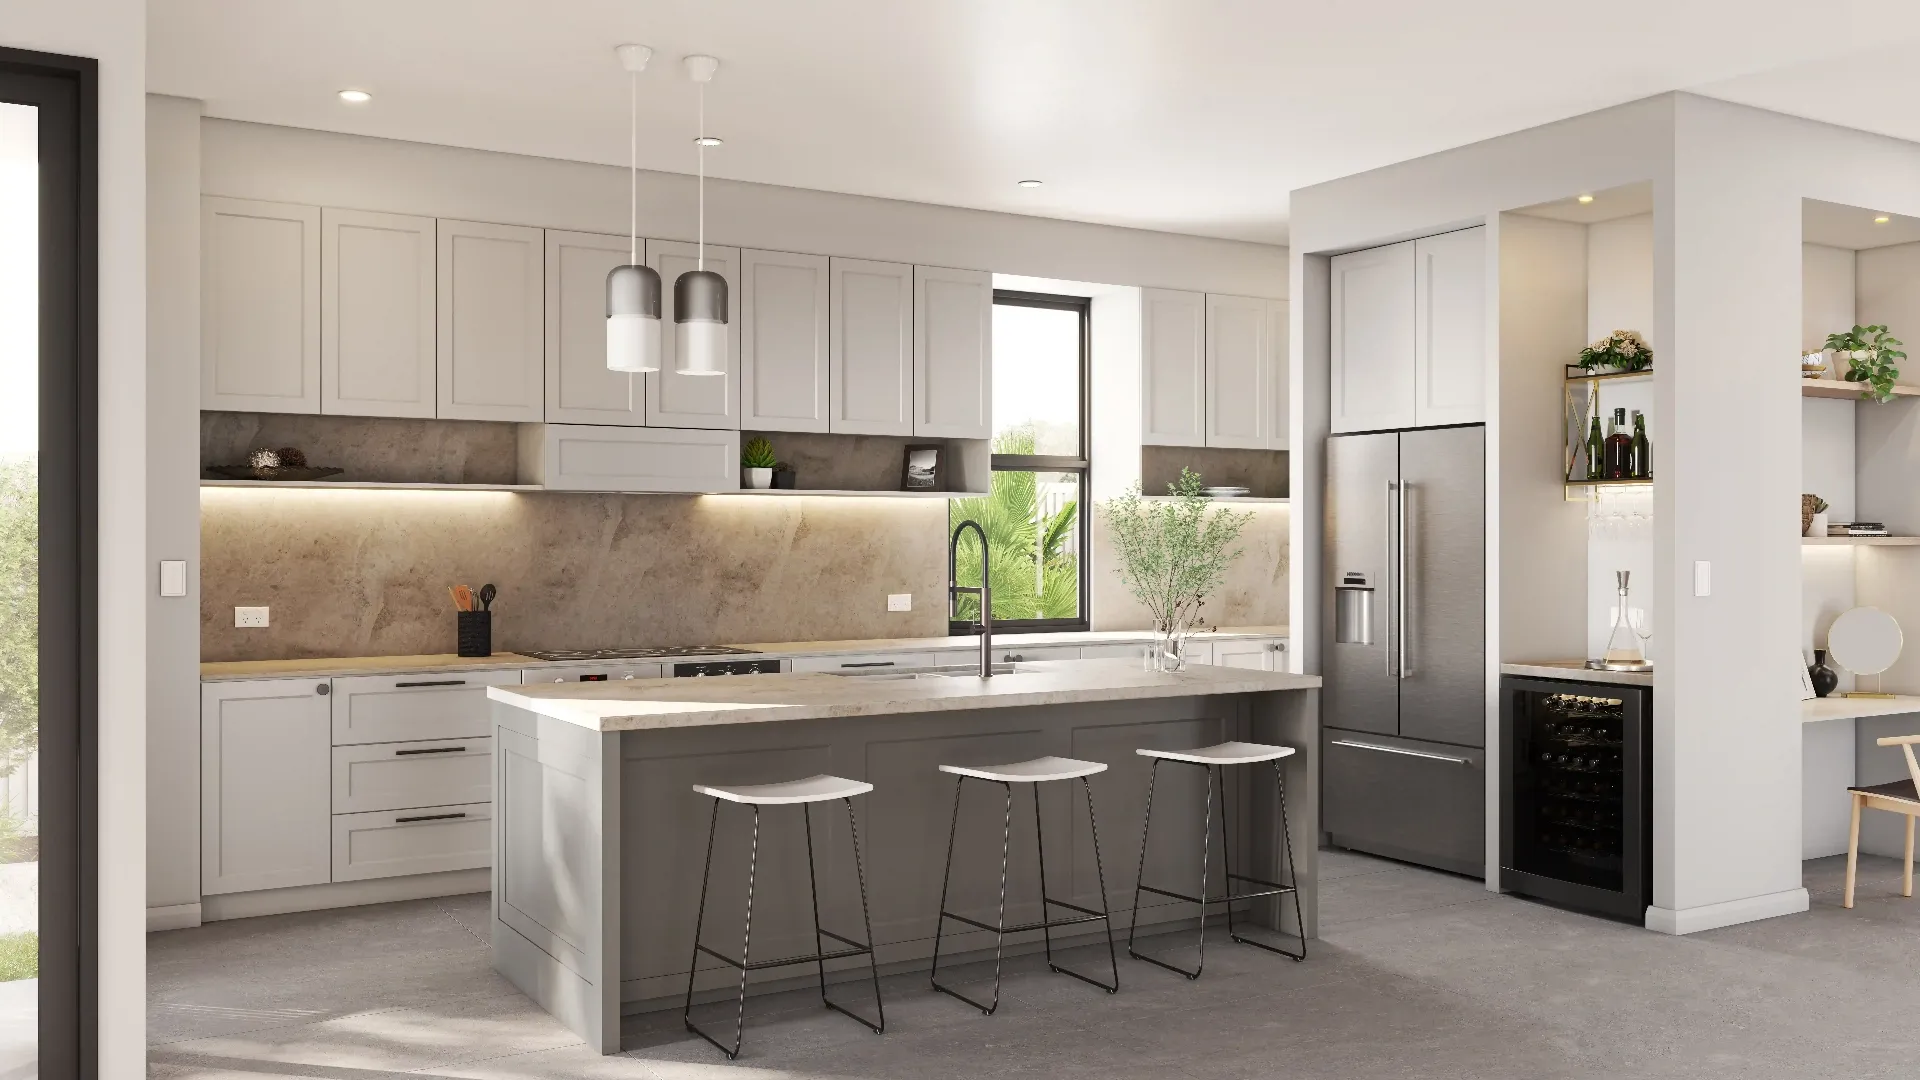
Rooms we render
- Kitchens and pantries
- Open-concept living and dining
- Bathrooms and ensuites
- Bedrooms, dens and basements
- Condo model suites and amenity spaces
Finishes you can trust
We use the products on your schedule wherever possible: cabinet colours, quartz counters, faucets, tile and flooring. Where a product has no 3D model, we match it from photos and samples, and tell you which items are close matches rather than exact.
Questions we are asked
Can you render a finished basement?
Yes. Basements, dens and rec rooms are rendered like any other room, and a second view of the same space costs less than the first.
Do you style the rooms?
Yes. We add furniture, art and accessories for the buyer you are targeting, or follow your stylist's direction.
Related services
- 3D rendering services3D rendering services for Canadian builders, designers and developers: photoreal exterior and interior renderings from your plans, at a fixed price in CA$..
- Exterior architectural renderingExterior architectural rendering for Canadian homes, infill, townhouses and additions, built from your plans with your siding, roofing and window choices..
- Real estate & presale marketingRenderings, floor plans and brochures for Canadian real estate listings and presale launches, ready for MLS, realtor.ca, sales centres and print..
- 3D & 2D floor plans3D and 2D floor plans for Canadian real estate listings, home builders and pre-construction sales, drawn from your plans or measurements, in your branding..