
Portfolio
Renderings, plans and drawings
A selection of work made from our clients' own drawings. Ask for examples closer to your project and we will send them over.
Exterior renderings
About this service →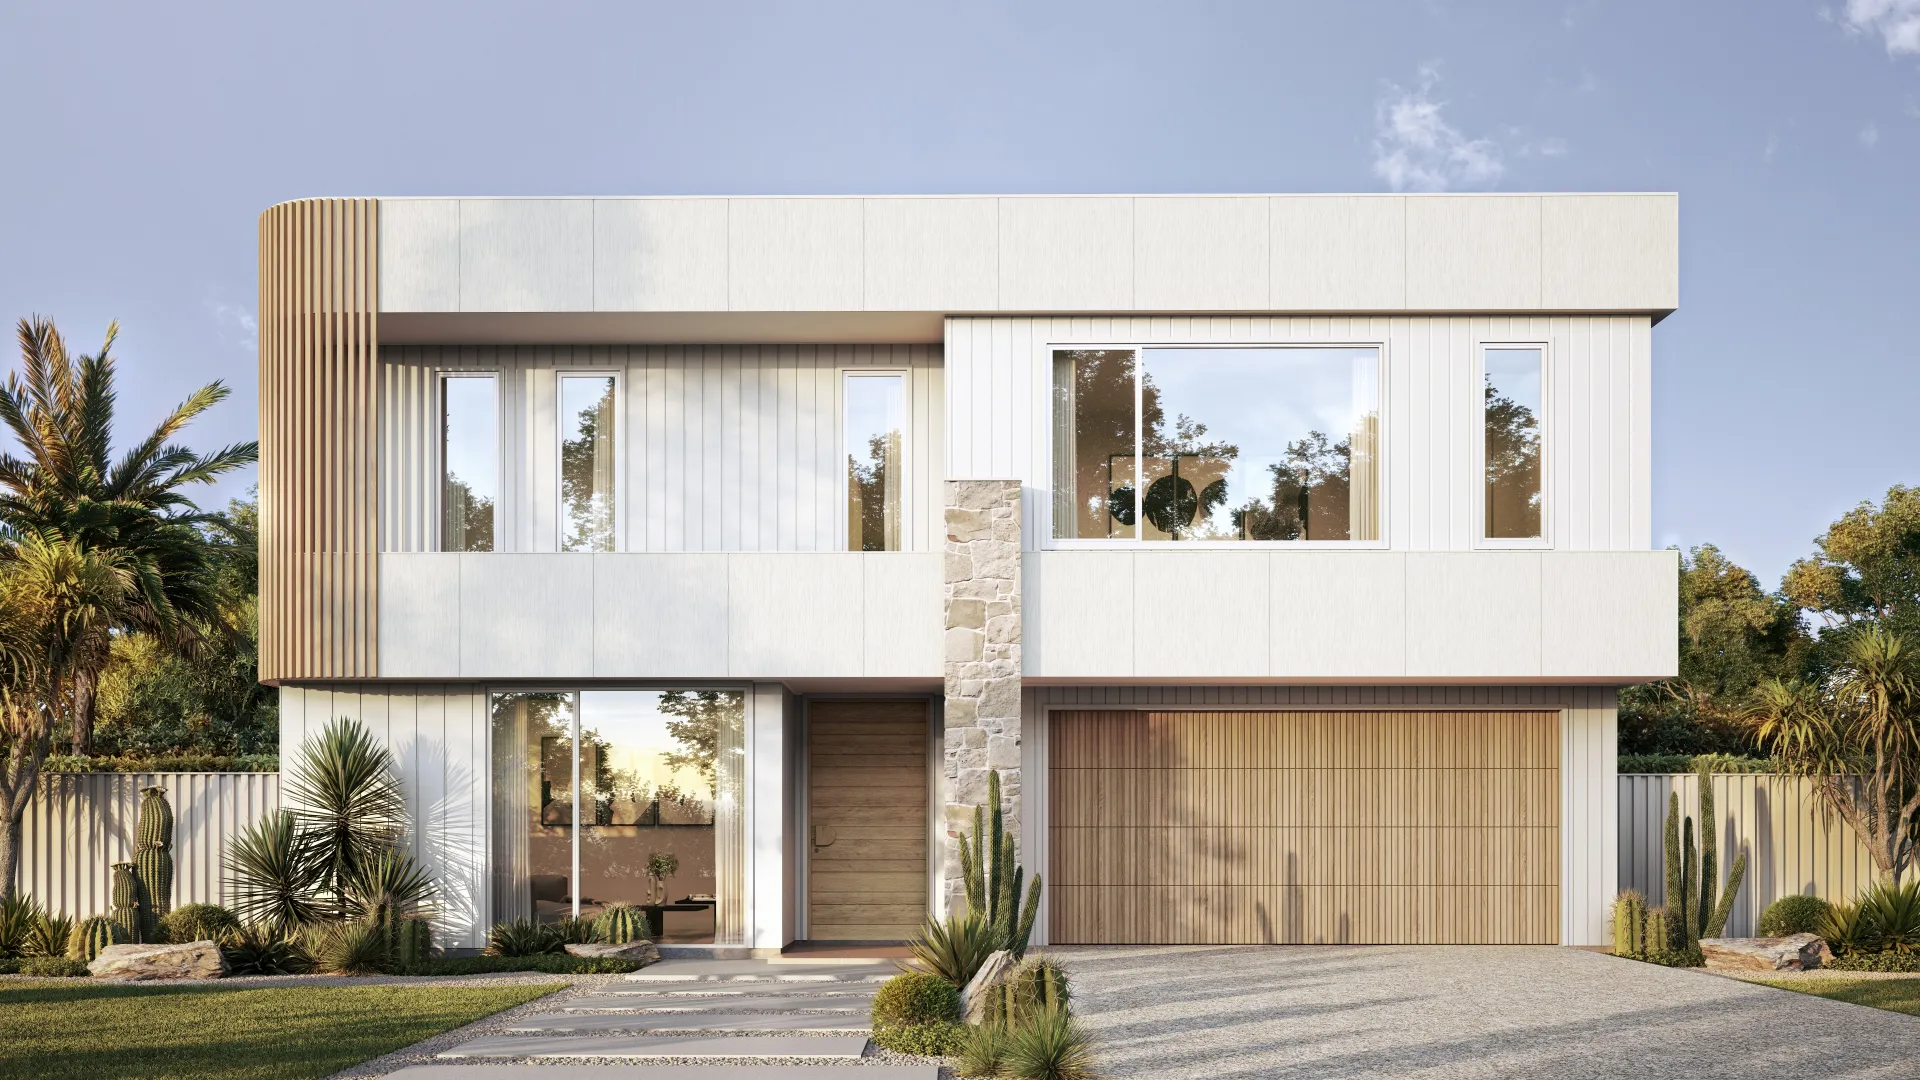
Mid-century style home 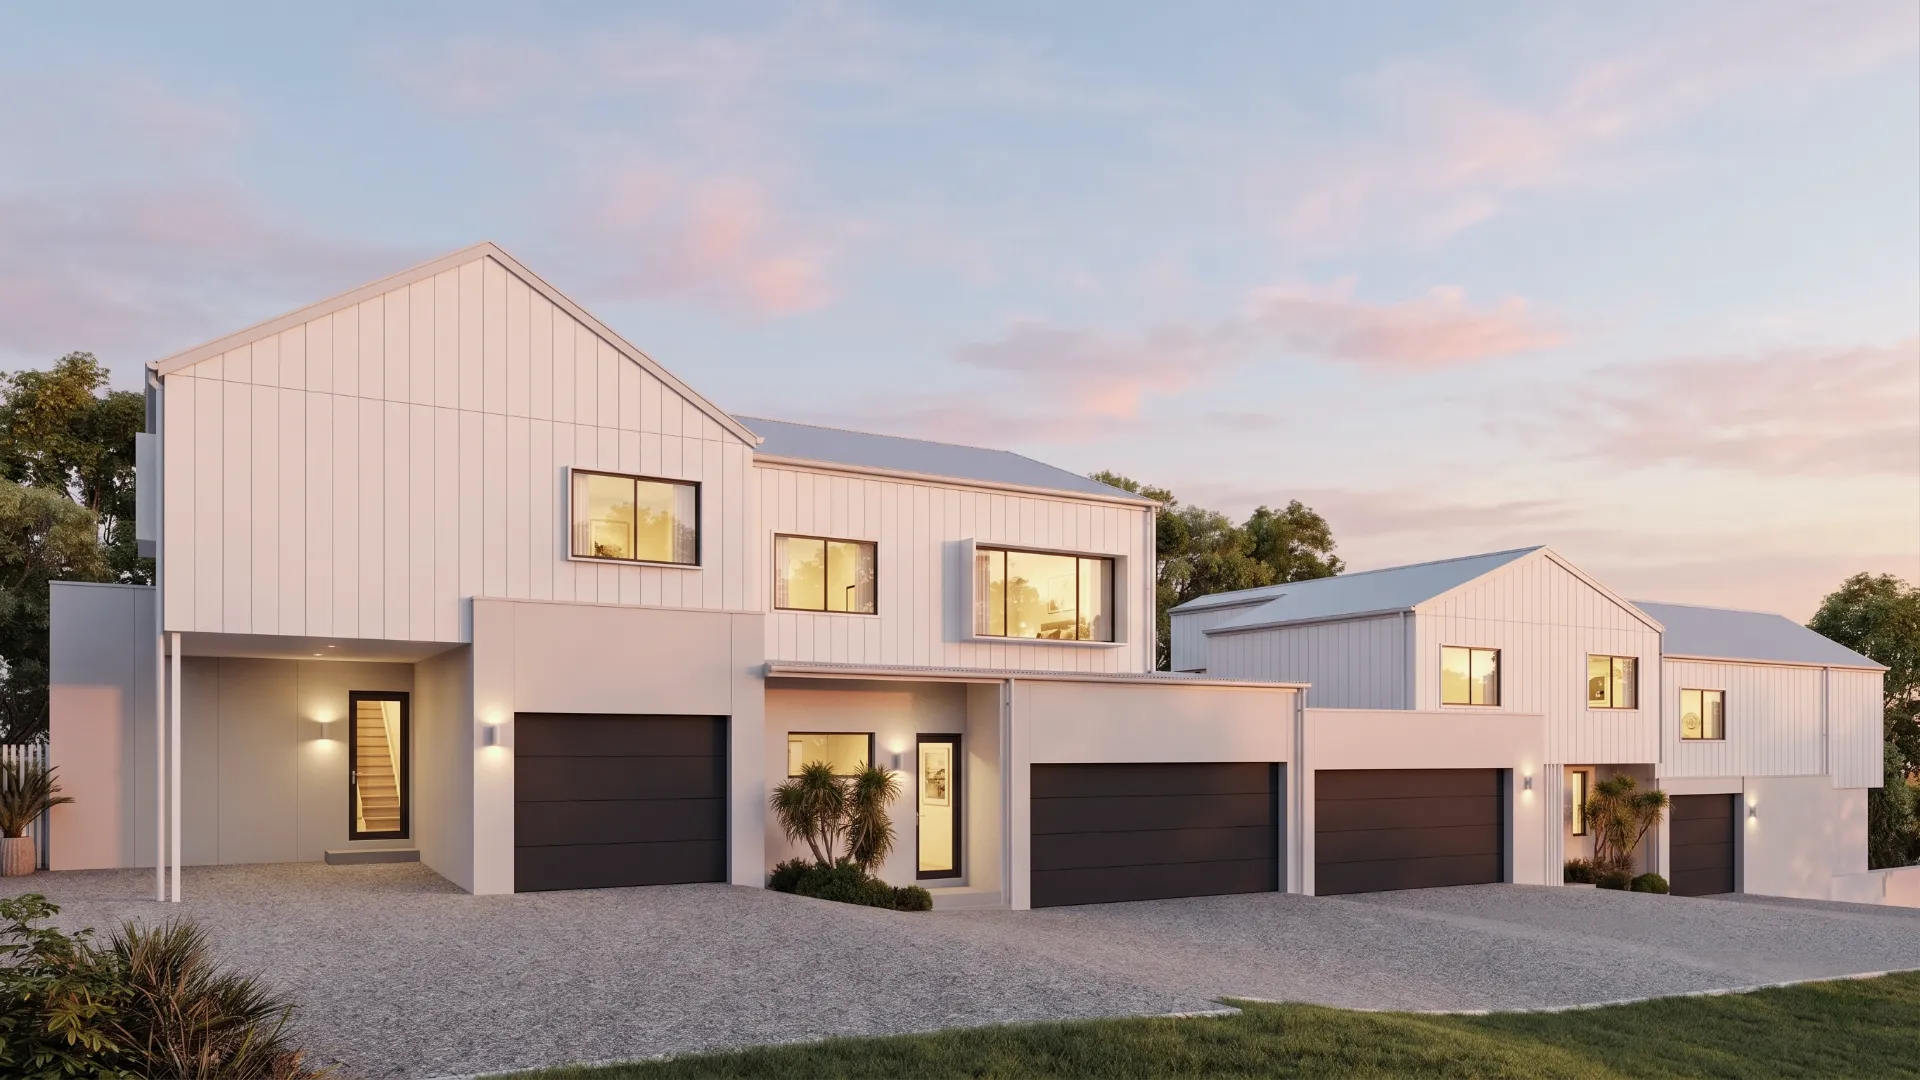
Two-storey home in evening light 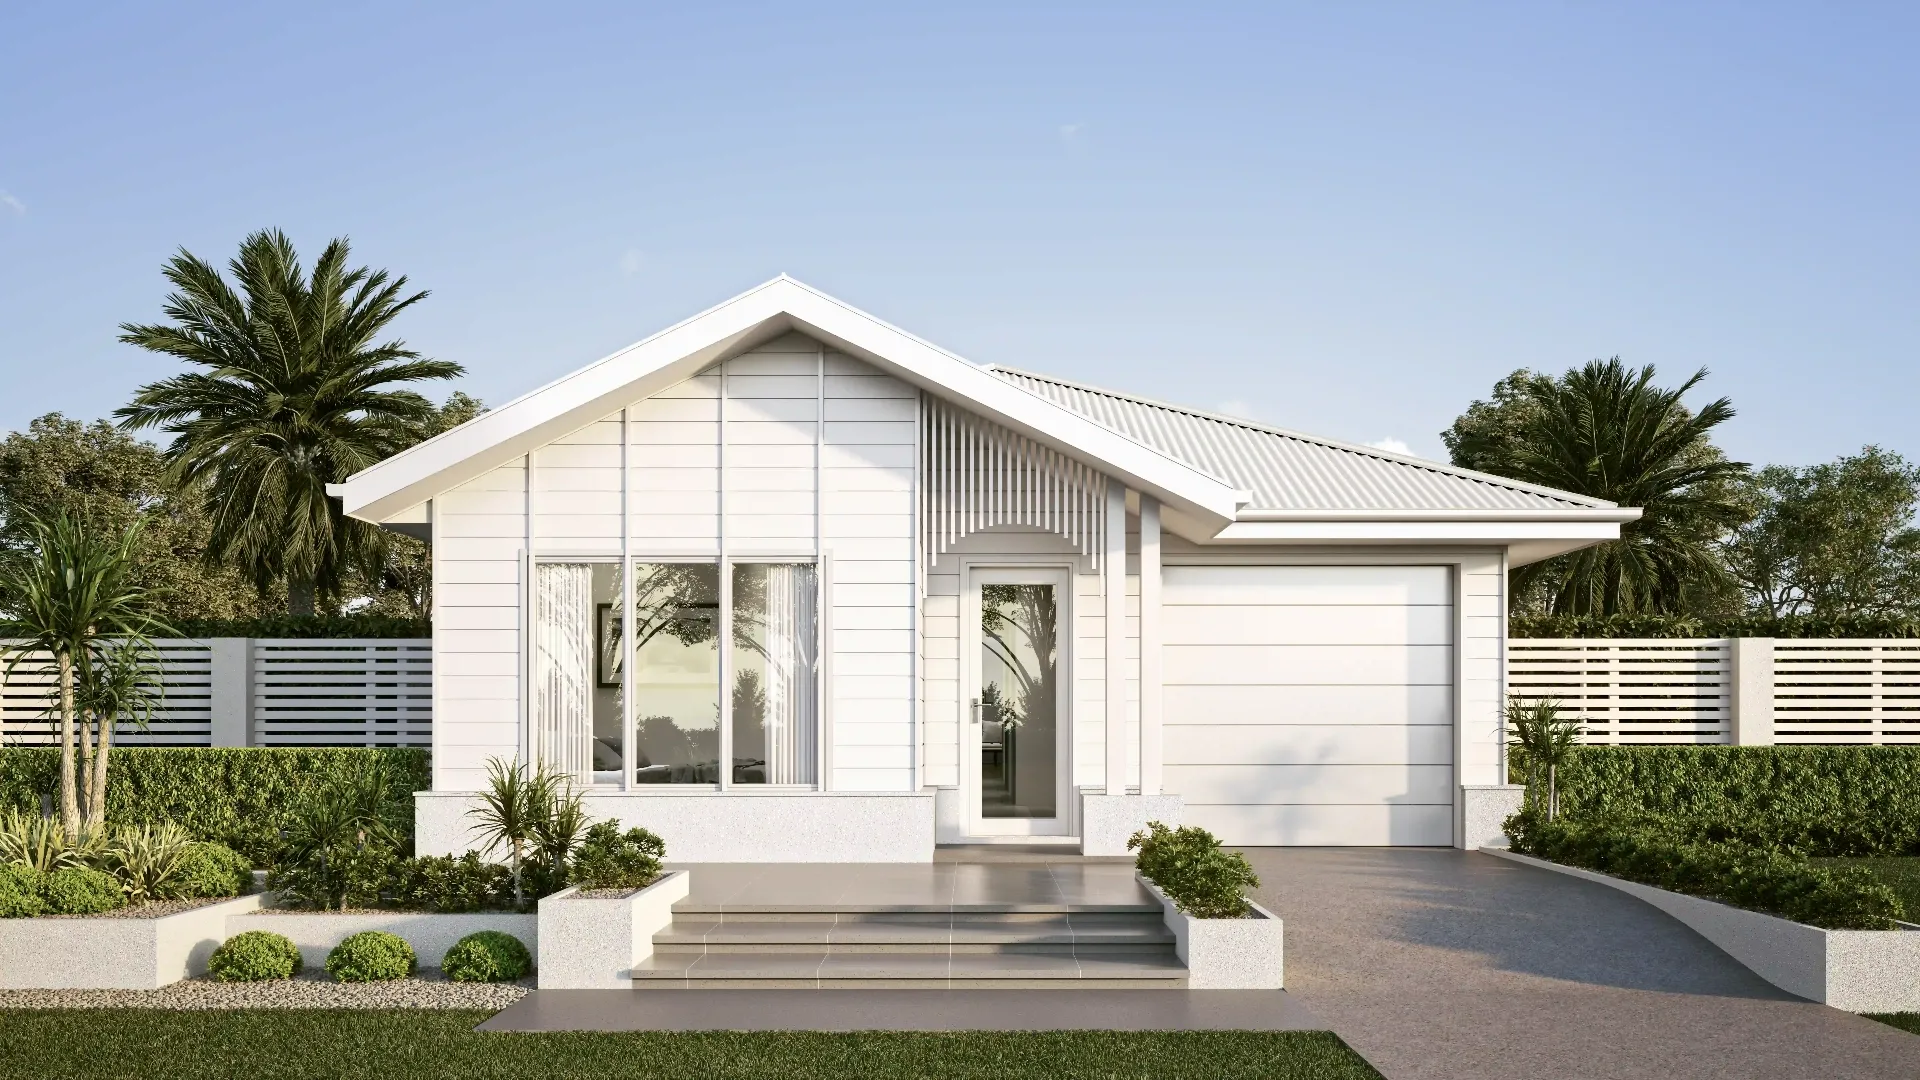
Contemporary home with mixed siding 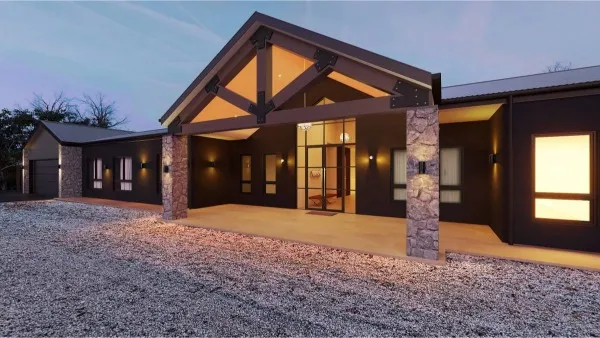
Gabled home at dusk 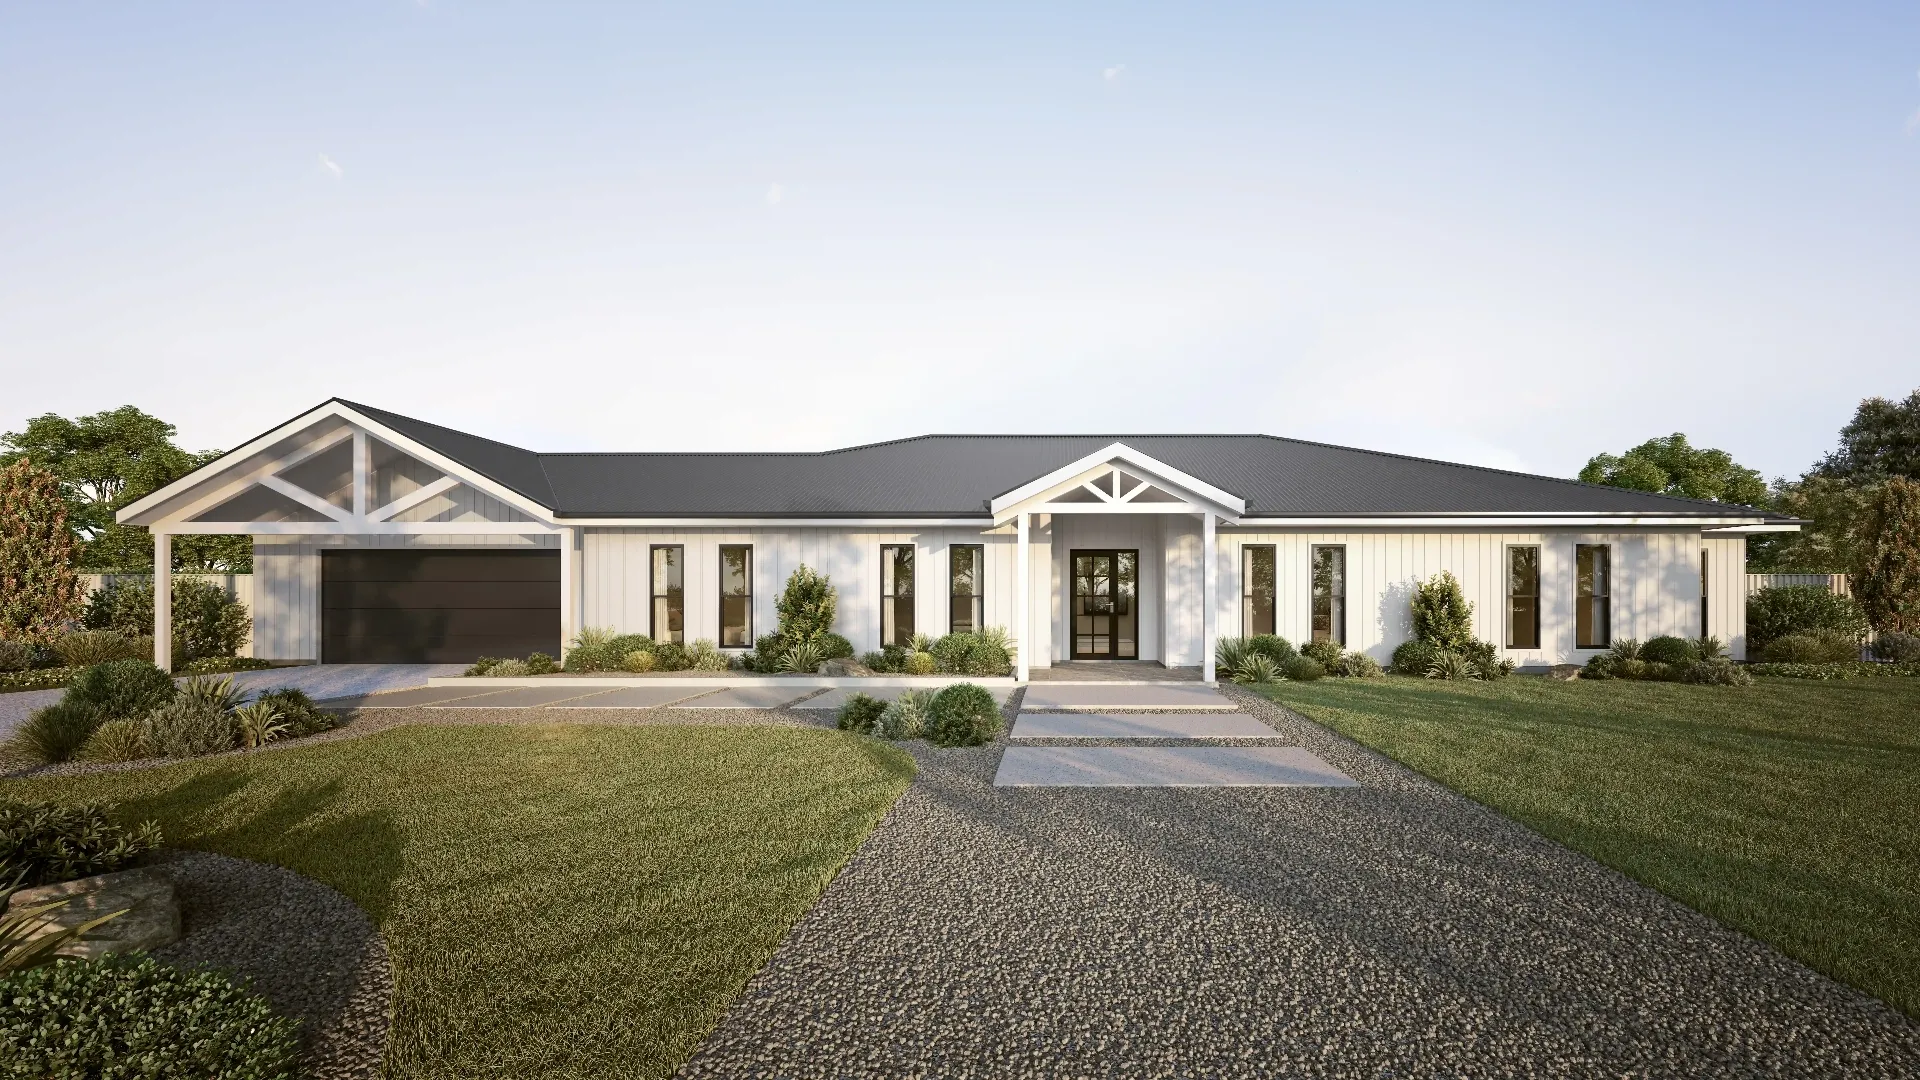
New home in full finishes 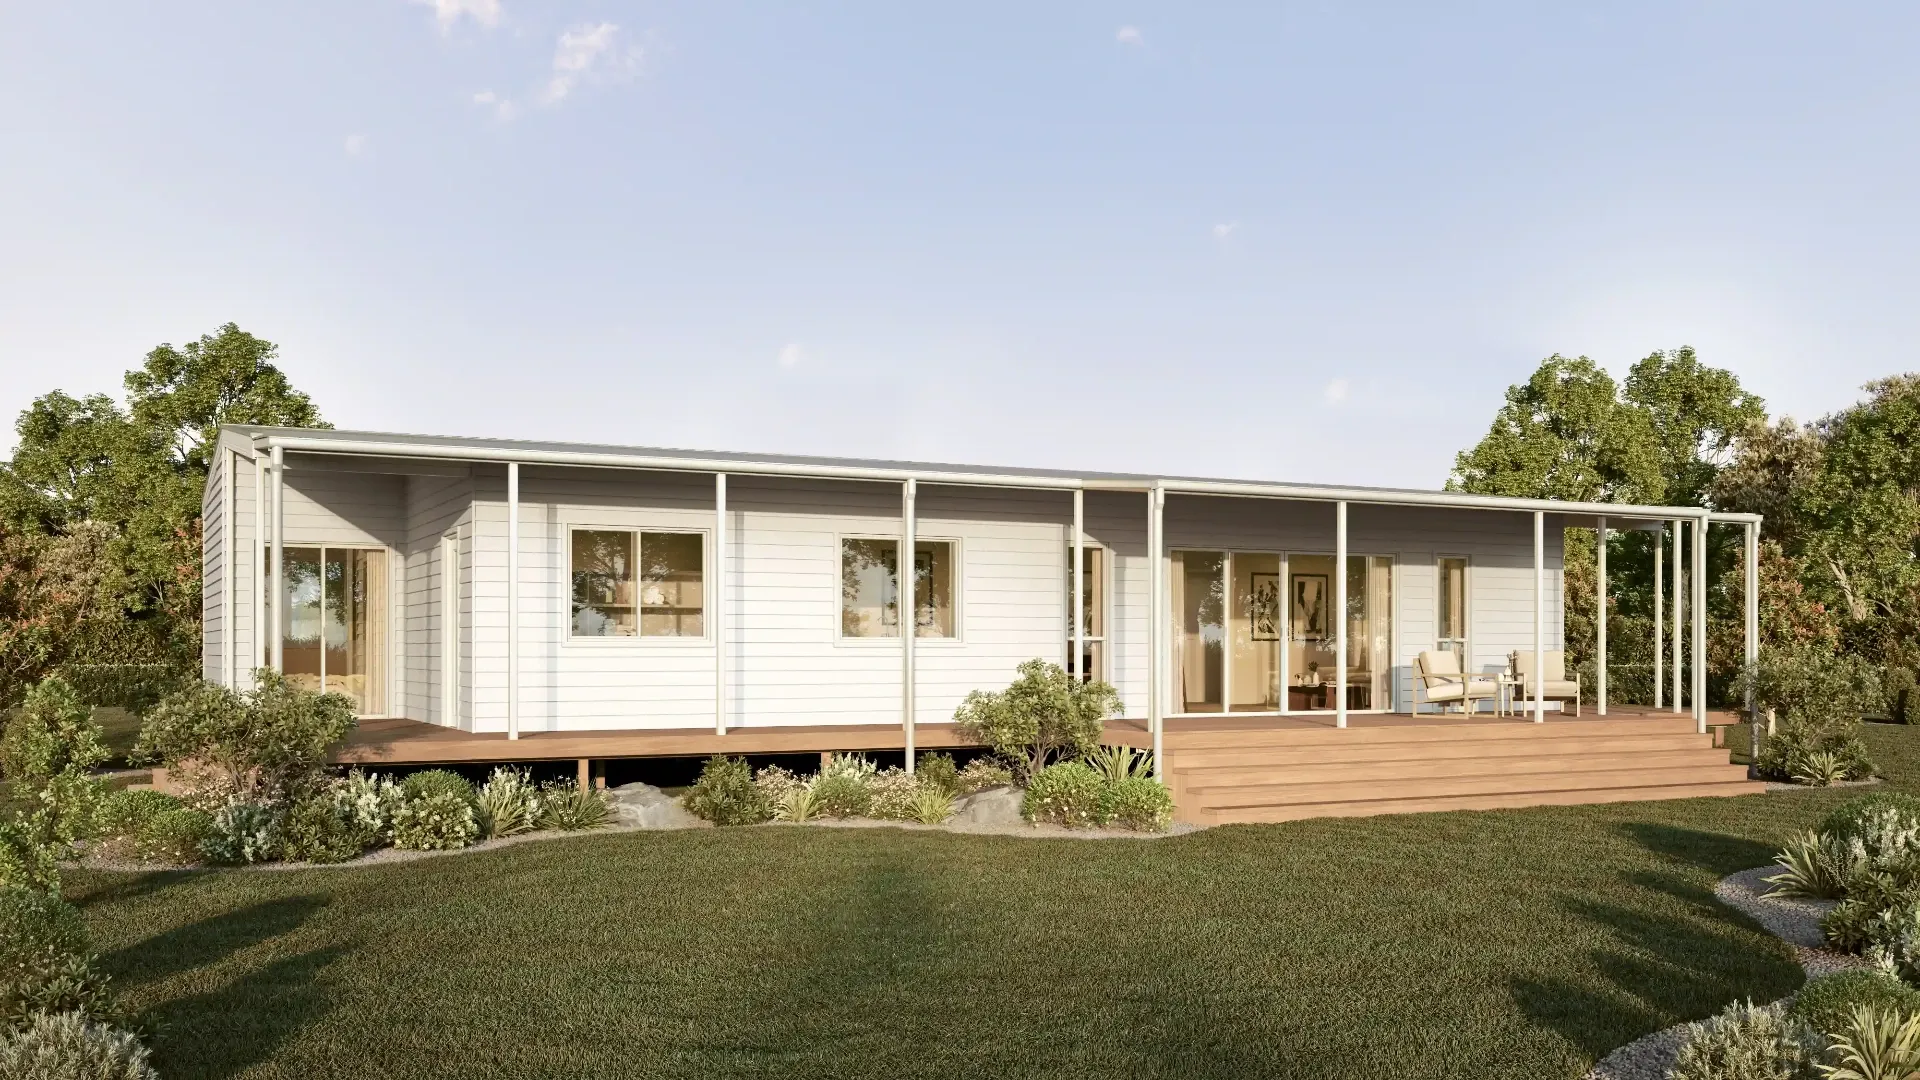
Modular home
Interior renderings
About this service →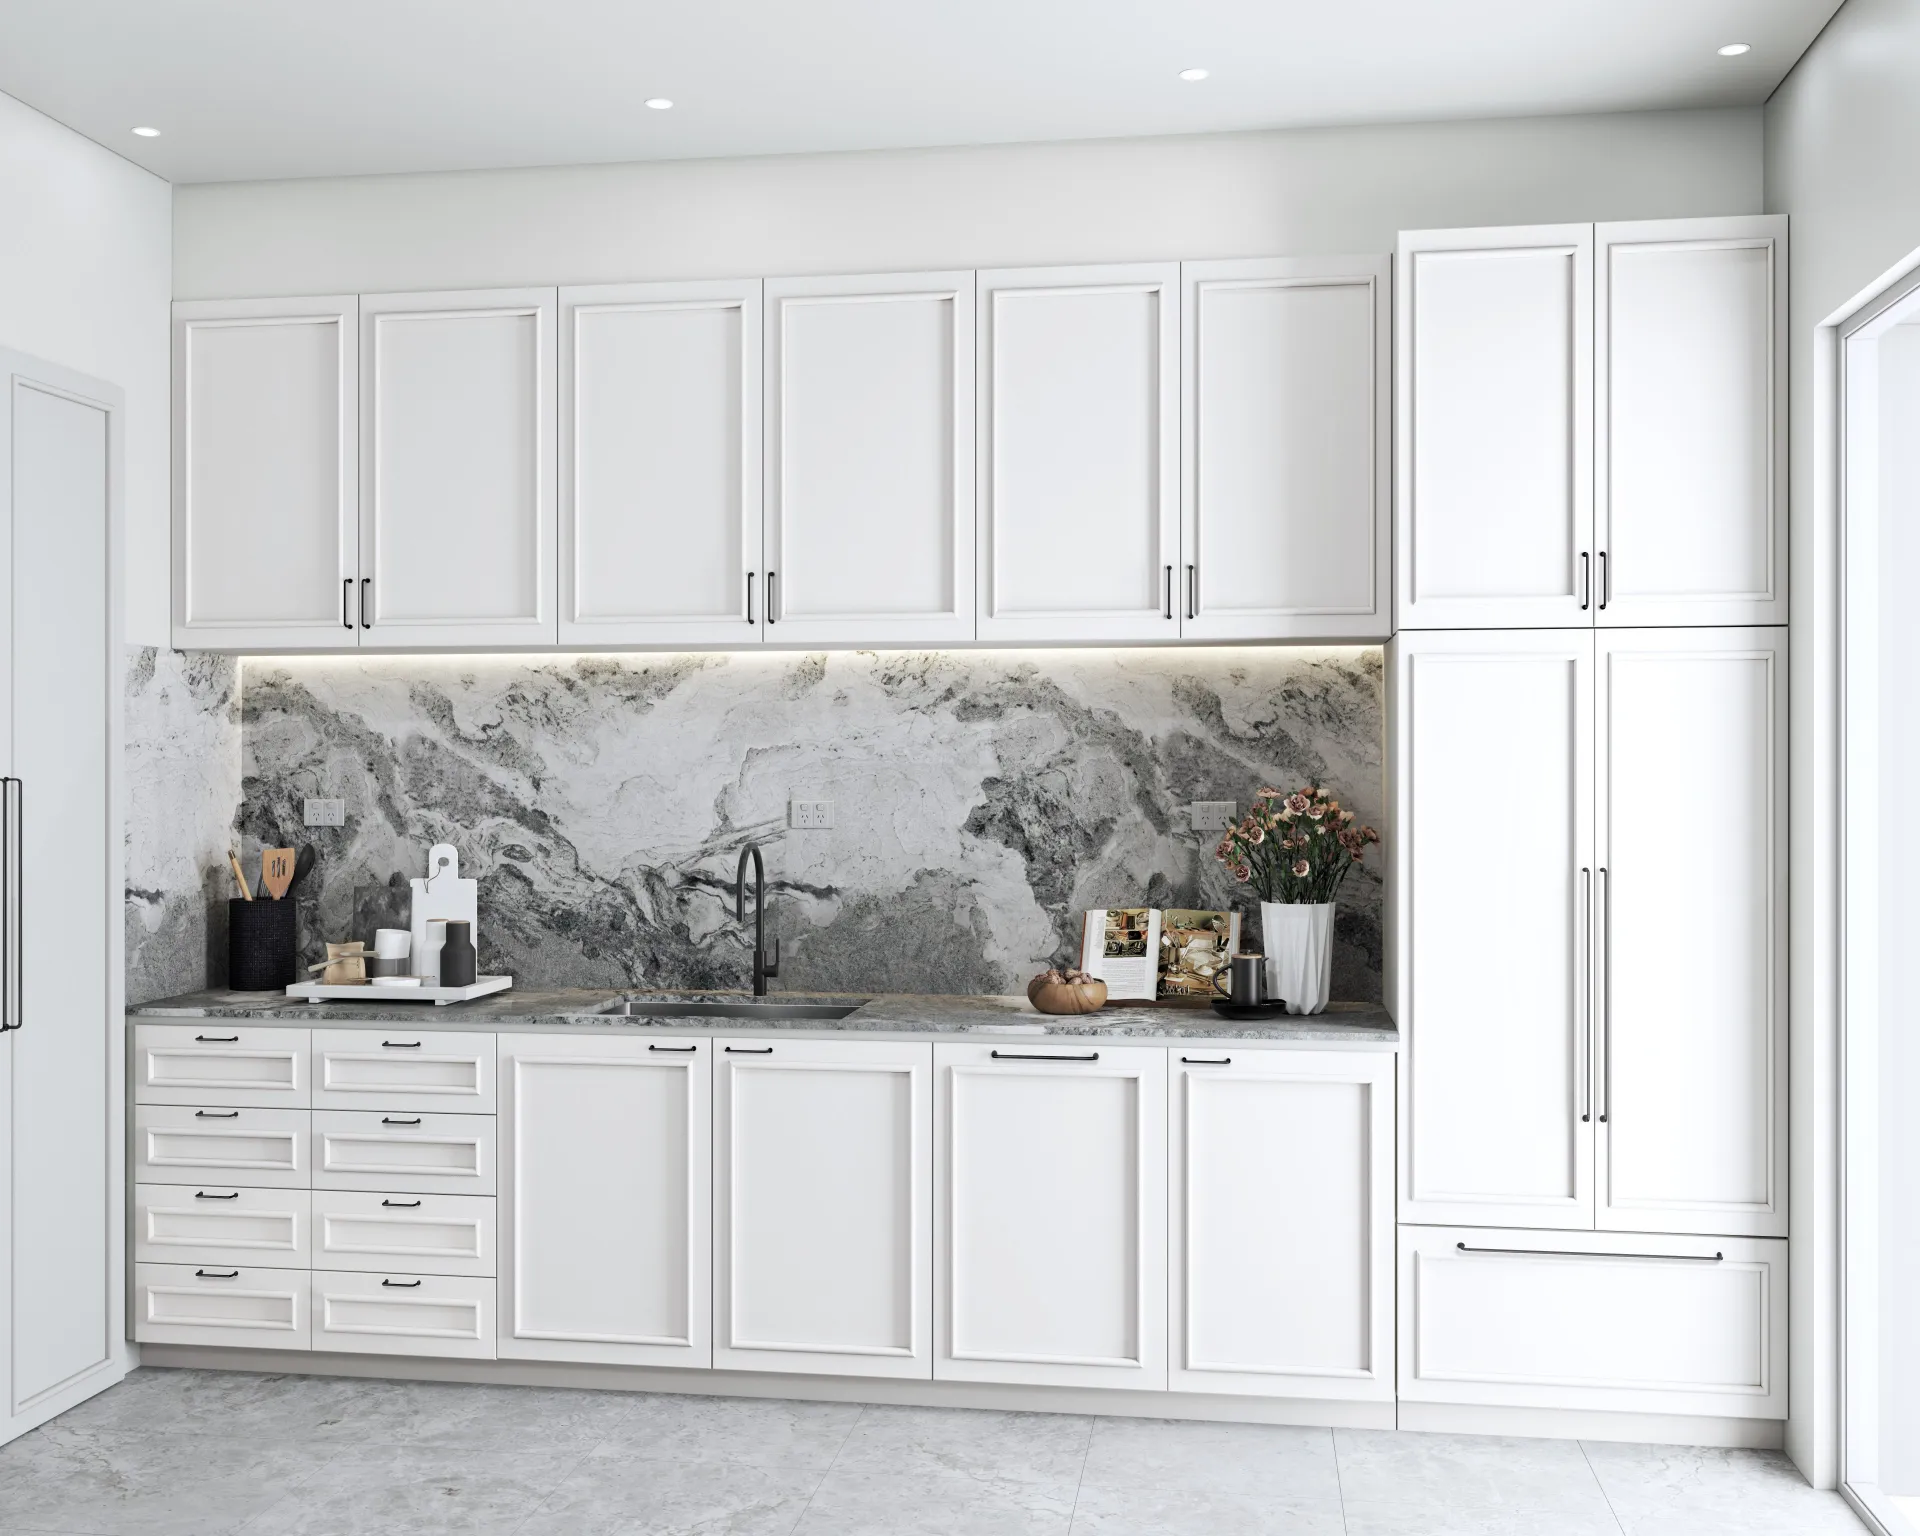
Shaker-style kitchen 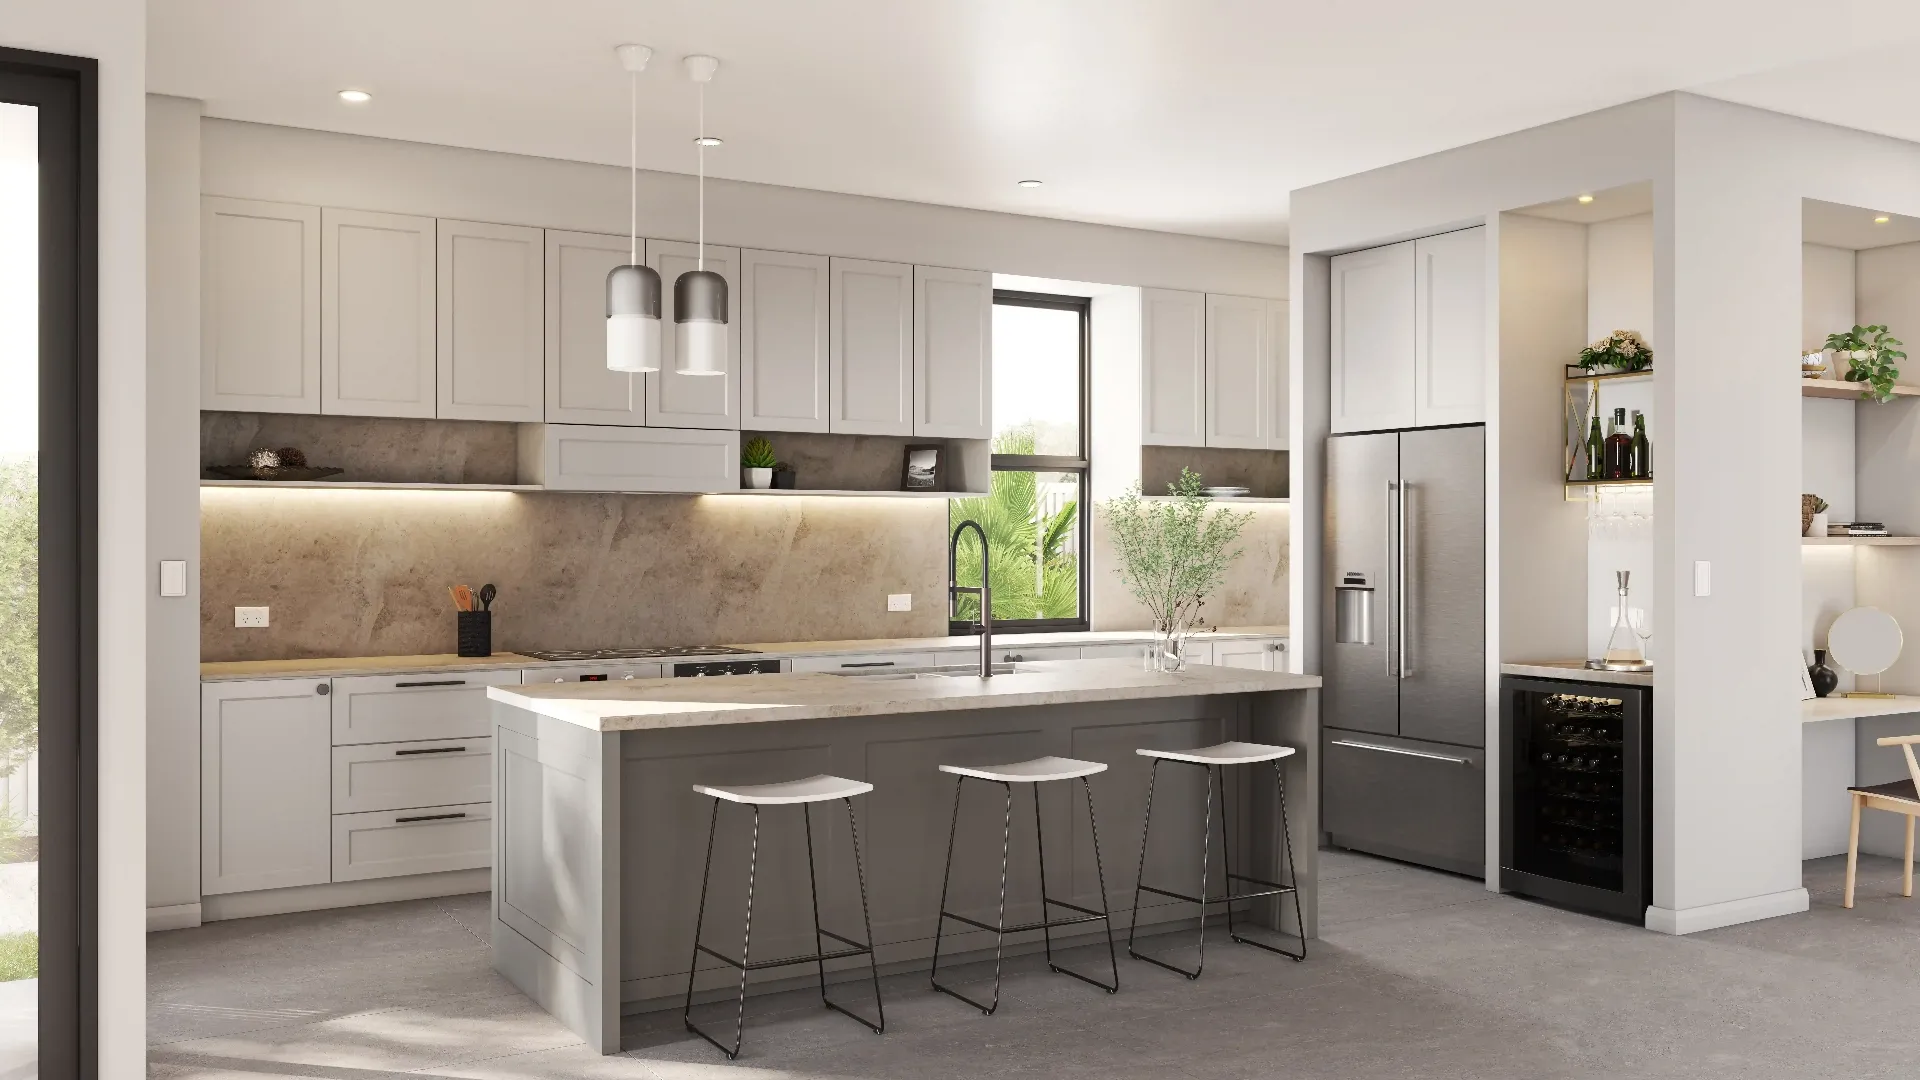
Kitchen with an island 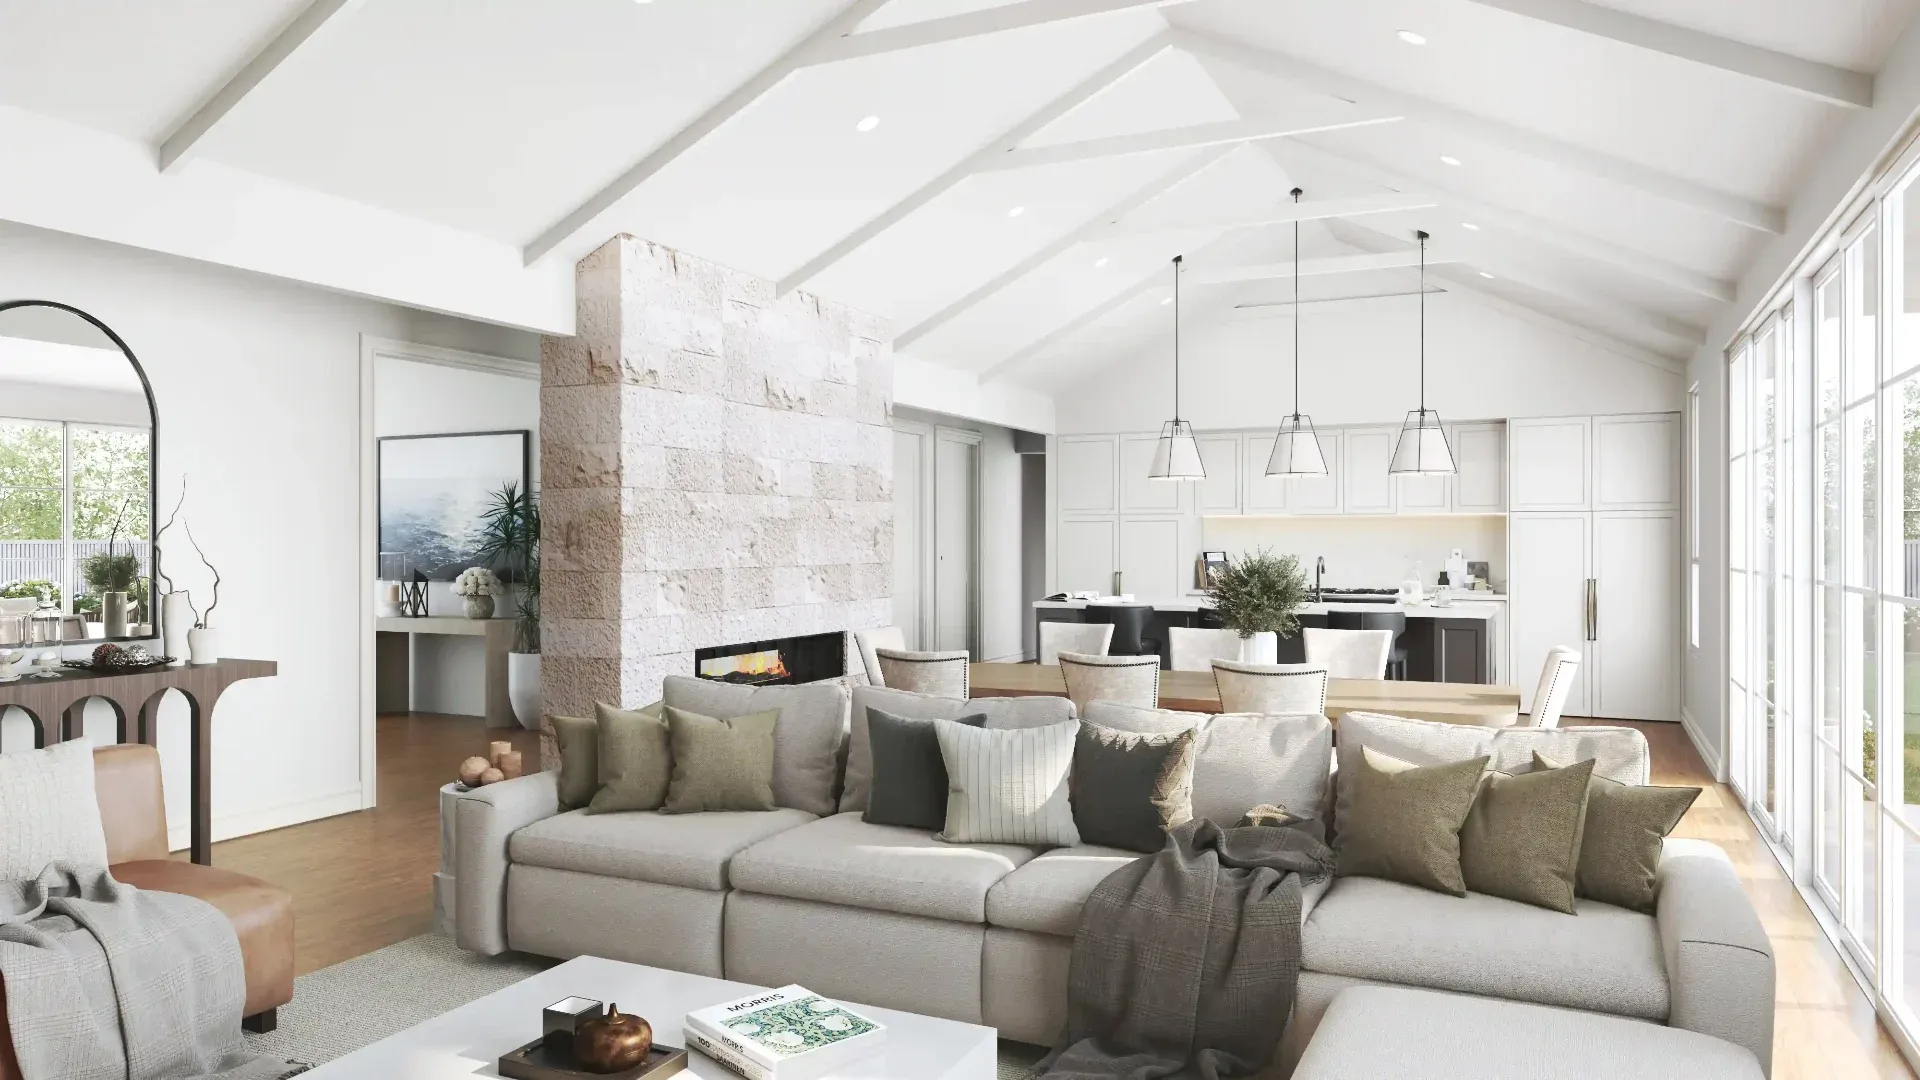
Living room 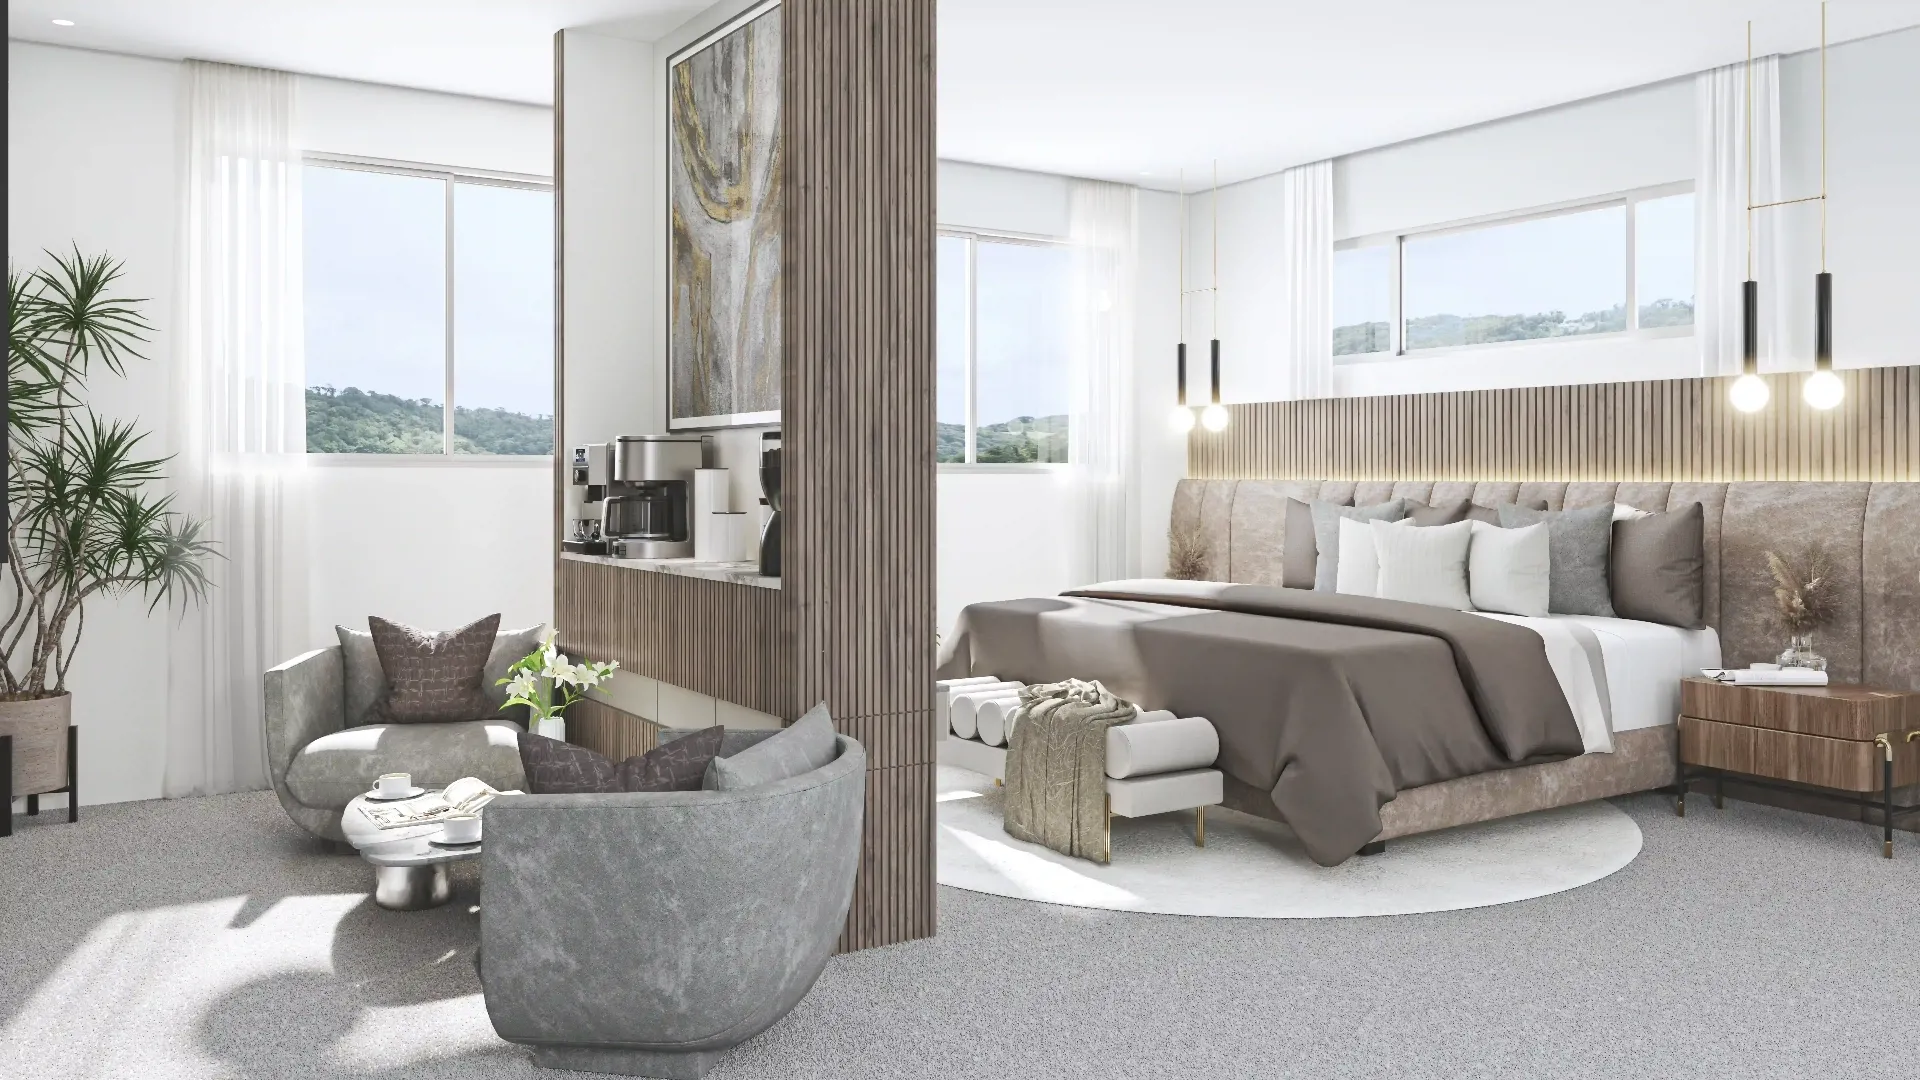
Primary bedroom 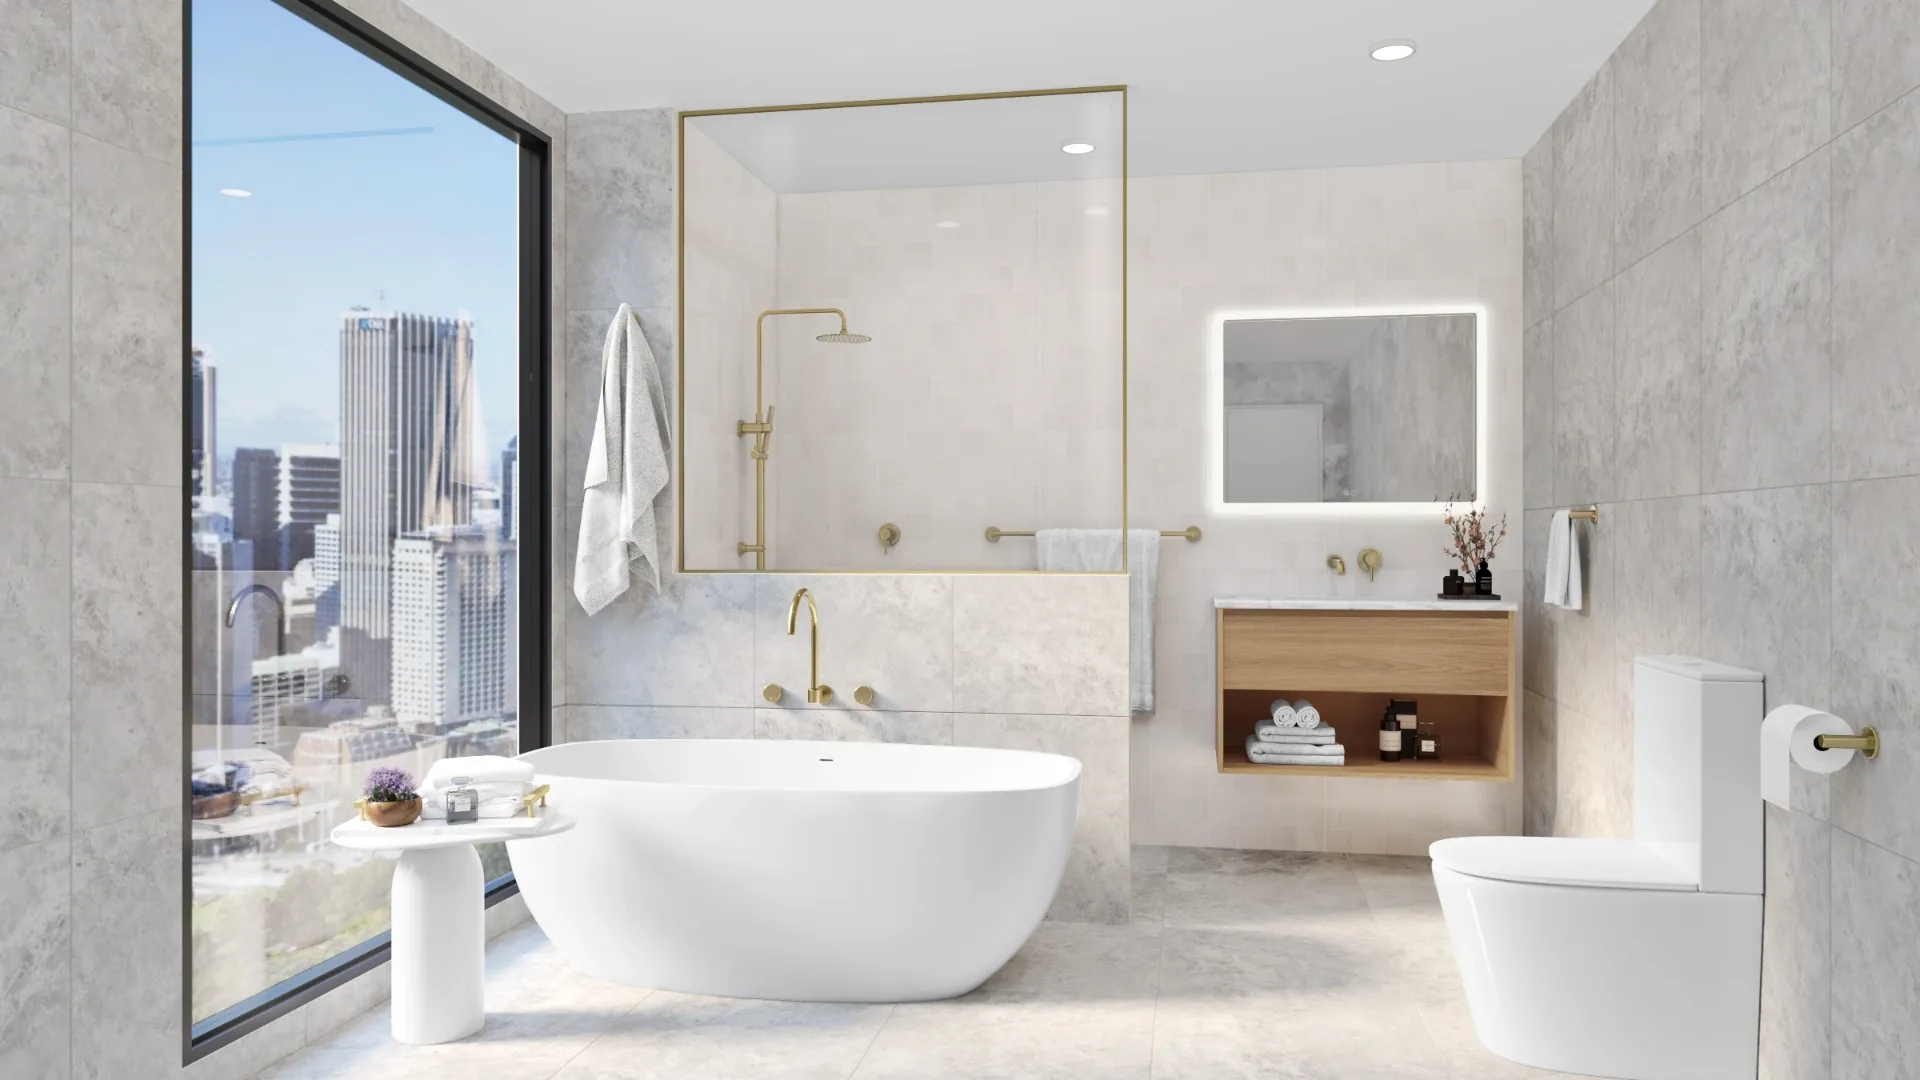
Bathroom 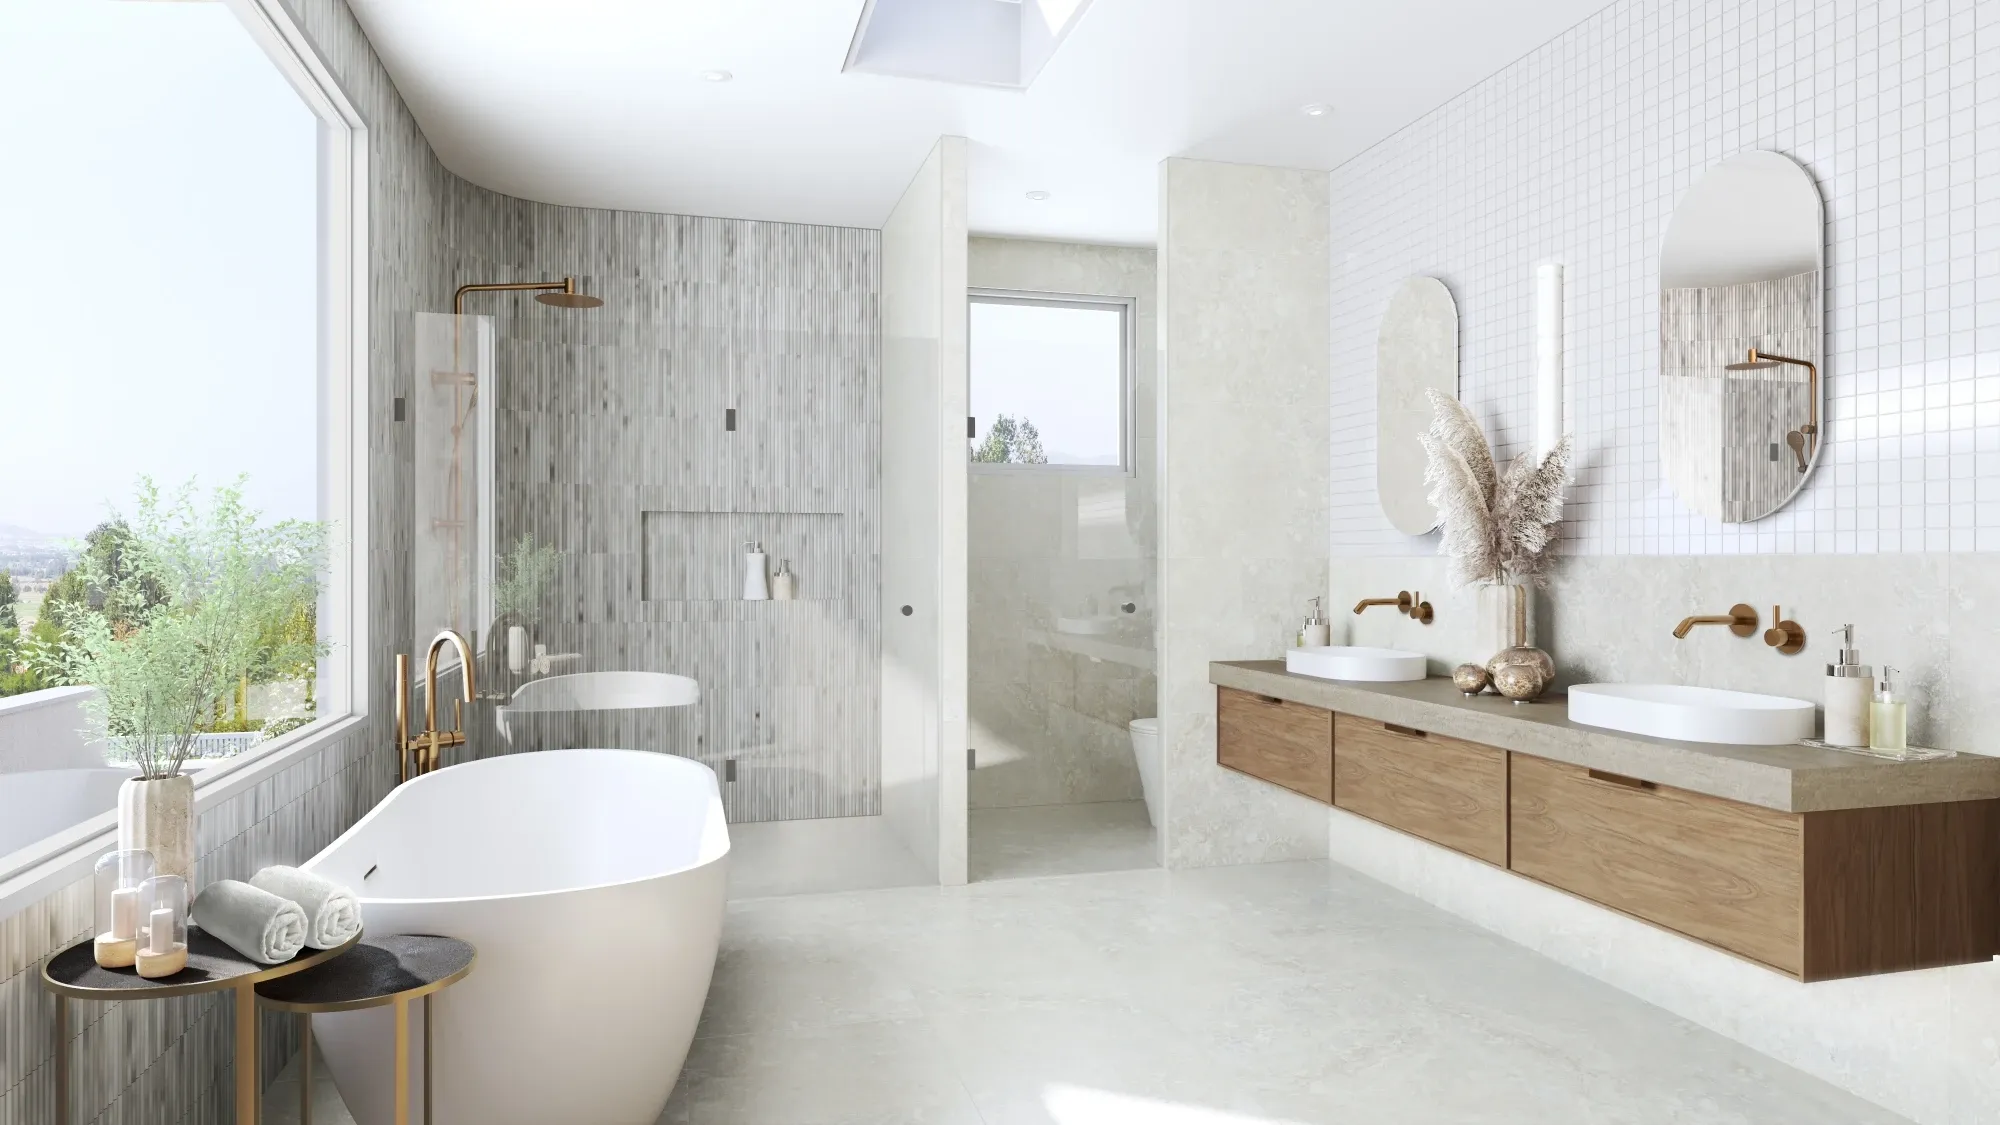
Open-concept living space
Communities, condos and commercial
About this service →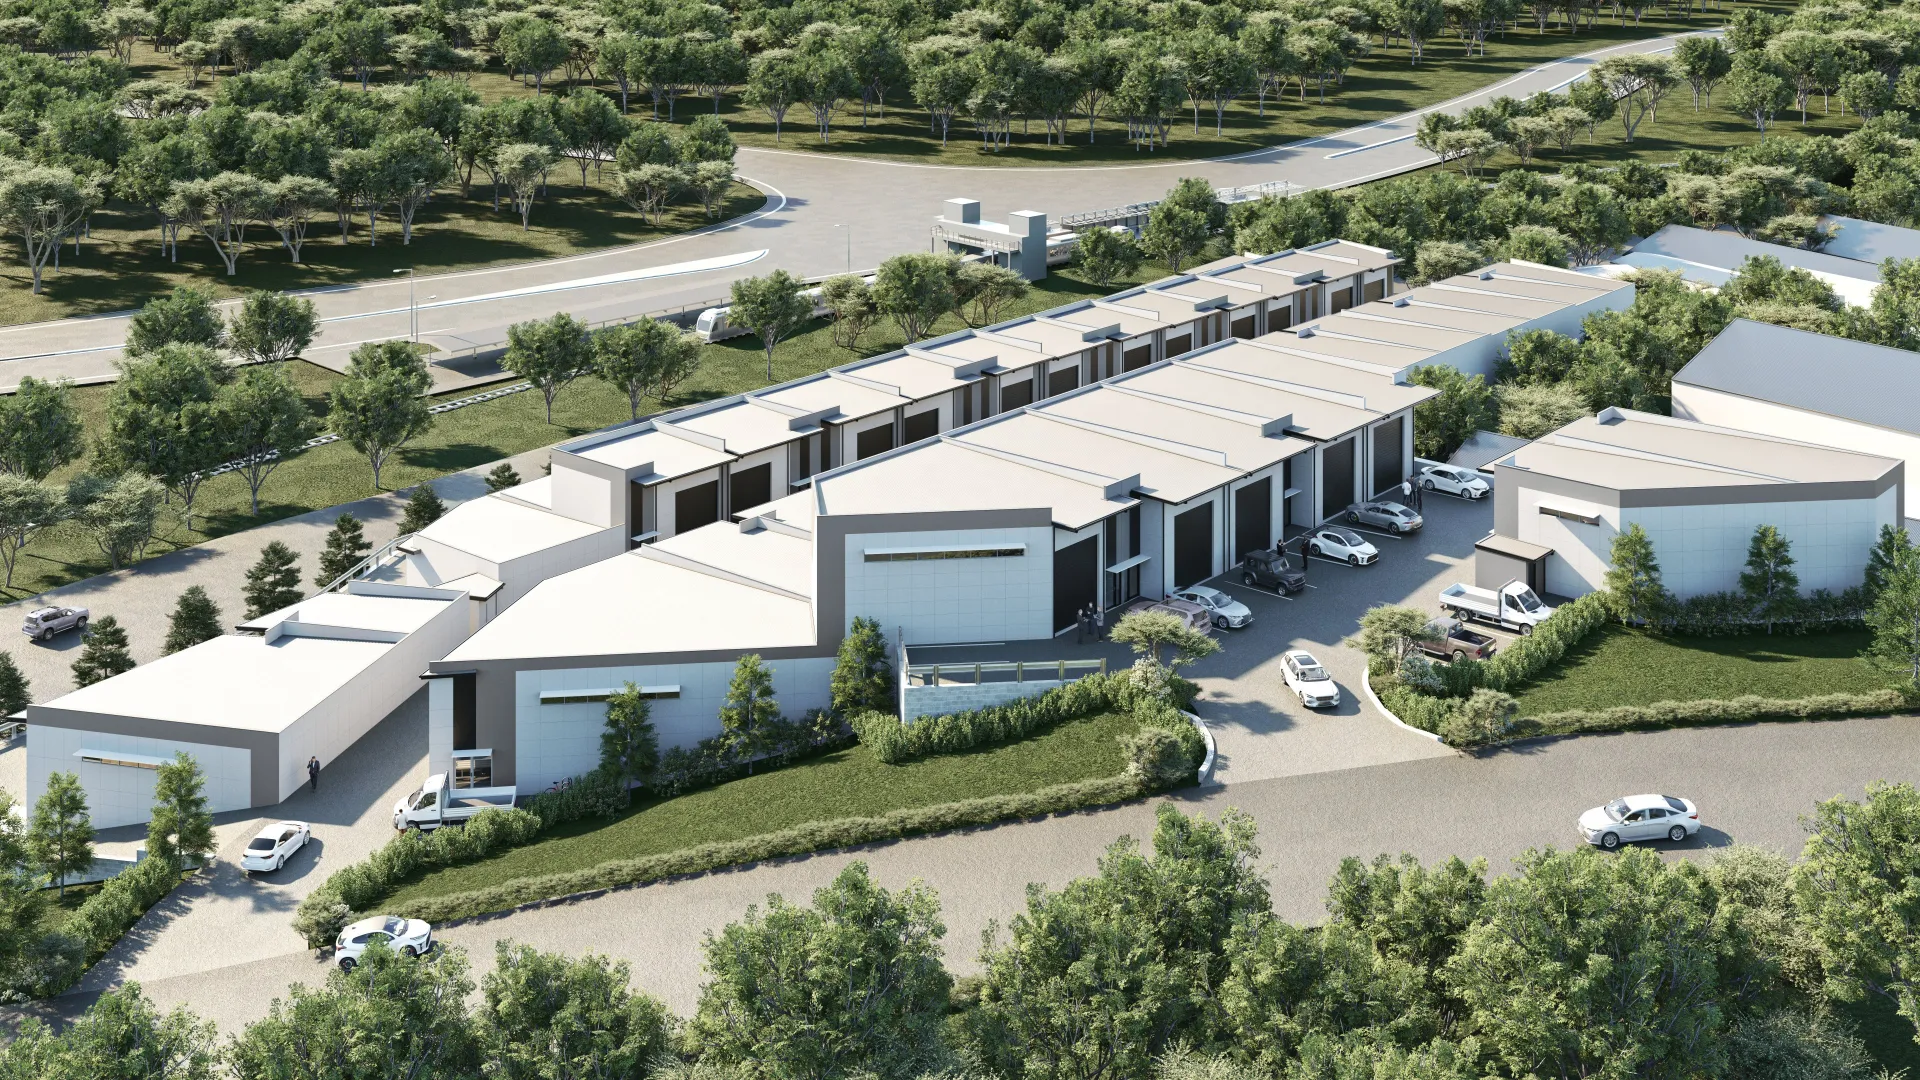
Aerial view of a new community 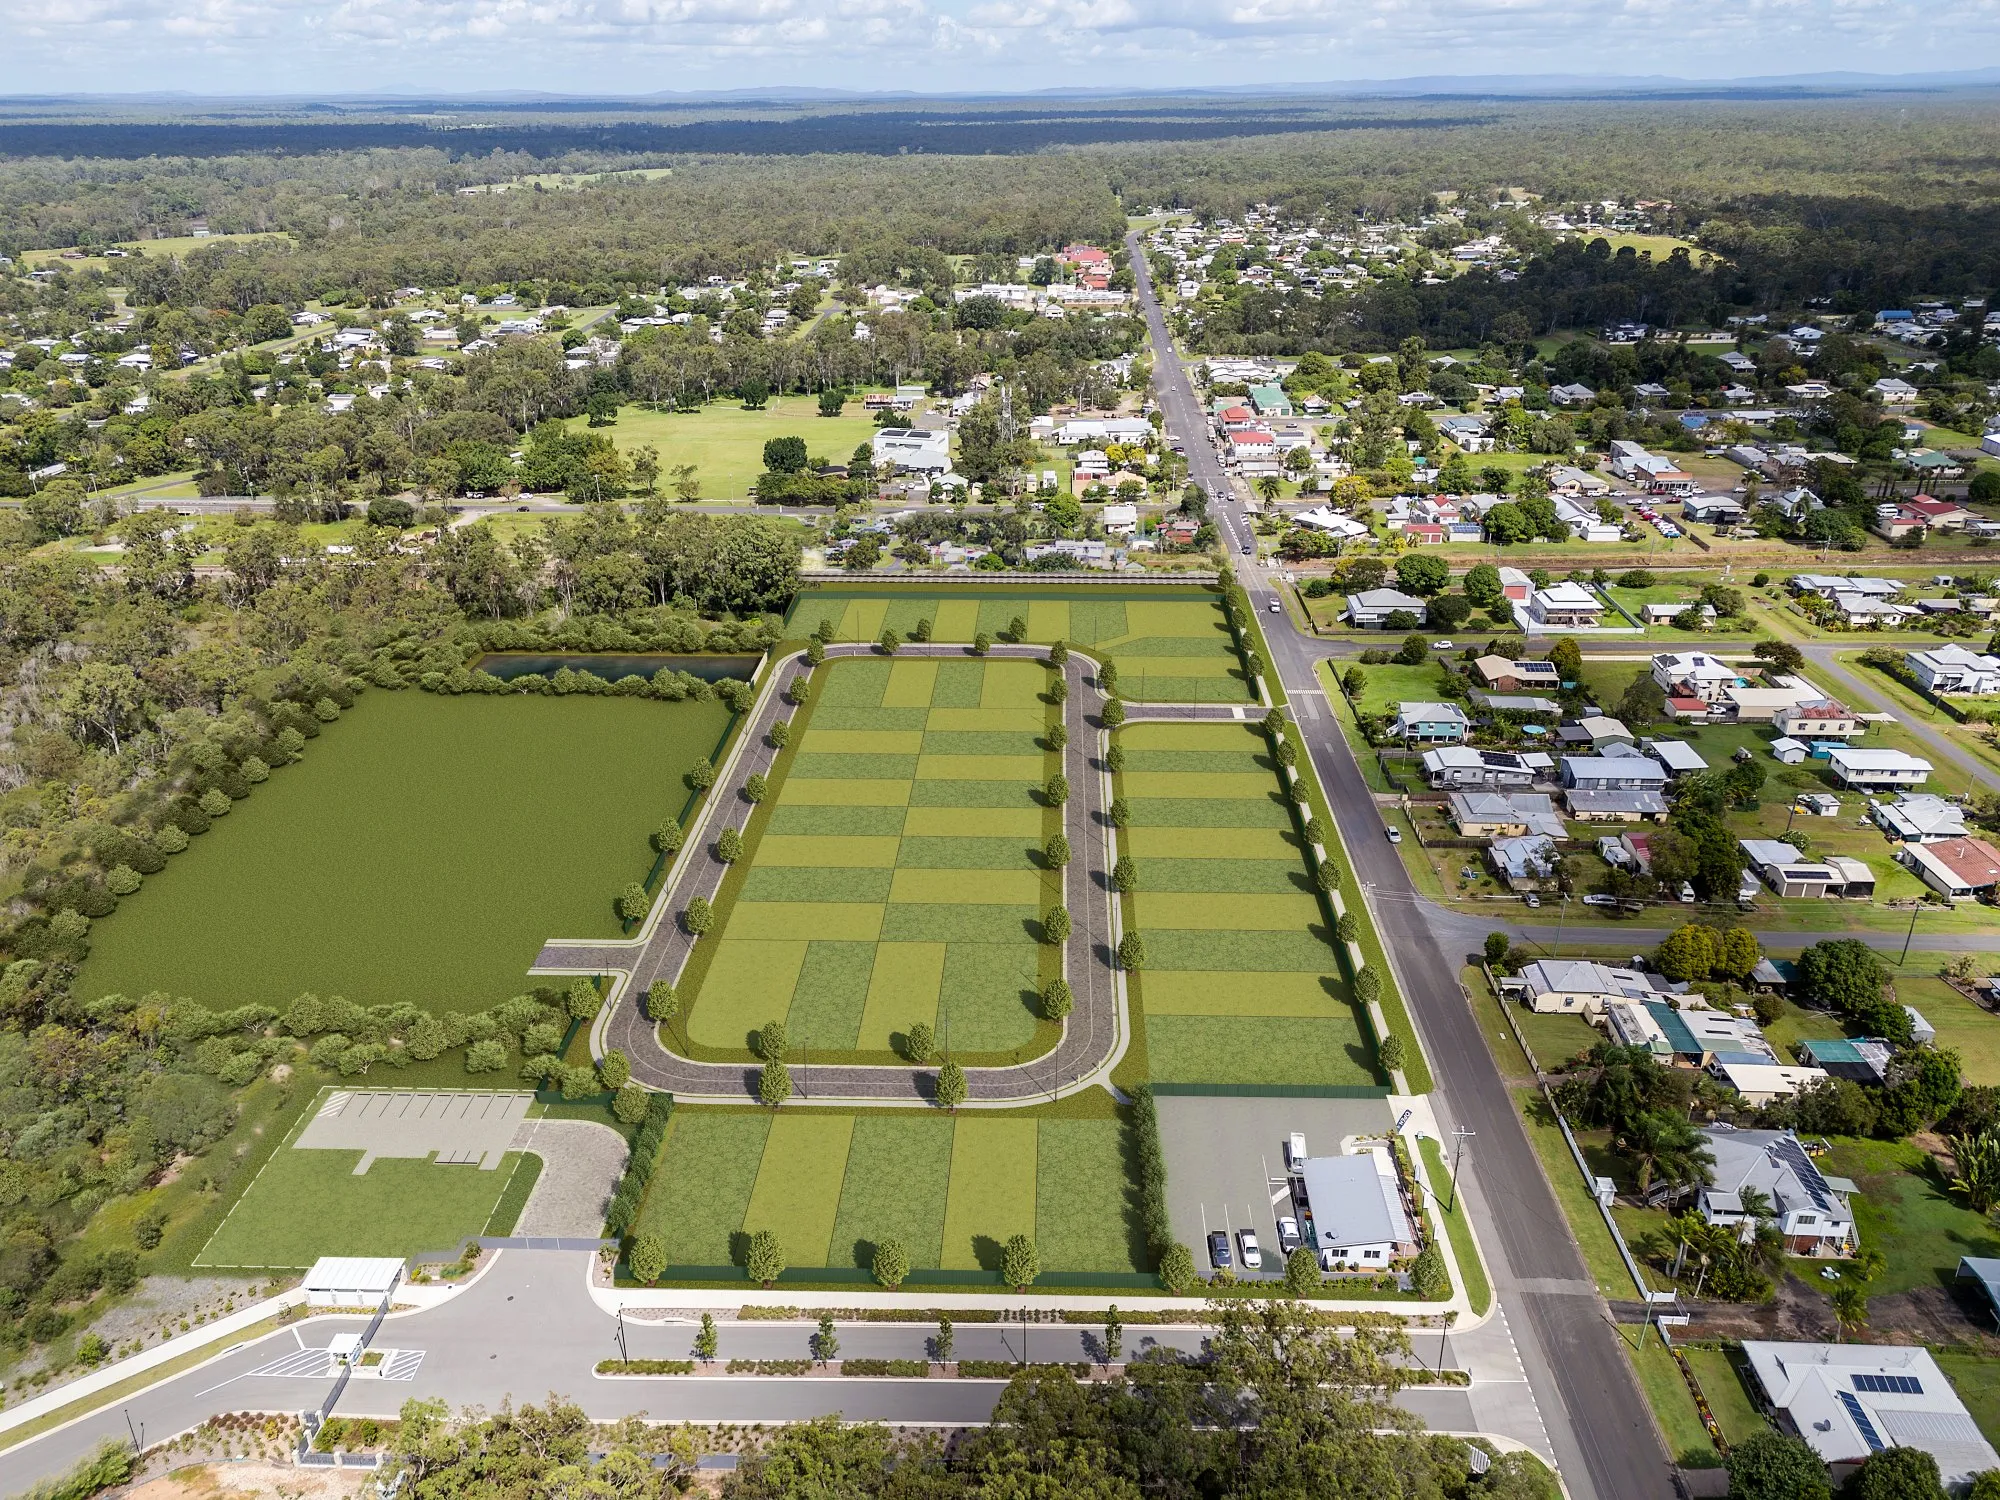
Coloured site plan 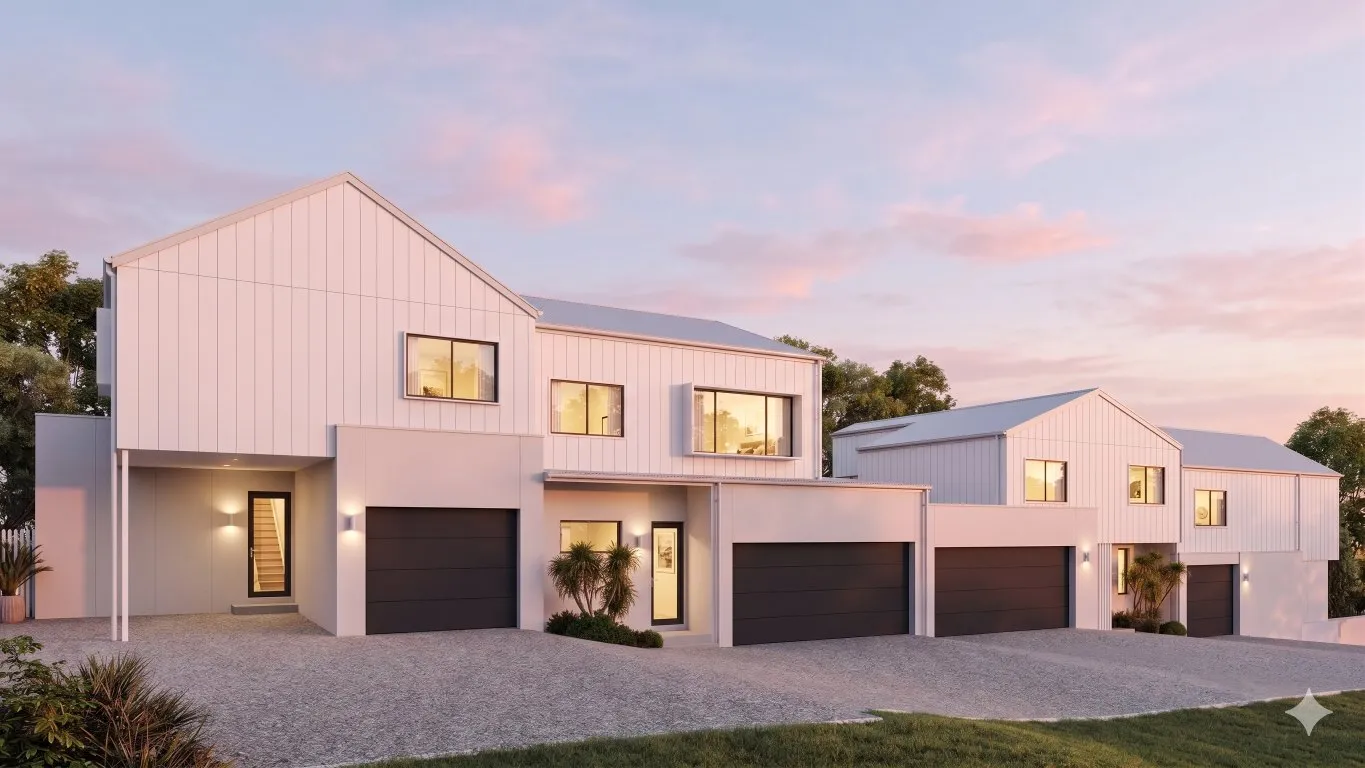
Townhouses at dusk 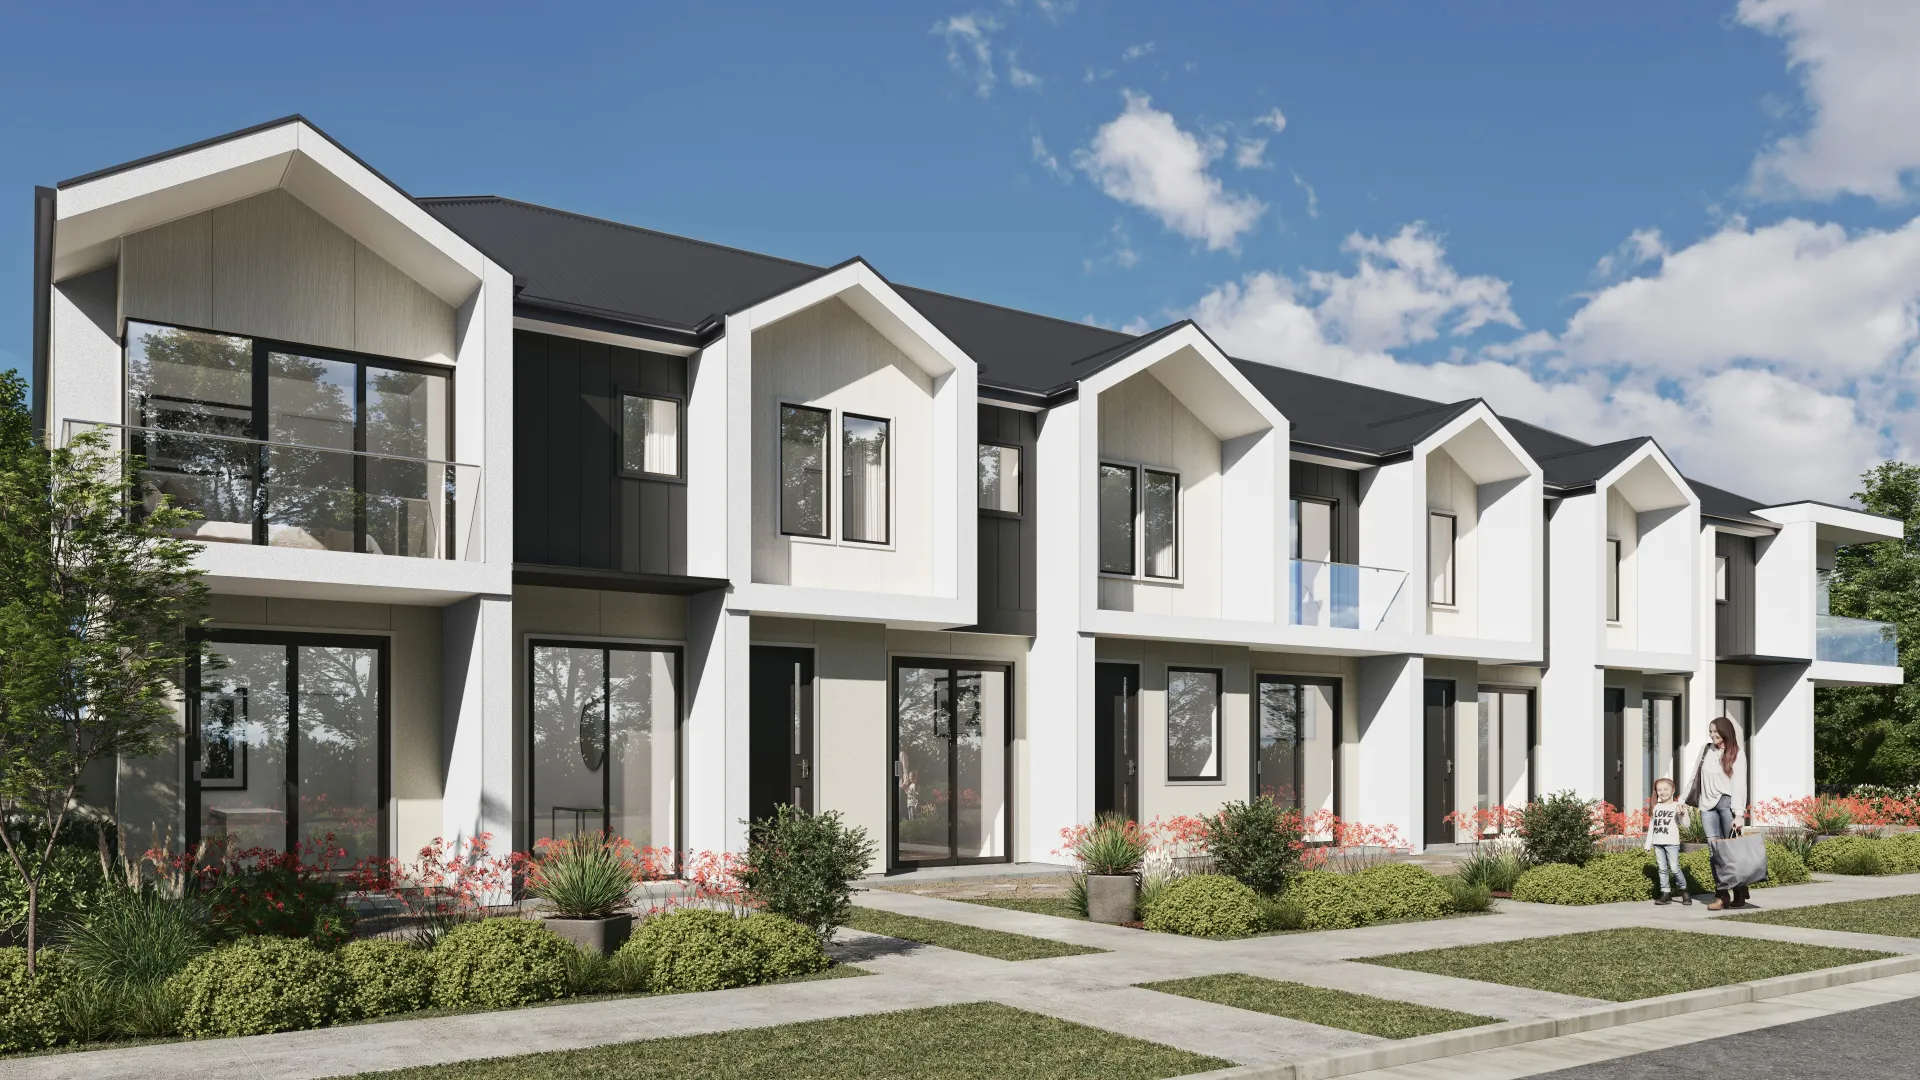
Row of new townhouses 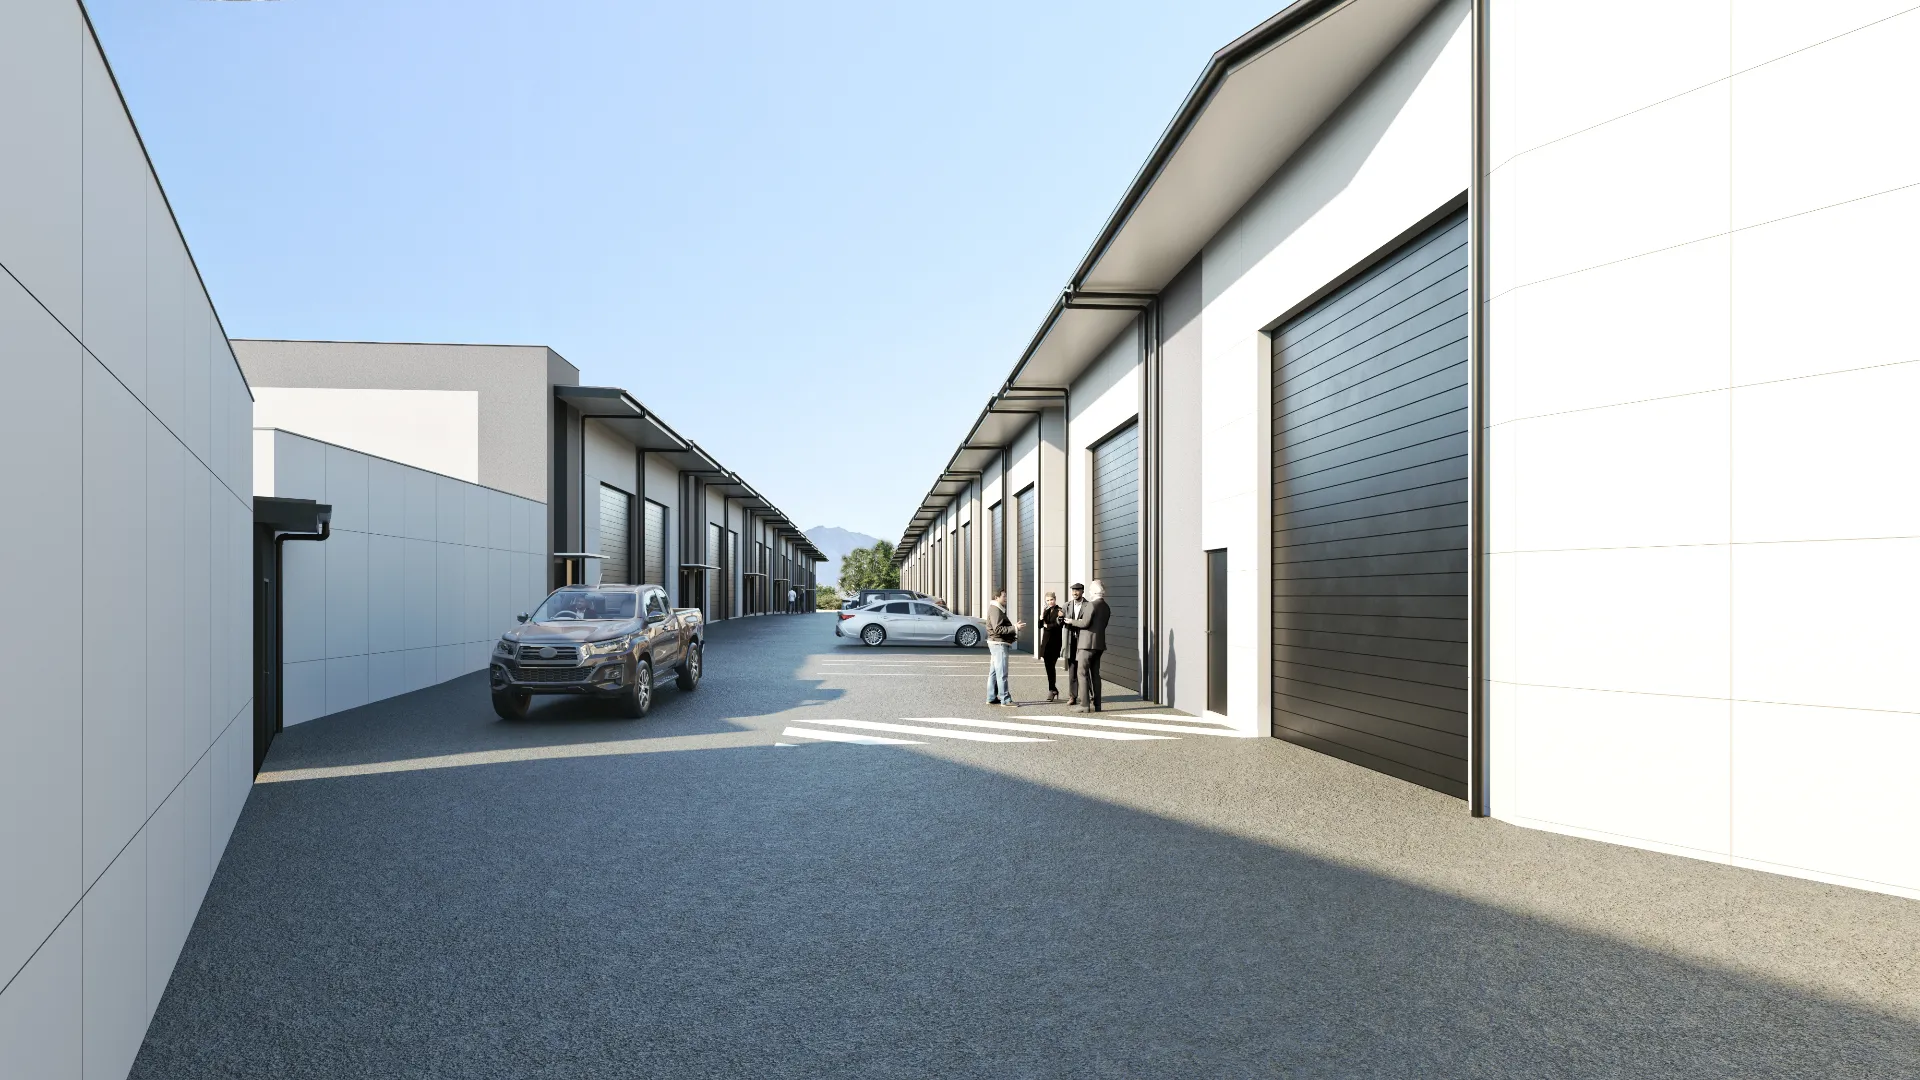
Street of new homes 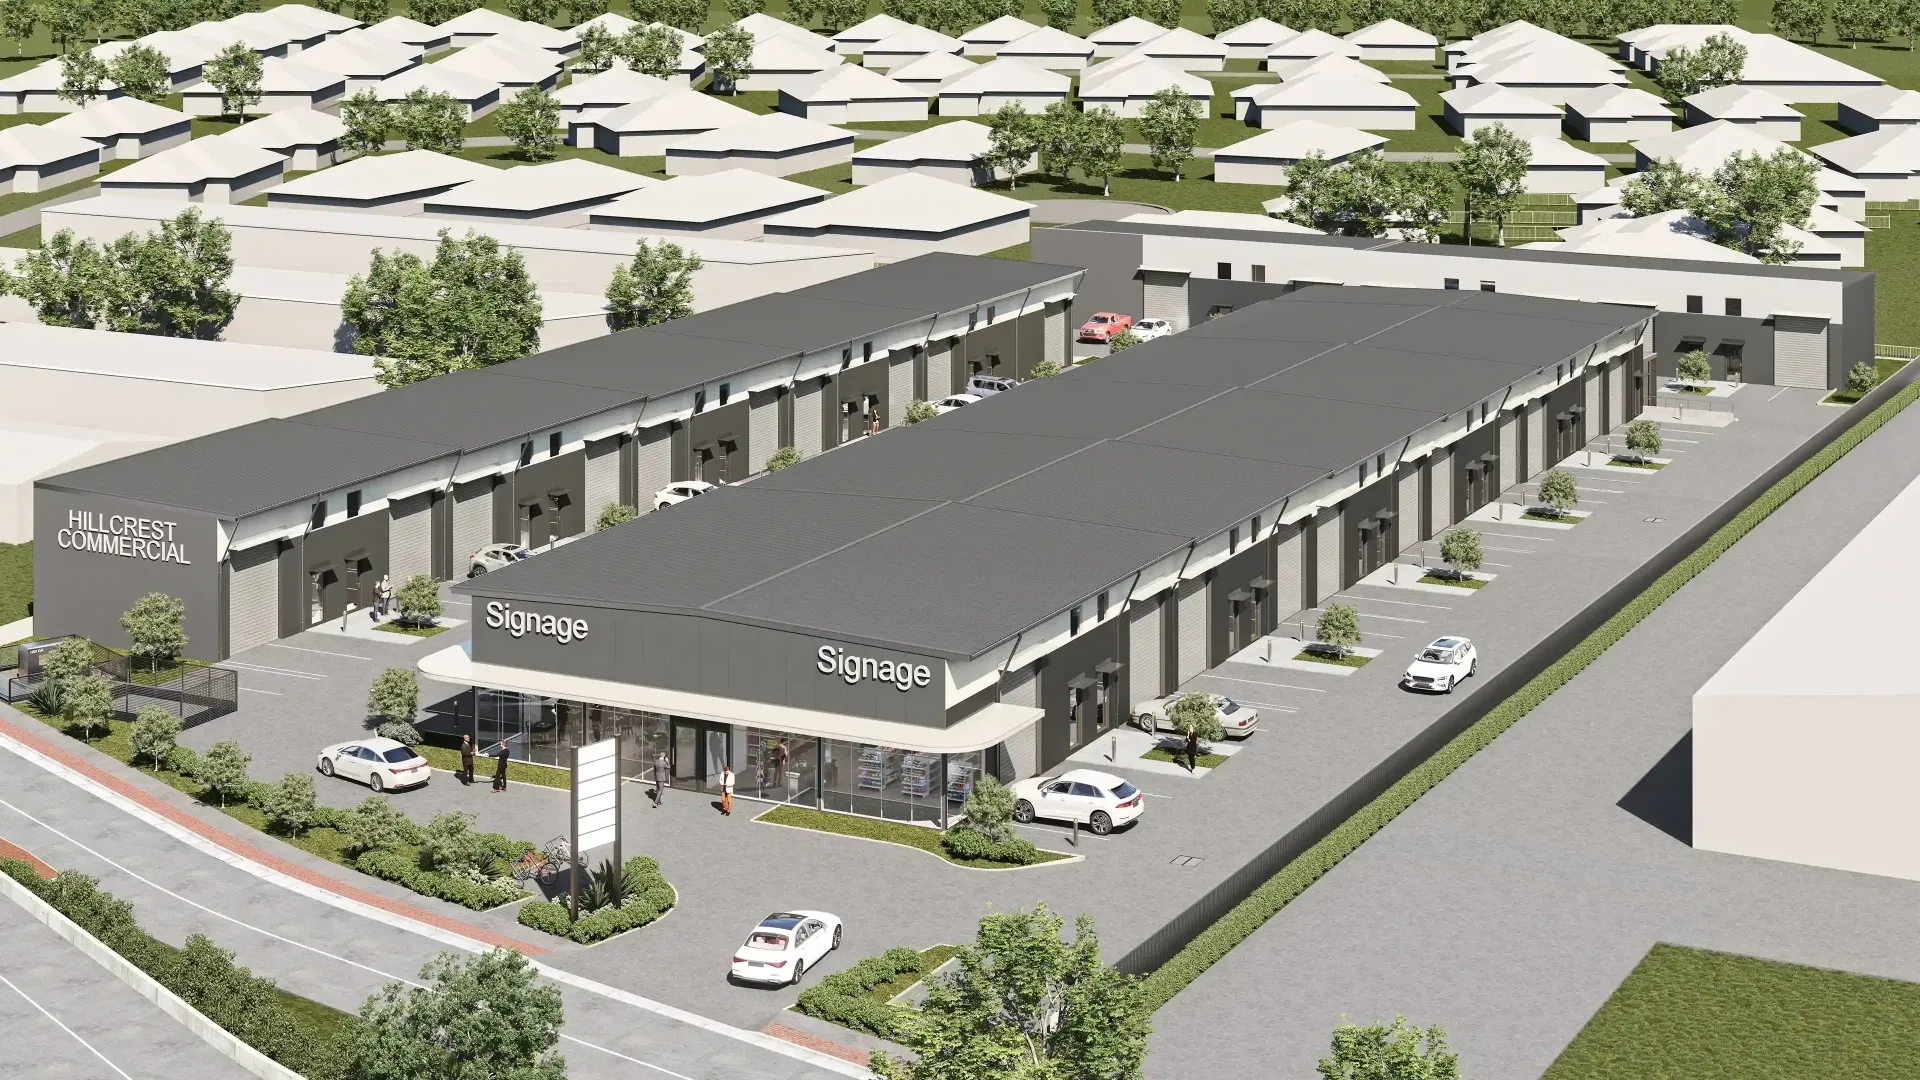
Aerial view of commercial units
Floor plans, site plans and drawings
About this service →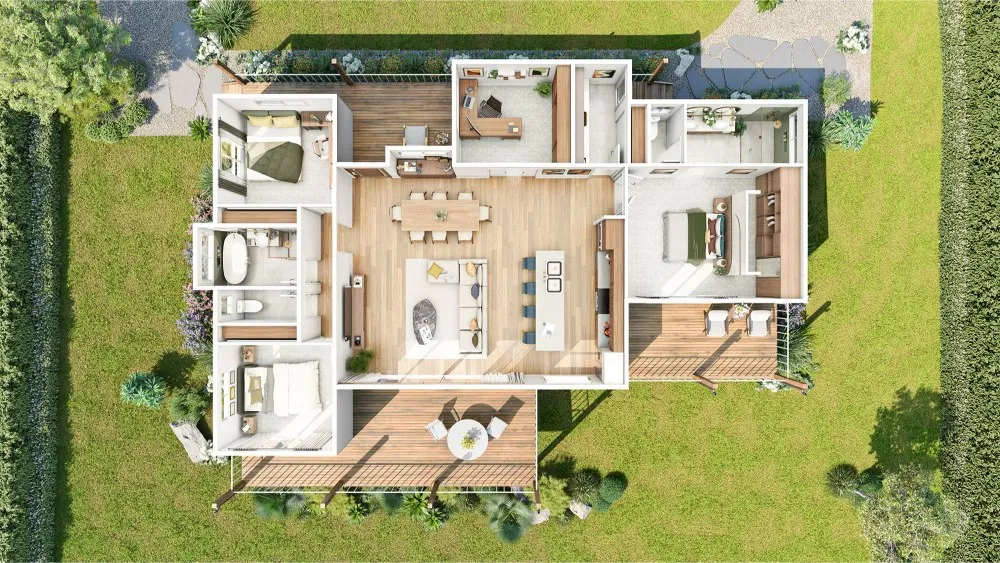
Furnished 3D floor plan 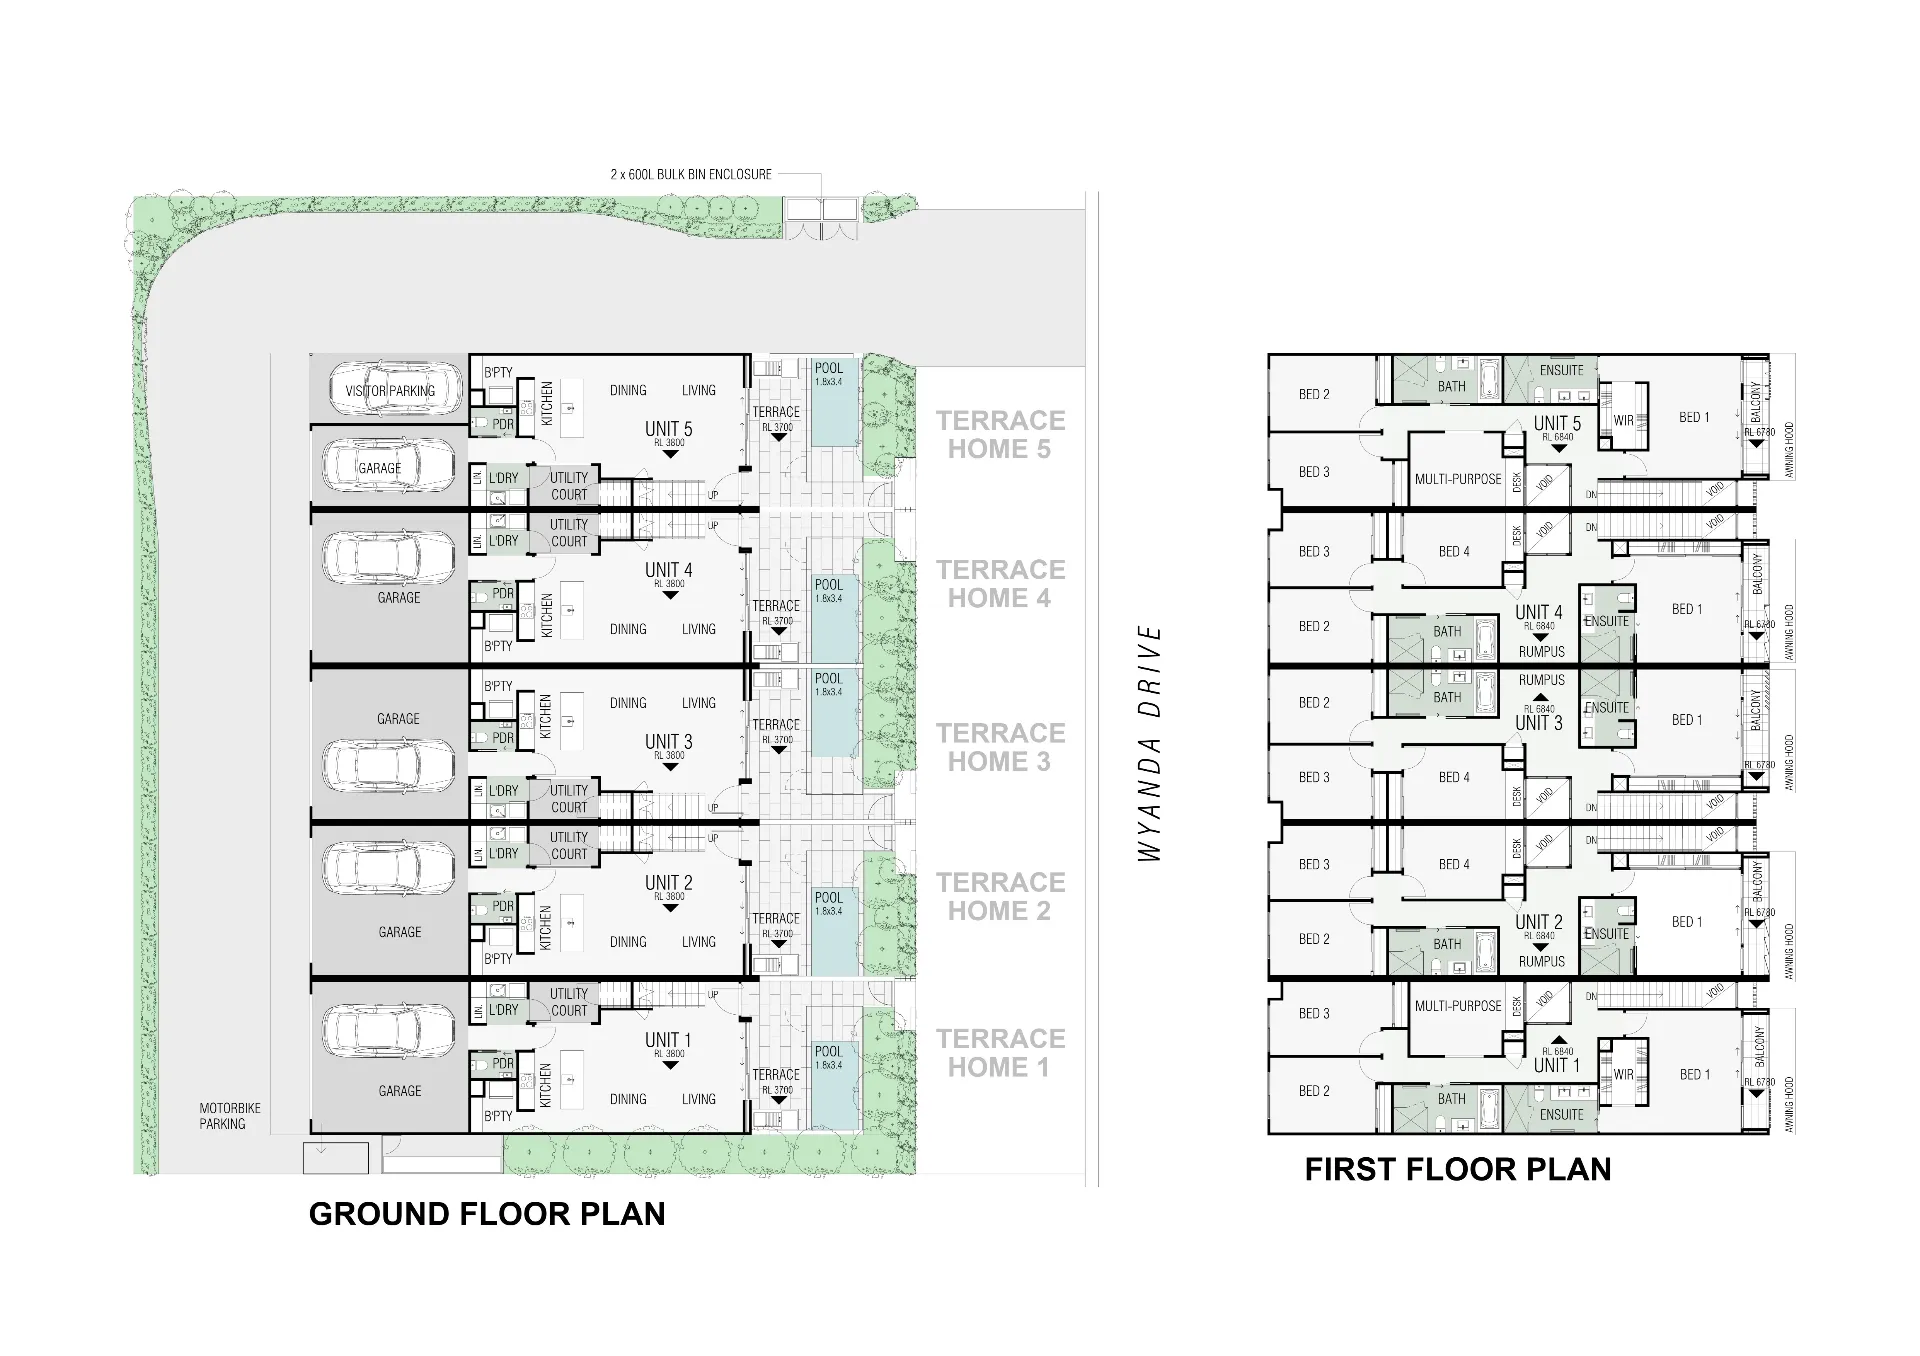
Coloured 2D floor plan 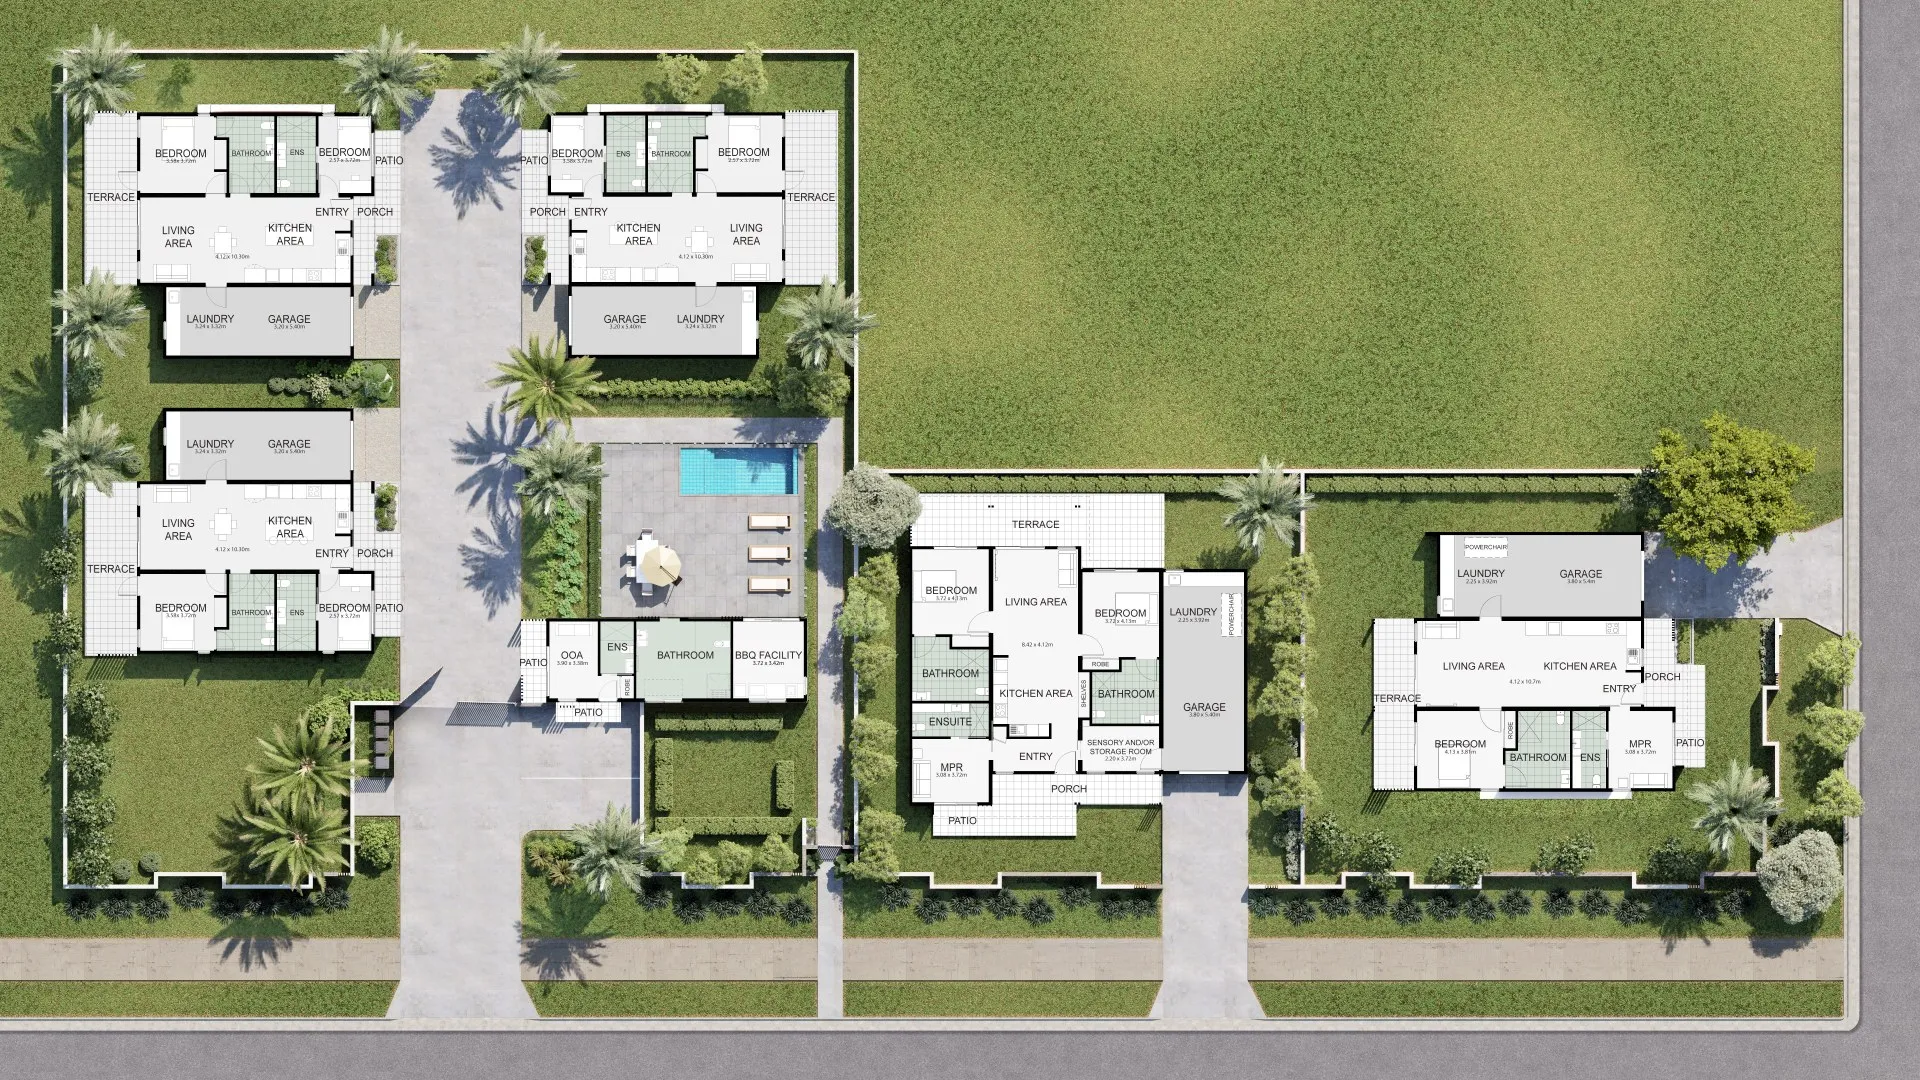
Site plan with floor plans 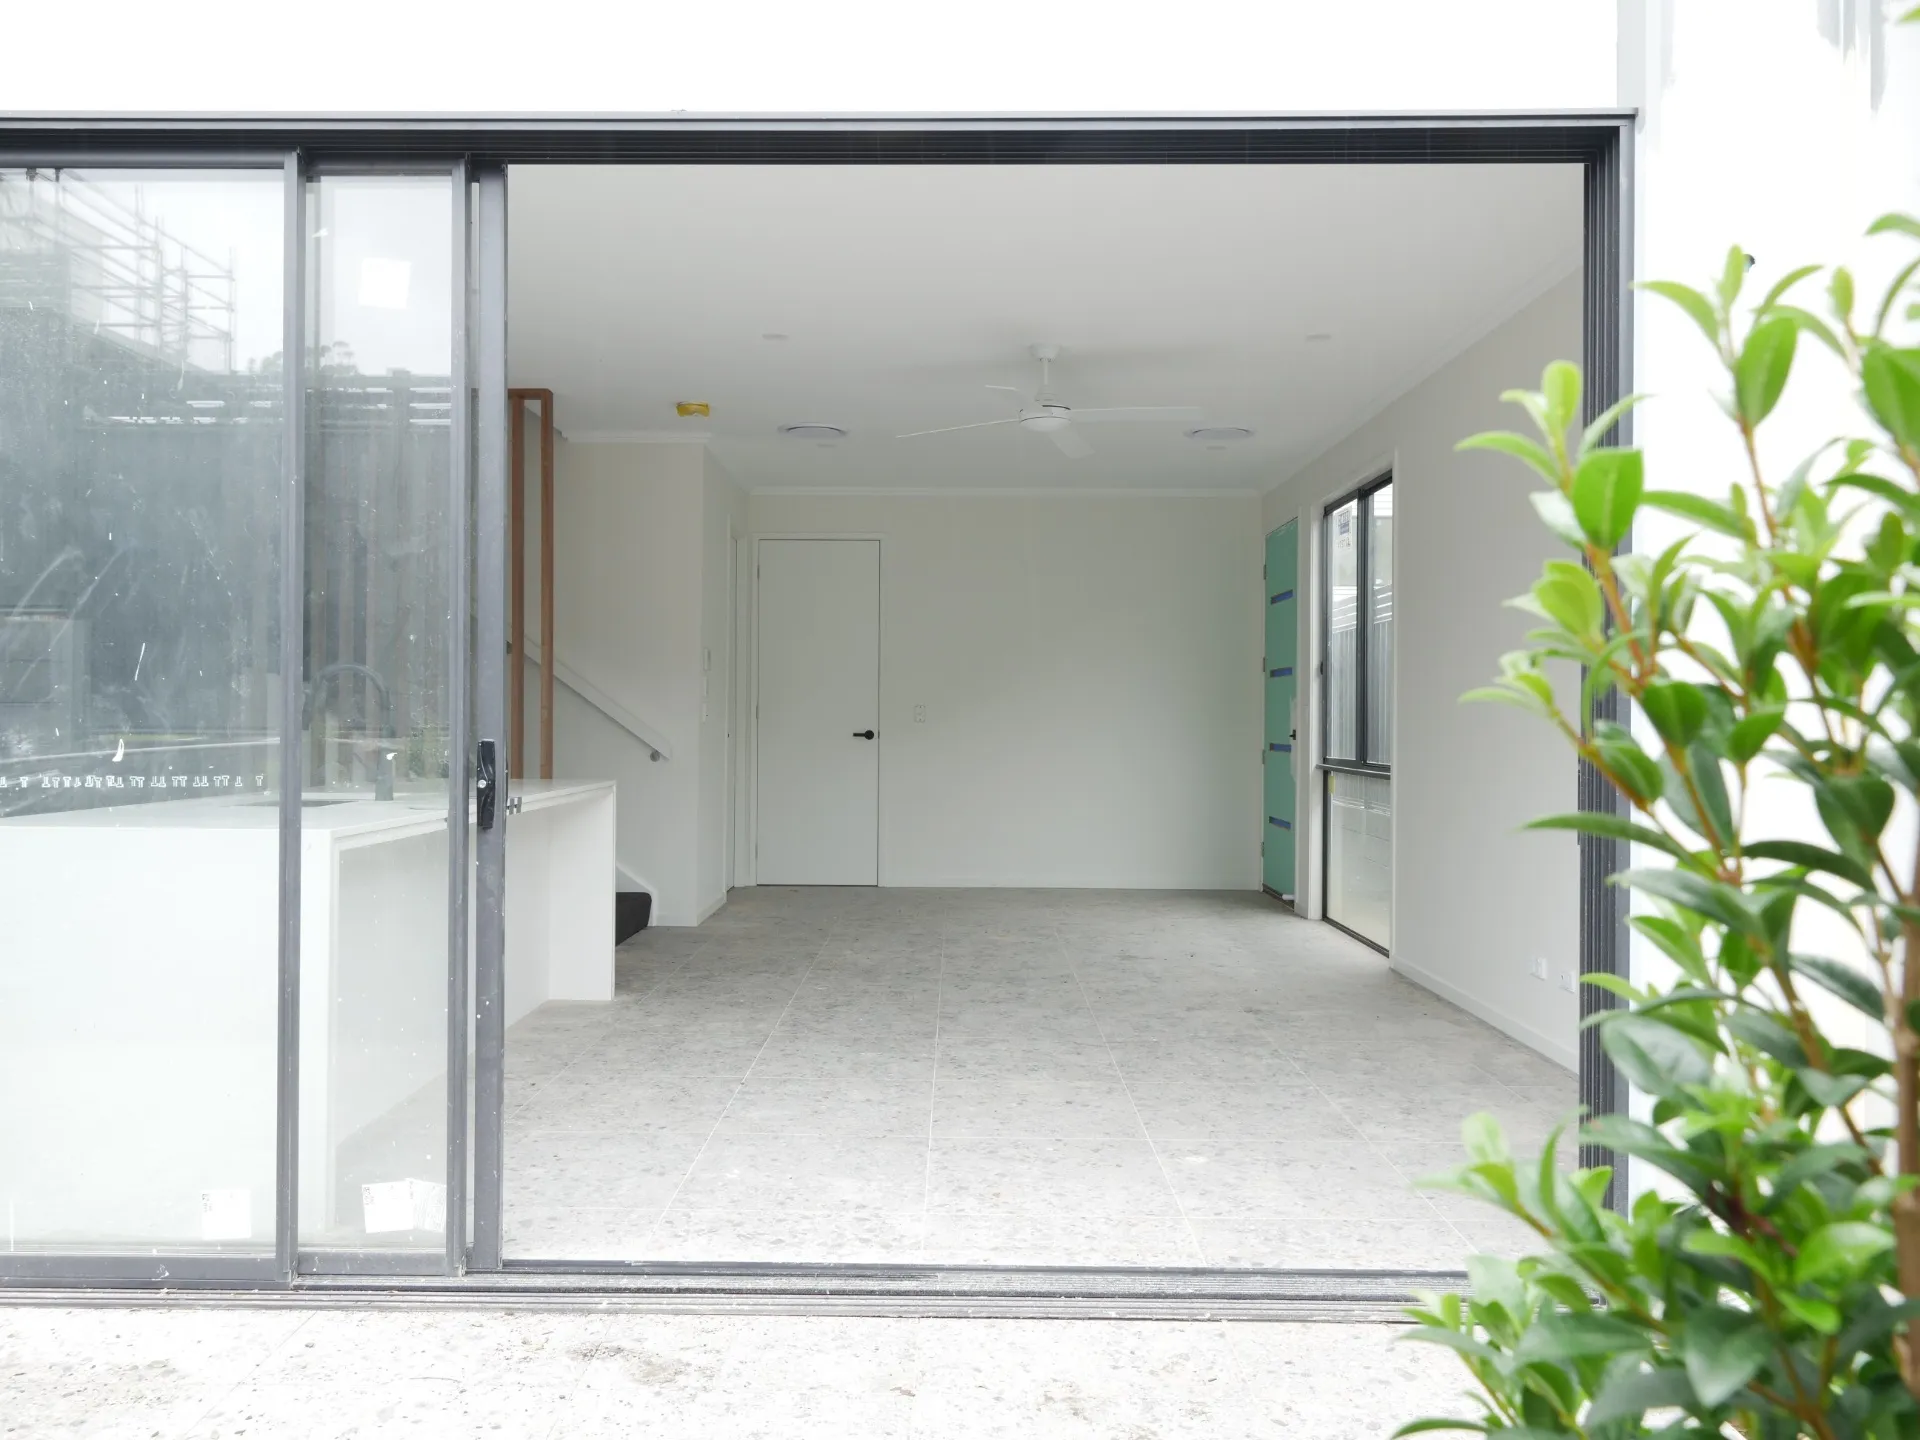
A site before the proposal 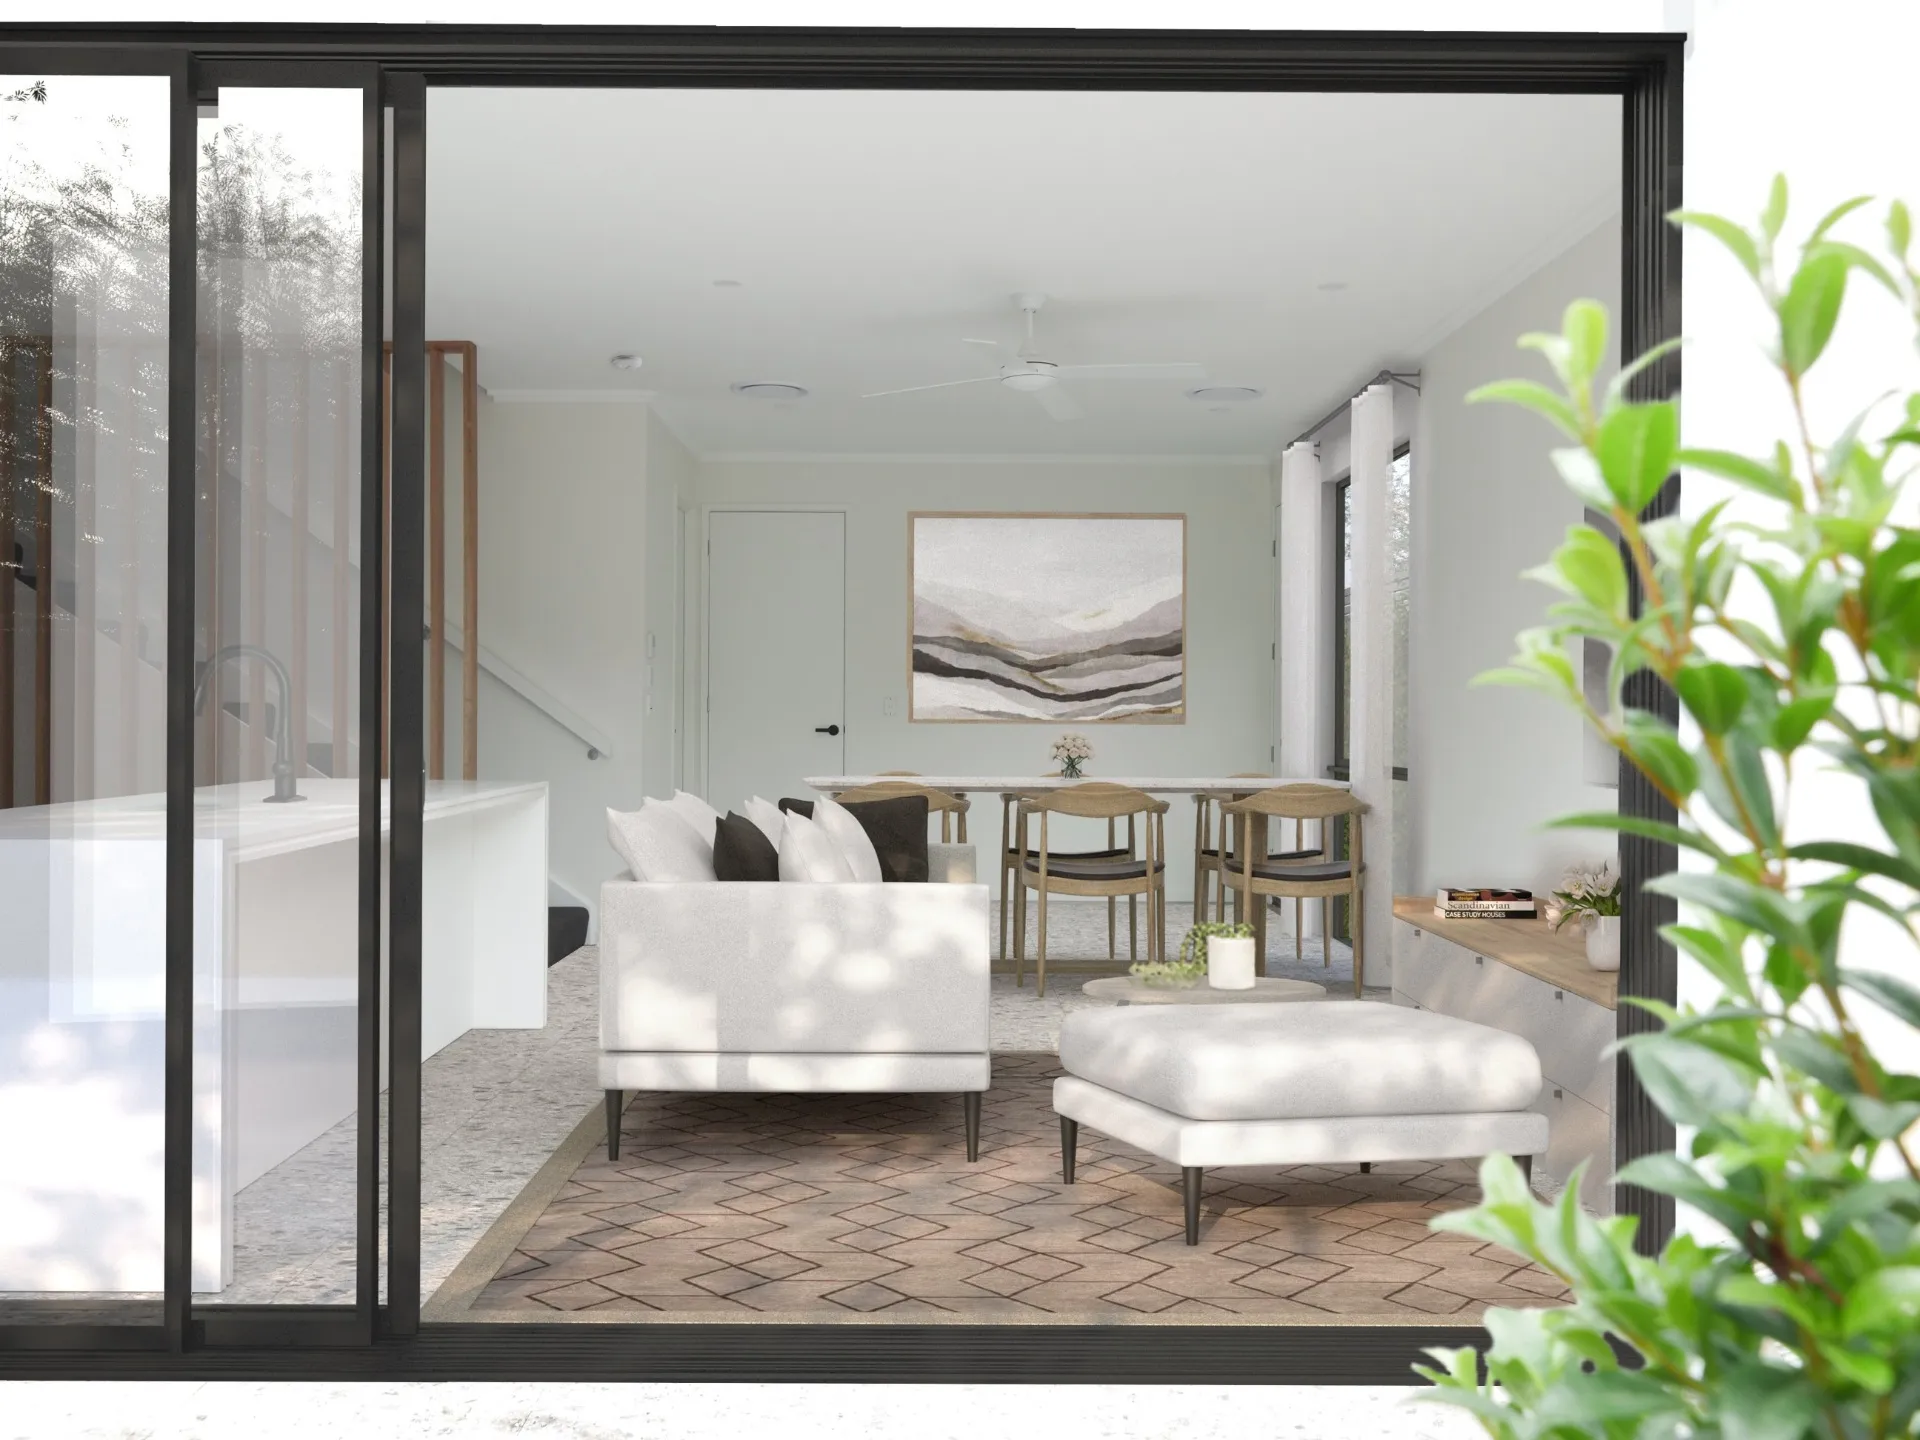
The same site with the proposal rendered in 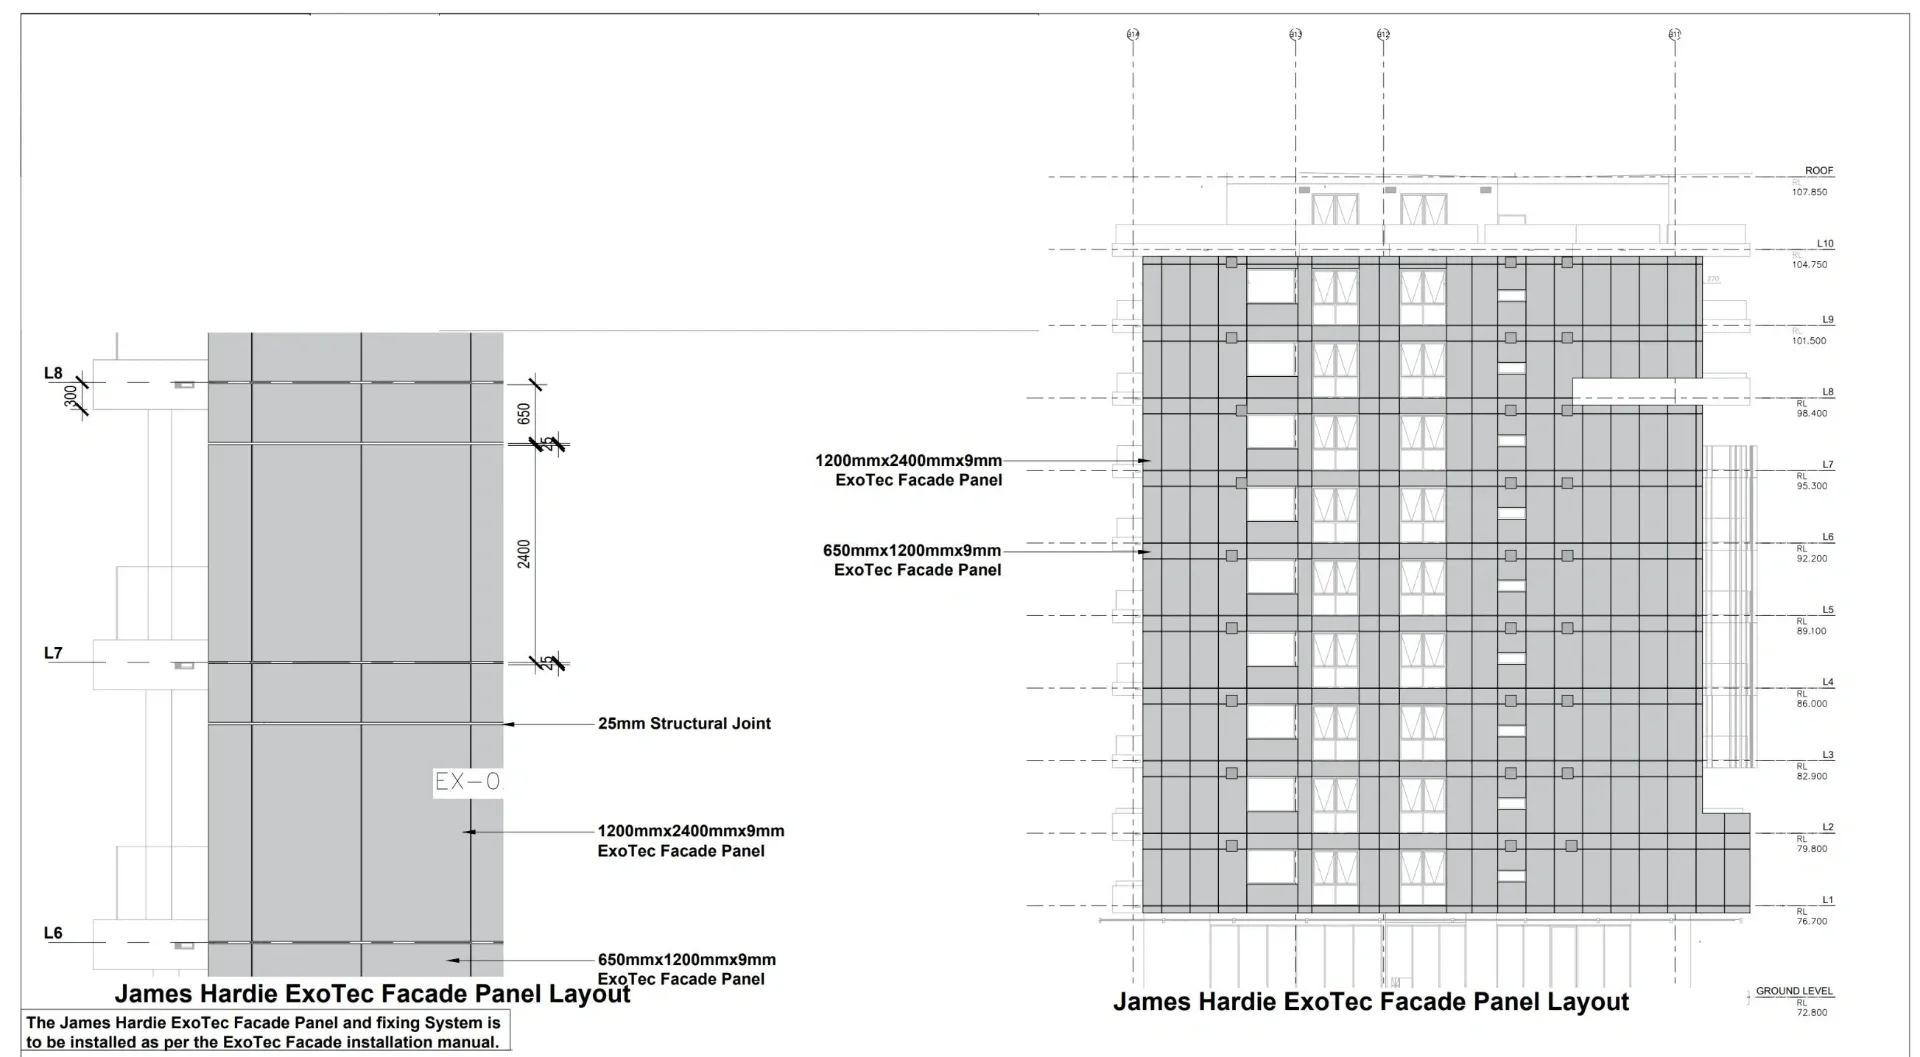
Cladding panel shop drawing