
3D rendering & visualization
Exterior architectural rendering
An exterior rendering shows the home before the foundation is poured: the siding, the rooflines, the windows and the light across the facade, true to your elevations. It is the image that wins the client, supports the application and sells the lot.
- Price
- From CA$495 per image, excl. GST/HST
- Turnaround
- First draft in 3 to 5 business days
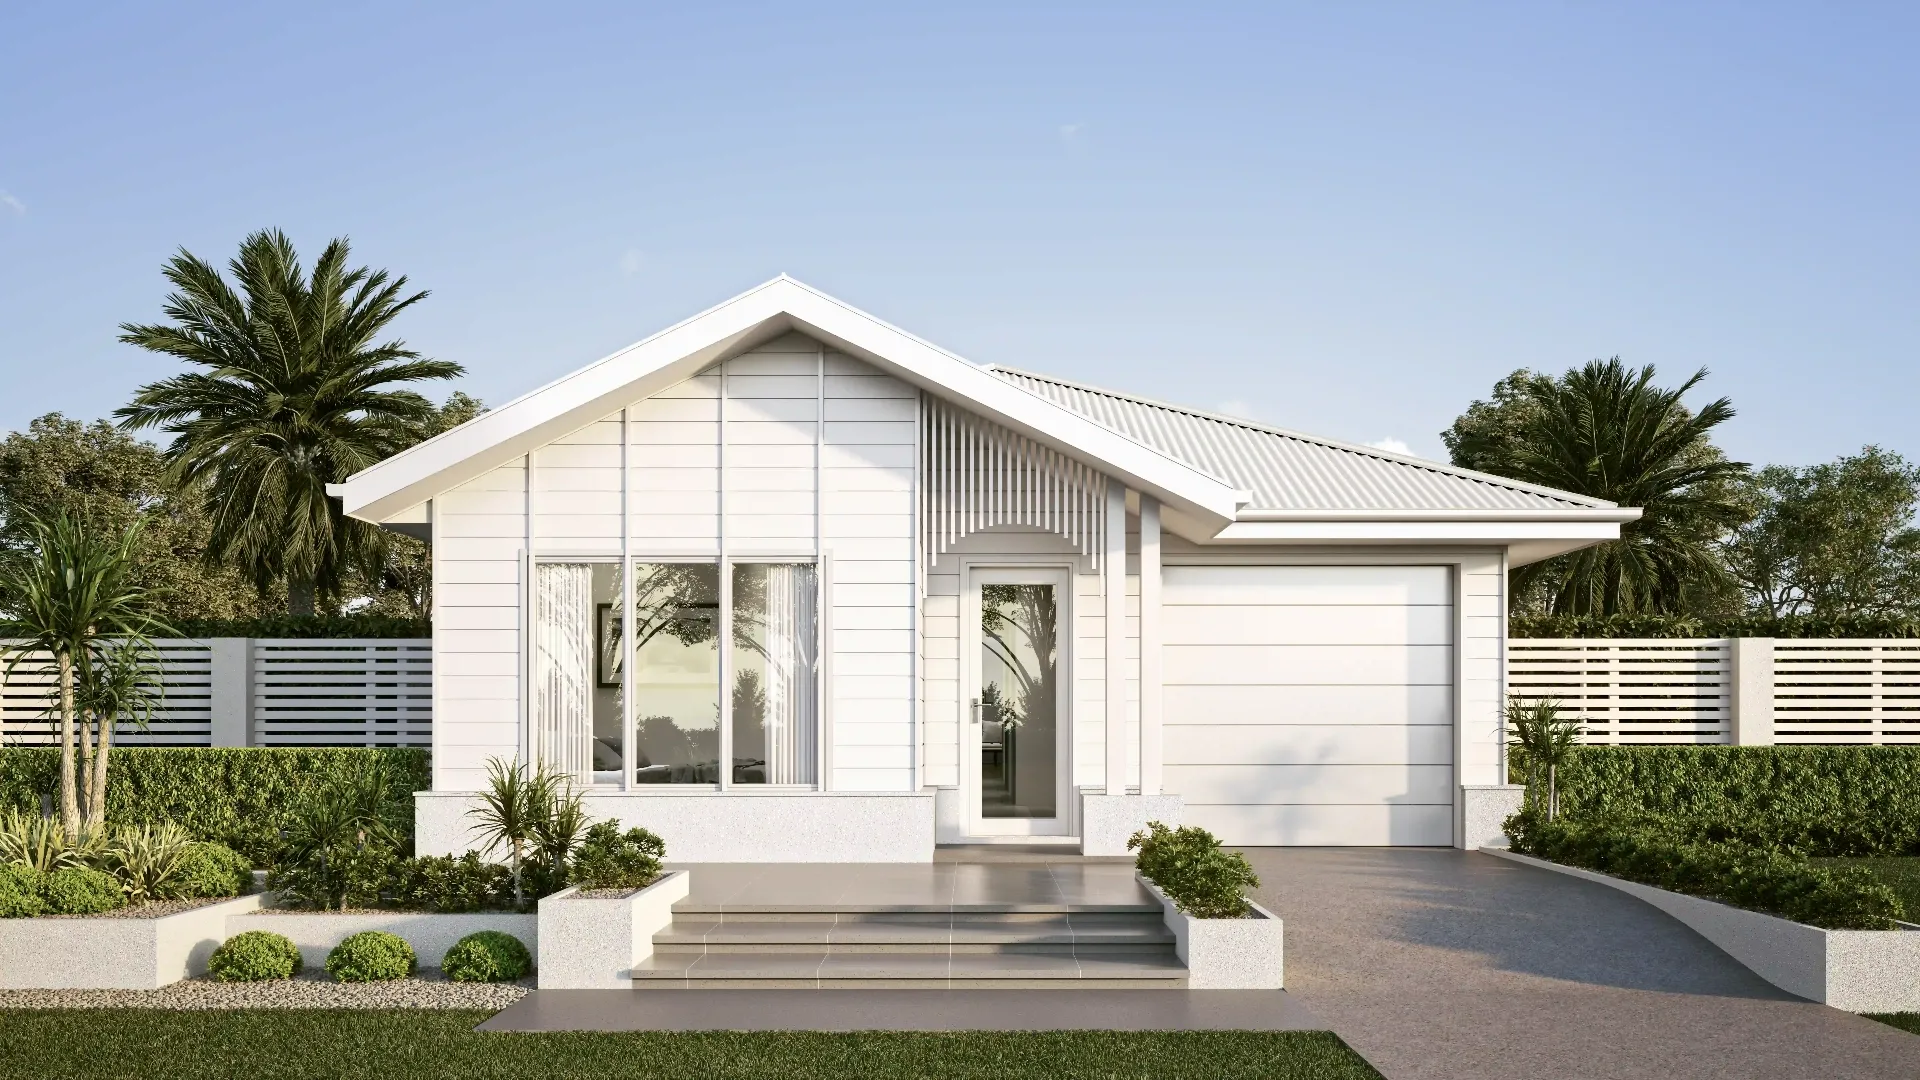
Built from the elevations
We model each elevation from the drawings: window and door locations, head heights, overhangs, soffits and roof pitches. Where the plans and elevations do not match, we flag it and ask, so the rendering never shows something the framer cannot build.
Cladding that looks real
Lap siding, board and batten, stucco, brick, stone veneer and metal panels all catch light differently. We set the profile, exposure and colour from your schedule and show corner trims and transitions the way they will be installed.
Where exterior renderings are used
- Client approvals before permit drawings are finished
- Rezoning, minor variance and site plan applications
- MLS and realtor.ca listings for new builds
- Show-home signage and site hoarding
- Builder and developer websites
Questions we are asked
Can you show two colour packages?
Yes. Once the model is built, a second colour package or siding option costs less than the first rendering, because only the materials change.
Can you show the home in winter?
Yes. Snow, bare trees and early-evening light are a popular choice for Canadian campaigns, alongside a summer version.
Related services
- 3D rendering services3D rendering services for Canadian builders, designers and developers: photoreal exterior and interior renderings from your plans, at a fixed price in CA$..
- Condo & pre-construction renderingsRenderings for Canadian pre-construction projects: condo towers, stacked townhouses and subdivisions, for presales, financing and municipal approvals..
- Real estate & presale marketingRenderings, floor plans and brochures for Canadian real estate listings and presale launches, ready for MLS, realtor.ca, sales centres and print..
- Commercial renderingCommercial 3D renderings of Canadian offices, retail plazas, warehouses and industrial units, for leasing, approvals and investor presentations..