
3D rendering & visualization
3D rendering services for Canadian projects
Send your plans and elevations and we turn them into photoreal renderings for client approvals, rezoning and permit packages, presale campaigns and MLS listings. One studio handles exteriors, interiors, aerials and animations, at a fixed price agreed before any work starts.
- Price
- From CA$495 per image, excl. GST/HST
- Turnaround
- First draft in 3 to 5 business days for most single renderings
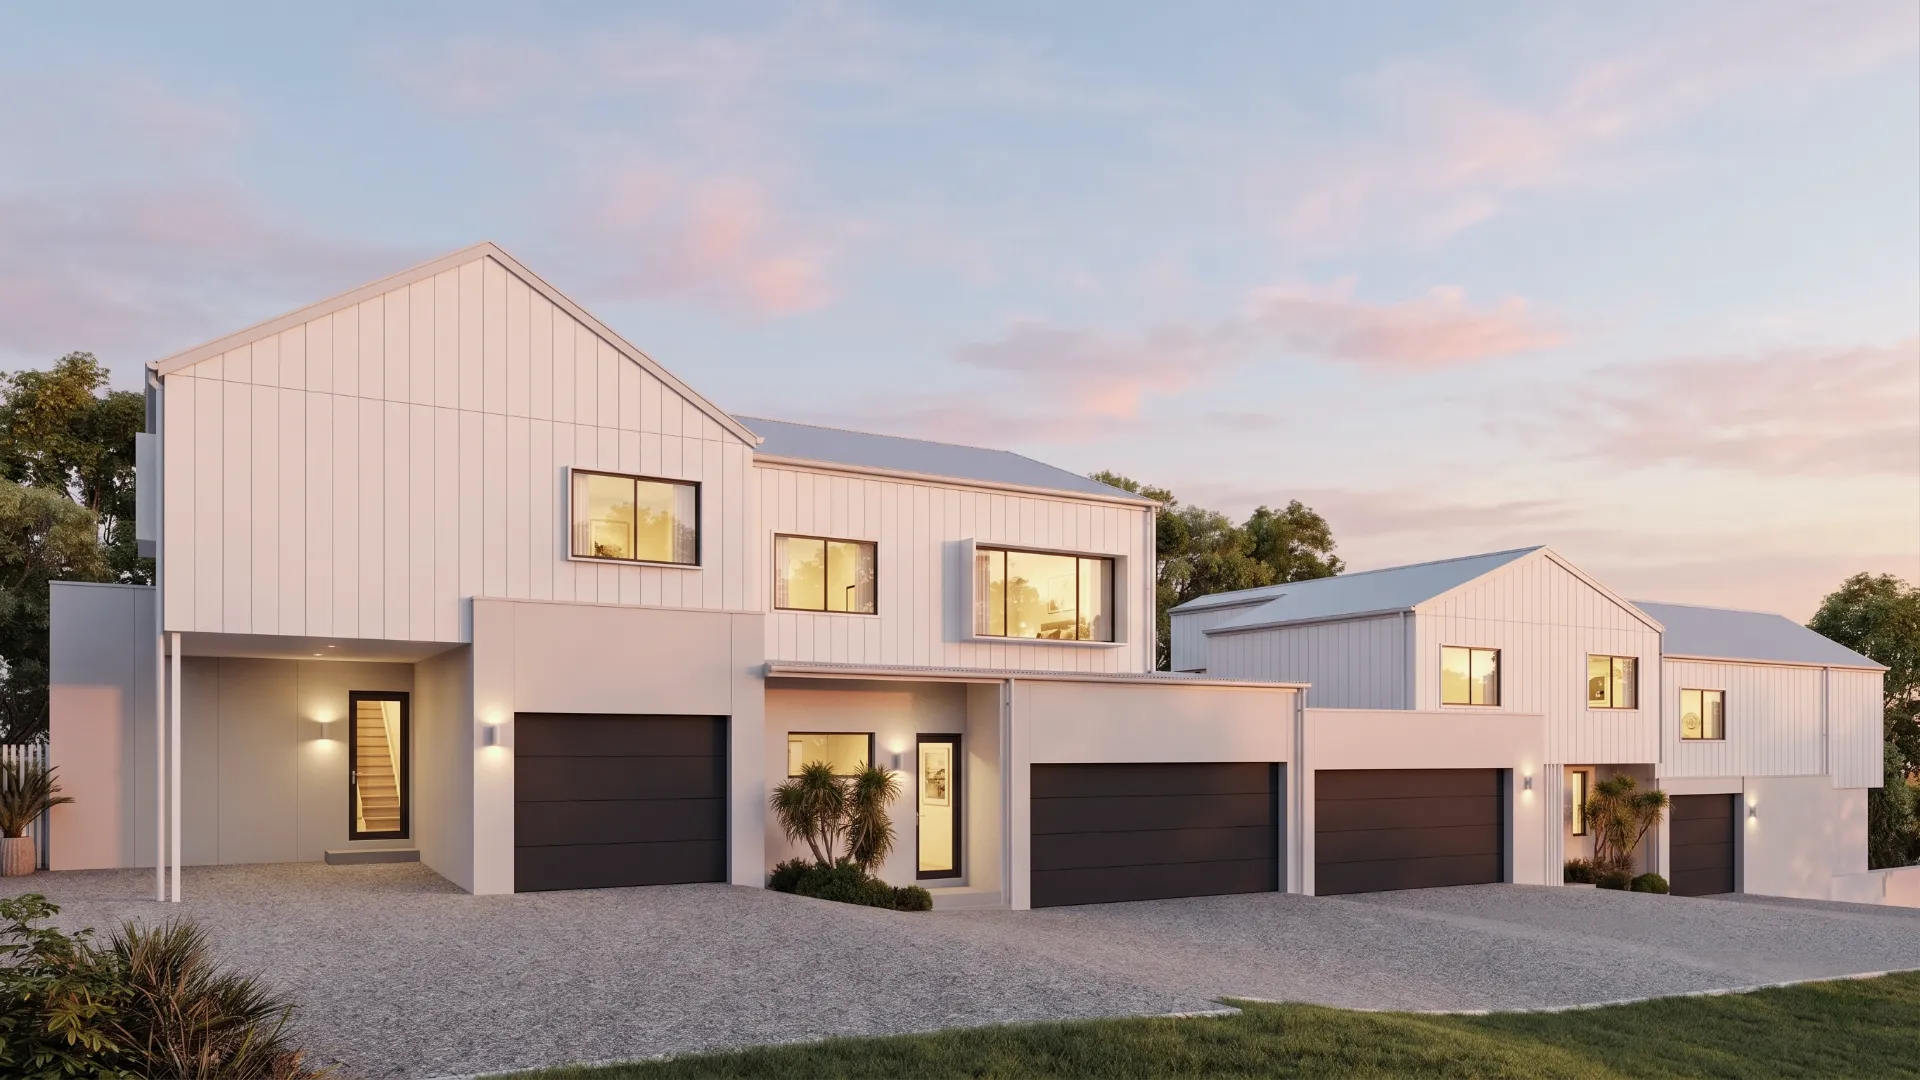
What we render
- Exteriors of custom homes, infill houses, laneway and garden suites
- Interiors of kitchens, living spaces, bathrooms and model suites
- Aerials of subdivisions, stacked townhouses and condo sites
- Street views that show a design among its neighbours
- Animations and walkthroughs for launches and presentations
Work that moves while you sleep
Our studio is in Sydney, about 15 to 19 hours ahead of Canada depending on the province and the season. Drawings you send in the afternoon are worked on overnight, so updates are often in your inbox when you start the next morning.
Everything happens online: you upload plans, we send a fixed quote, you approve a white model of the camera angles, and the finished renderings arrive by email. Most single renderings take three to five business days from approval.
Accurate to your drawings
We build the model from your plans rather than from guesswork: floor heights, window sizes, roof pitches, soffits and the siding layout all come from the set you send. When a plan and an elevation disagree, we ask before rendering instead of picking one.
Finishes follow the products you name, from fibre cement lap siding and stone veneer to standing-seam roofing and black window frames, so the rendering shows the house that will actually be built.
Questions we are asked
What do 3D renderings cost in Canada?
Each rendering is priced from your drawings, normally within one business day and before any work begins. The number depends on the size of the building, the landscaping and context it needs, and how many views you want.
Can you render from a sketch?
Yes, as long as the key dimensions are shown. A measured sketch, a marked-up PDF or a basic plan is enough to start, and we list anything we need you to confirm.
Do you submit to the city?
No. We produce the renderings; your architect, designer or planner includes them in the rezoning or permit application.
Related services
- Exterior architectural renderingExterior architectural rendering for Canadian homes, infill, townhouses and additions, built from your plans with your siding, roofing and window choices..
- Interior 3D renderingPhotoreal interior 3D renderings for Canadian kitchens, living spaces, bathrooms and condo model suites, built from your plans and finish schedule..
- 3D animation & walkthroughs3D animations, walkthroughs and fly-throughs for Canadian pre-construction launches, model homes and commercial projects, for websites and social media..
- 3D & 2D floor plans3D and 2D floor plans for Canadian real estate listings, home builders and pre-construction sales, drawn from your plans or measurements, in your branding..