
Drafting & CAD
Drafting and CAD services
Think of us as extra drafters on your team. You design and mark up; we produce clean, layered CAD sets on your title block, ready for you to review, seal or sign, and submit.
- Price
- Fixed price, quoted within one business day
- Turnaround
- Most drawing sets in 3 to 5 business days
The designer of record stays you
Responsibility for the design stays with the architect, engineer or qualified designer whose name is on the permit application (a BCIN holder, in Ontario). We draft from your mark-ups, flag anything inconsistent, and leave sealing, signing and submission entirely to you.
Typical drawing work
- Existing-conditions and proposed floor plans
- Elevations, sections and details
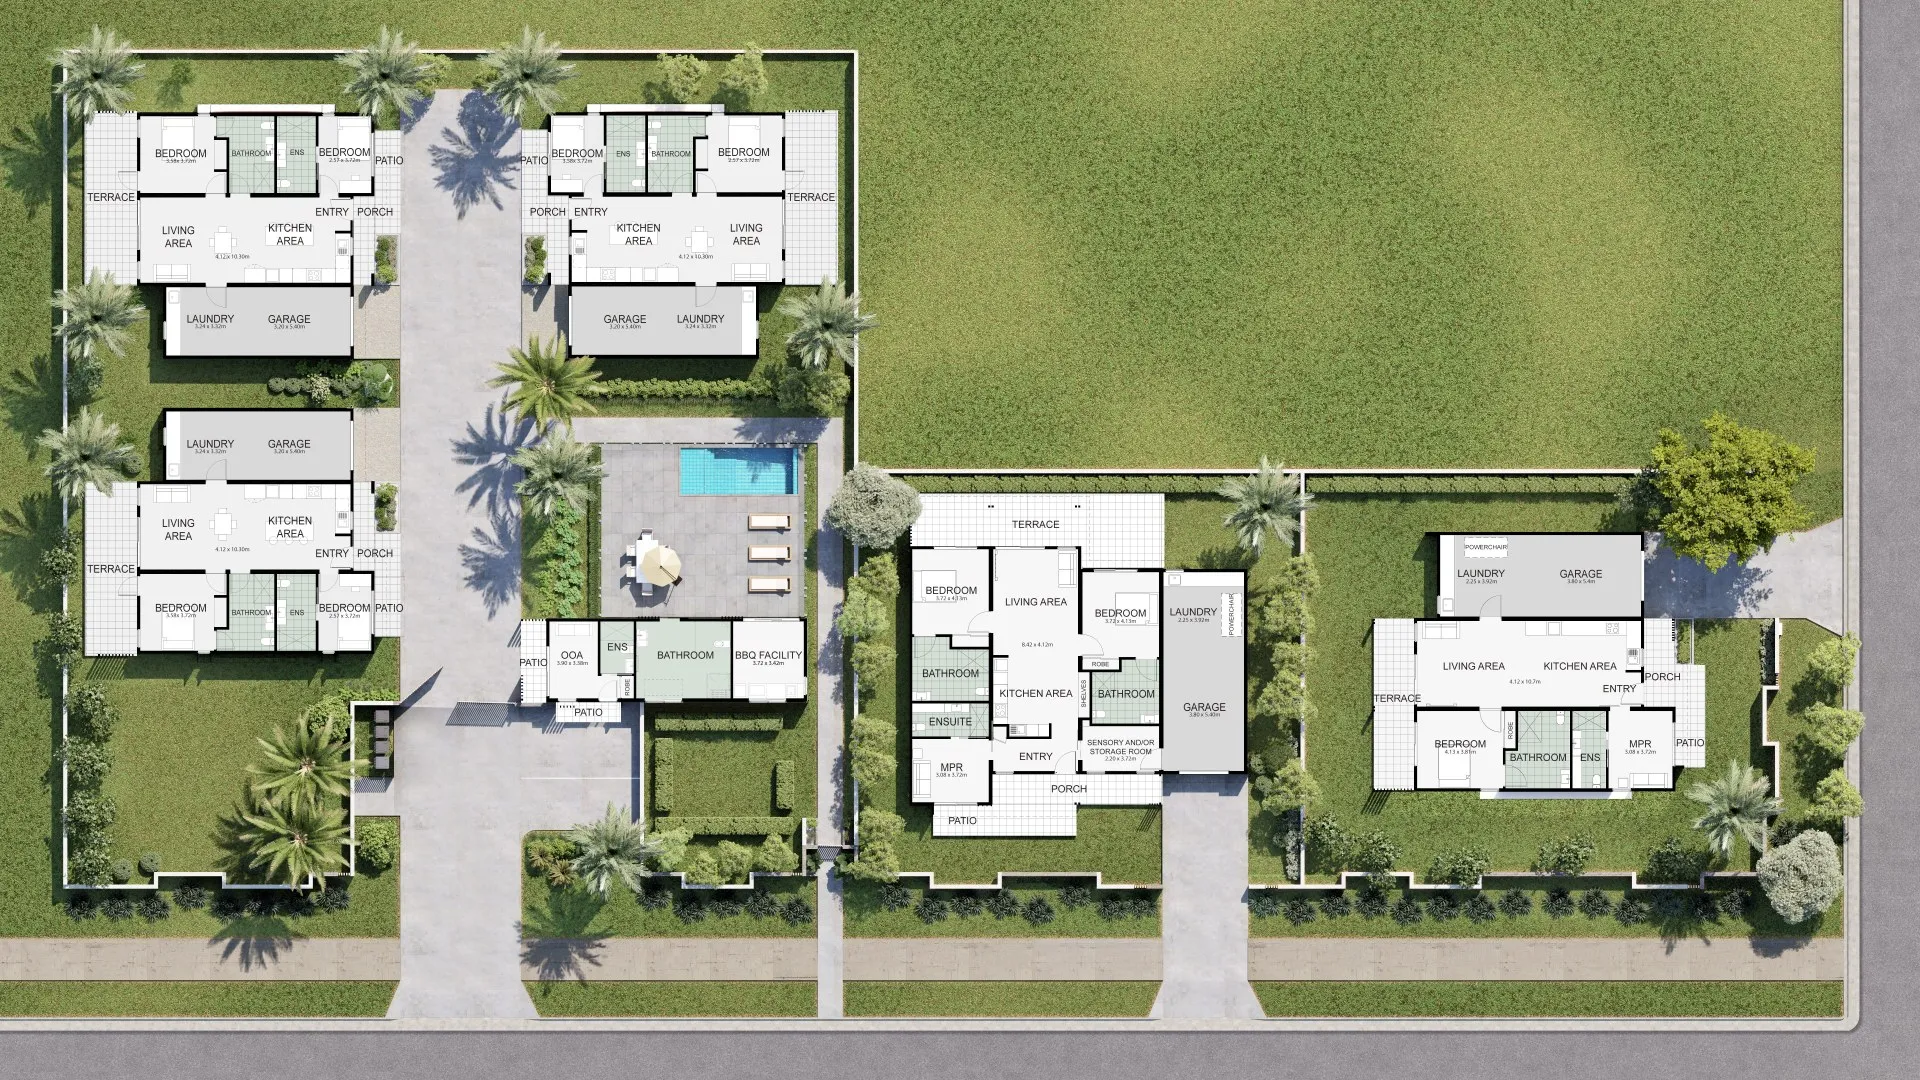
- Site and roof plans
- Permit sets ready for your review
- Additions, basement apartments, garden and laneway suites
Questions we are asked
Do you produce permit drawings?
We draft the set; you or your qualified designer reviews, signs and submits it. We never apply for permits or take design responsibility.
What software do you draft in?
AutoCAD for 2D work, plus Revit, ArchiCAD or SketchUp if you work in 3D. Files come back in whatever format you use.
Related services
- PDF & paper to CADOld house plans, archive copies and PDFs redrawn as accurate, layered CAD files for Canadian renovations, additions and property records..
- Site plansSite plans for Canadian building permits, minor variances, severances and listings: lot lines, buildings, setbacks and driveways drawn from your survey..
- 3D & 2D floor plans3D and 2D floor plans for Canadian real estate listings, home builders and pre-construction sales, drawn from your plans or measurements, in your branding..
- Siding & cladding shop drawingsSiding and cladding shop drawings for Canadian installers and suppliers: panel and lap layouts, strapping set-out, flashings and trim details by elevation..