
Drafting & CAD
PDF and paper plans redrawn in CAD
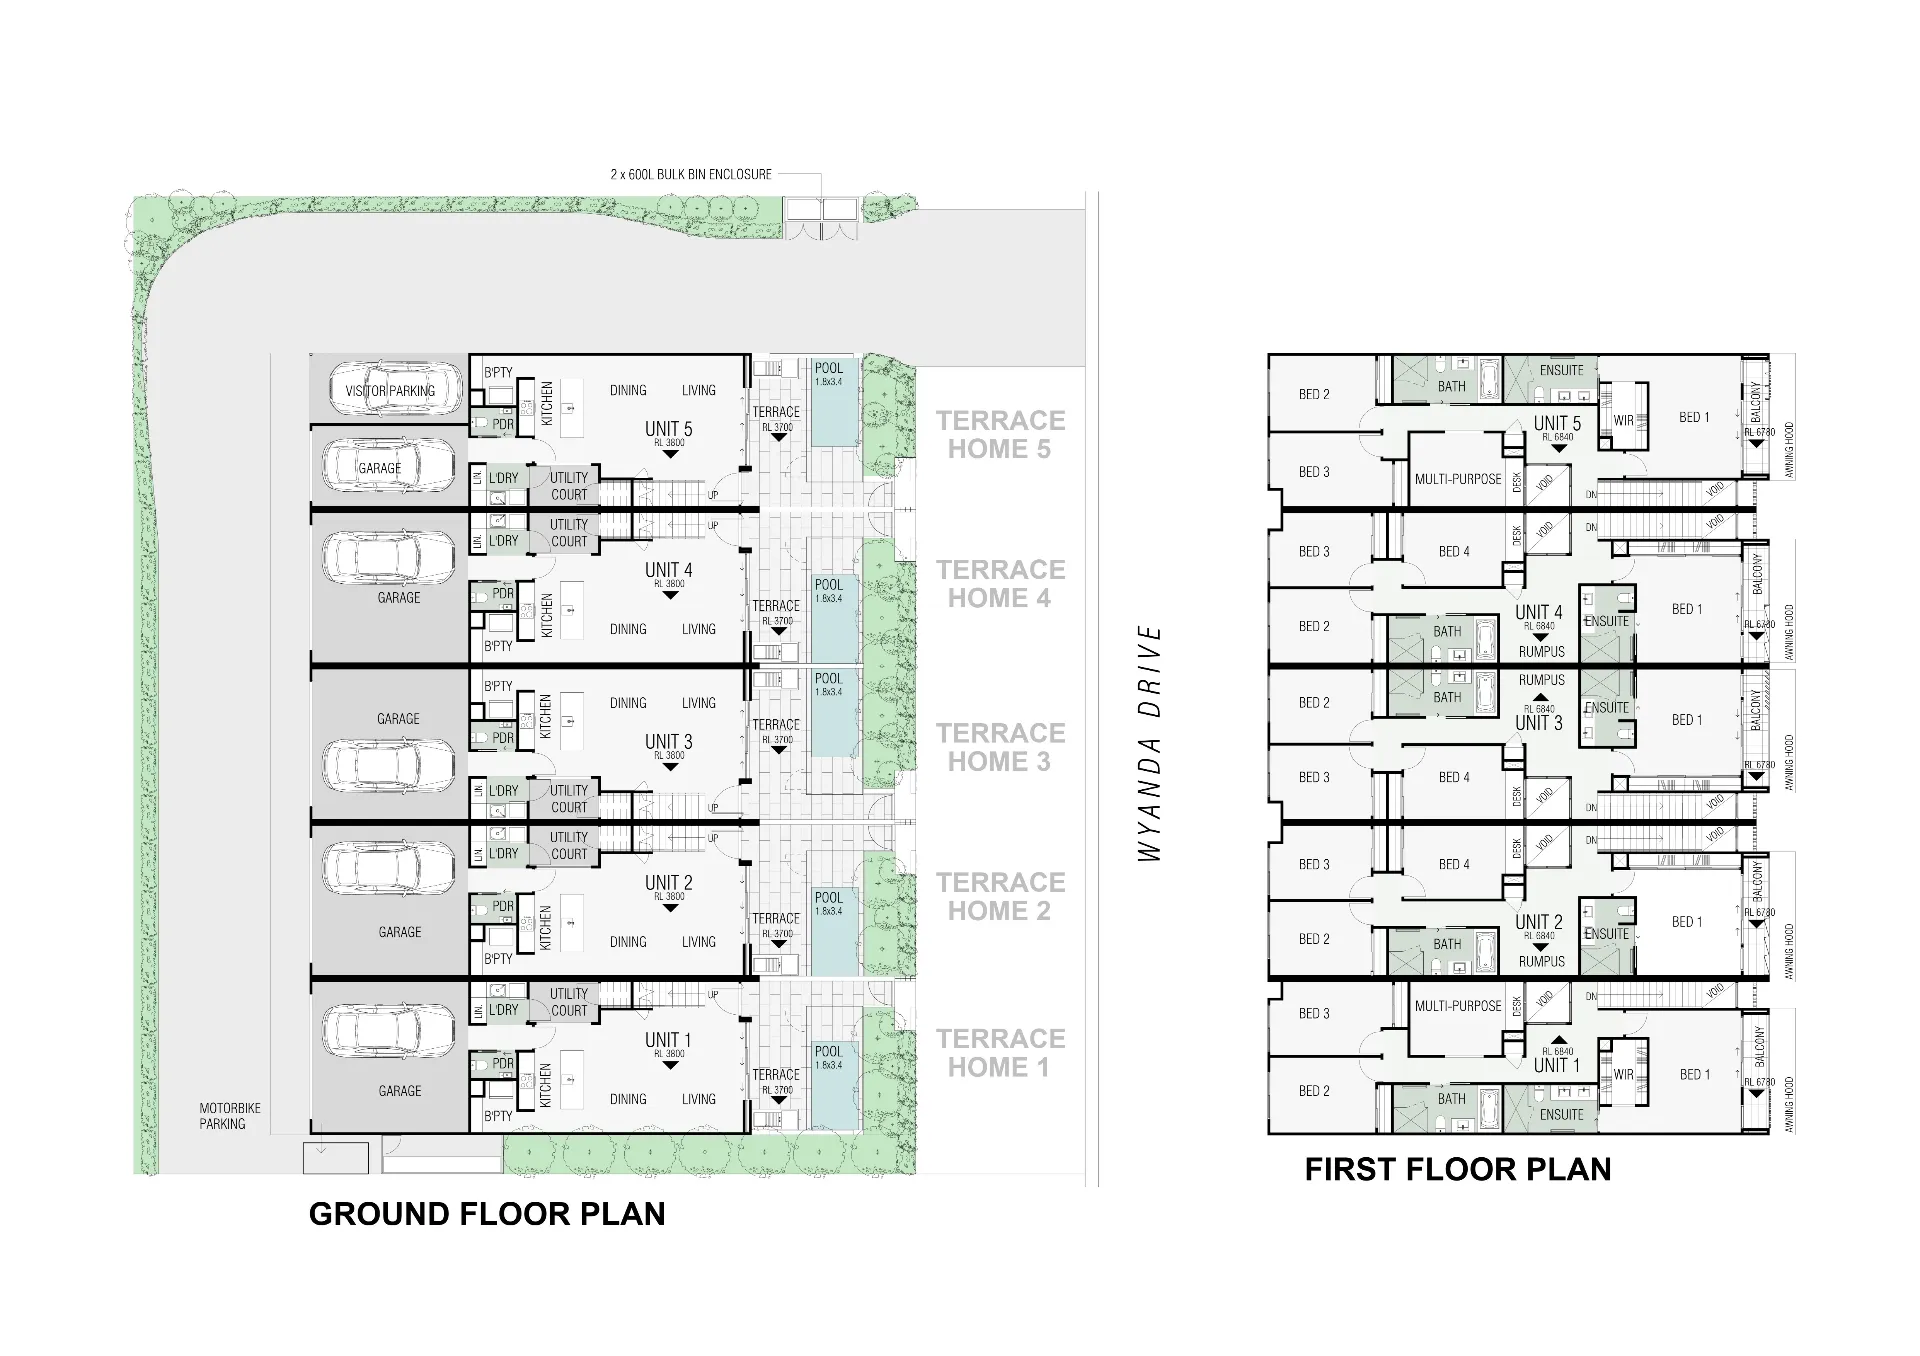
Archive drawings tend to arrive as faded blueprints, phone photos or scanned PDFs. We rebuild them as clean, scaled CAD files you can start a renovation or addition from, checked against the dimensions written on the originals.
- Price
- Fixed price, quoted within one business day
- Turnaround
- 2 to 4 business days for most houses
Common uses
- Renovating a home built decades ago
- Additions and basement finishes where only old prints survive
- Property records for owners and managers
- A starting point for new permit drawings
Checked, not traced
Scans distort, and old prints were not always accurate to begin with. We set the scale from the written dimensions instead of the image, and list every place the drawing and the numbers disagree, so you know exactly what to verify on site.
Questions we are asked
Should the house still be measured?
For renovation work, yes: older homes rarely match their plans exactly. Send us your field measurements and we will add them to the drawings.
Related services
- Drafting & CAD servicesCAD drafting for Canadian designers, builders and contractors: plans, elevations, sections and drawing sets drawn from your sketches, mark-ups or models..
- Site plansSite plans for Canadian building permits, minor variances, severances and listings: lot lines, buildings, setbacks and driveways drawn from your survey..
- 3D & 2D floor plans3D and 2D floor plans for Canadian real estate listings, home builders and pre-construction sales, drawn from your plans or measurements, in your branding..