
Drafting & CAD
Site plans
A site plan shows the whole lot: property lines, existing and proposed buildings, setbacks, driveways and grading notes. We draw it from your plan of survey or existing drawings, at the scale your application needs.
- Price
- Fixed price, quoted within one business day
- Turnaround
- 1 to 3 business days
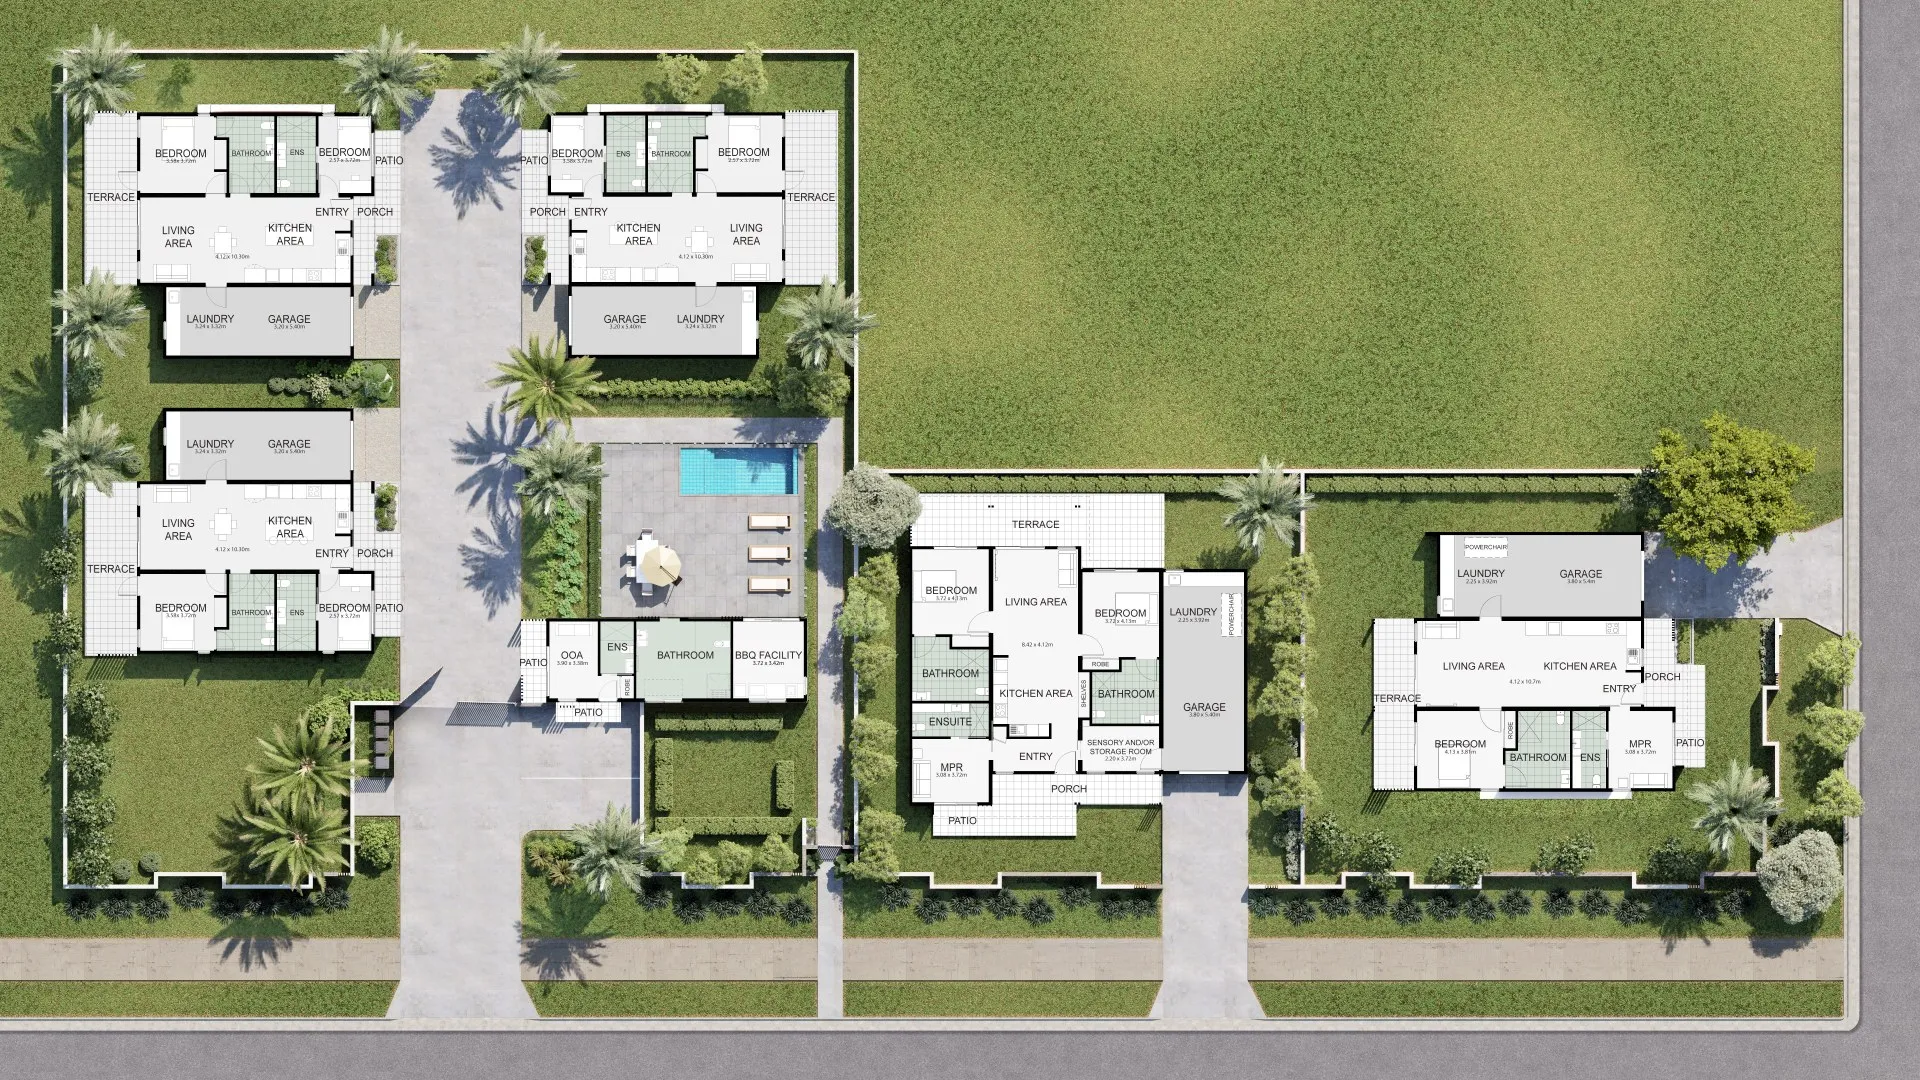
Where site plans are used
- Building permit packages your designer submits
- Minor variance and severance applications
- Real estate listings and brochures
- Landscaping and fencing plans
Accurate to the survey
We draw from your surveyor's plan, not from aerial photos. If the information is incomplete, we tell you what is missing instead of guessing a lot line.
Questions we are asked
Can you show zoning setbacks?
We can draw the setback lines your designer specifies; the zoning review itself stays with your designer or planner.
Related services
- Drafting & CAD servicesCAD drafting for Canadian designers, builders and contractors: plans, elevations, sections and drawing sets drawn from your sketches, mark-ups or models..
- Condo & pre-construction renderingsRenderings for Canadian pre-construction projects: condo towers, stacked townhouses and subdivisions, for presales, financing and municipal approvals..
- Exterior architectural renderingExterior architectural rendering for Canadian homes, infill, townhouses and additions, built from your plans with your siding, roofing and window choices..