
3D rendering & visualization
3D and 2D floor plans
Buyers scroll straight to the floor plan. We draw clean 2D plans for listings and feature sheets, and 3D floor plans that show the furniture, the finishes and how each room leads into the next.
- Price
- From CA$105 per plan, excl. GST/HST
- Turnaround
- 1 to 2 business days for most homes
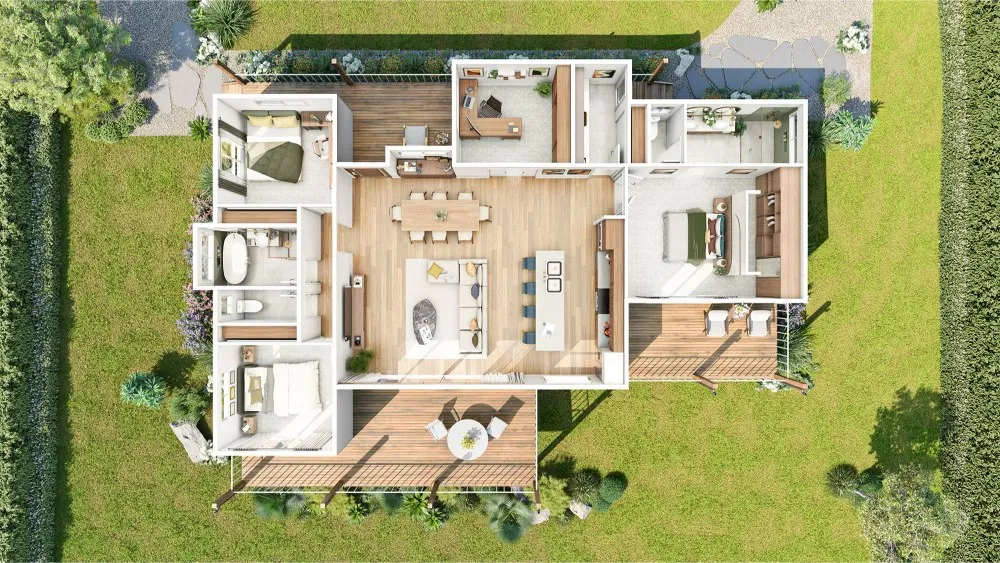
Choosing between 2D and 3D
A 2D plan is the fastest way to explain a layout and suits every listing format. A 3D plan adds the furniture, the flooring and the walk-in closet, so buyers can judge the space at a glance. Builders often put the 3D version in the brochure and the 2D version on the listing.
Typical clients
- Listing agents and brokerages
- Production builders with model ranges
- Condo developers needing suite plans for presale kits
- Designers presenting to homeowners
Questions we are asked
Can you work from room measurements alone?
Yes. A hand sketch with measurements is enough for a listing plan, and we note any assumptions on the drawing.
Will the plan show square footage?
We can show the area calculated from your drawings. Where a formal measurement standard applies, have a certified measurer confirm it.
Related services
- Real estate & presale marketingRenderings, floor plans and brochures for Canadian real estate listings and presale launches, ready for MLS, realtor.ca, sales centres and print..
- Interior 3D renderingPhotoreal interior 3D renderings for Canadian kitchens, living spaces, bathrooms and condo model suites, built from your plans and finish schedule..
- 3D rendering services3D rendering services for Canadian builders, designers and developers: photoreal exterior and interior renderings from your plans, at a fixed price in CA$..
- Drafting & CAD servicesCAD drafting for Canadian designers, builders and contractors: plans, elevations, sections and drawing sets drawn from your sketches, mark-ups or models..