
Who we help
Renderings, plans and takeoffs for home builders
Builders come to us at both ends of a job: before the sale, for elevation renderings and floor plans that help a buyer commit, and before the bid, for takeoffs that save evenings at the plan table. One team, one set of drawings and fixed prices.
Get a fixed-price quote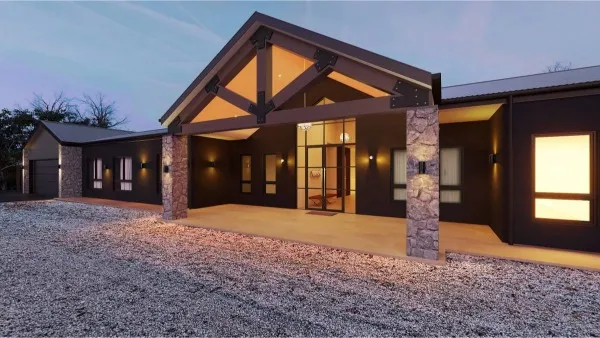
What we solve
Buyers who cannot picture the plan
A rendered elevation and a clean floor plan turn a set of drawings into a home a buyer can choose, and make your plan pages look as good as the national builder down the road.
Too many bids, too few evenings
Measured takeoffs come back in a few business days with marked-up plans, so you can check the numbers and send more bids without hiring an estimator.
A plan library that needs refreshing
Production builders keep their plans current with new elevation options and color schemes, rendered from one model per plan at a lower cost per image.
Services for home builders & general contractors
- Elevation renderingsFirst draft in 3 to 5 business days
- Construction takeoff services2 to 4 business days for most houses
- Floor plans for listings & sales1 to 2 business days for most homes
- Construction estimating services4 to 7 business days for most homes
- Siding takeoffs2 to 3 business days for most homes
Questions we are asked
Can one model cover all our elevation options?
Yes. We model each plan once and render its elevations and color schemes from it, which keeps the cost per image down across your whole library.
Do our buyers ever deal with you?
No. Everything goes through you, under your branding, and we never contact your buyers or your trades.