
Renderings & video
Kitchen and bath renderings for builders, remodelers and cabinet companies
Buyers decide in the kitchen. We render kitchens, baths and living spaces from your plans and cabinet layouts, with the door styles, countertops, tile and fixtures you specify, so a buyer or a homeowner can choose finishes before anything is ordered.
- Price
- From US$295 per room
- Turnaround
- First draft in 3 to 5 business days per room
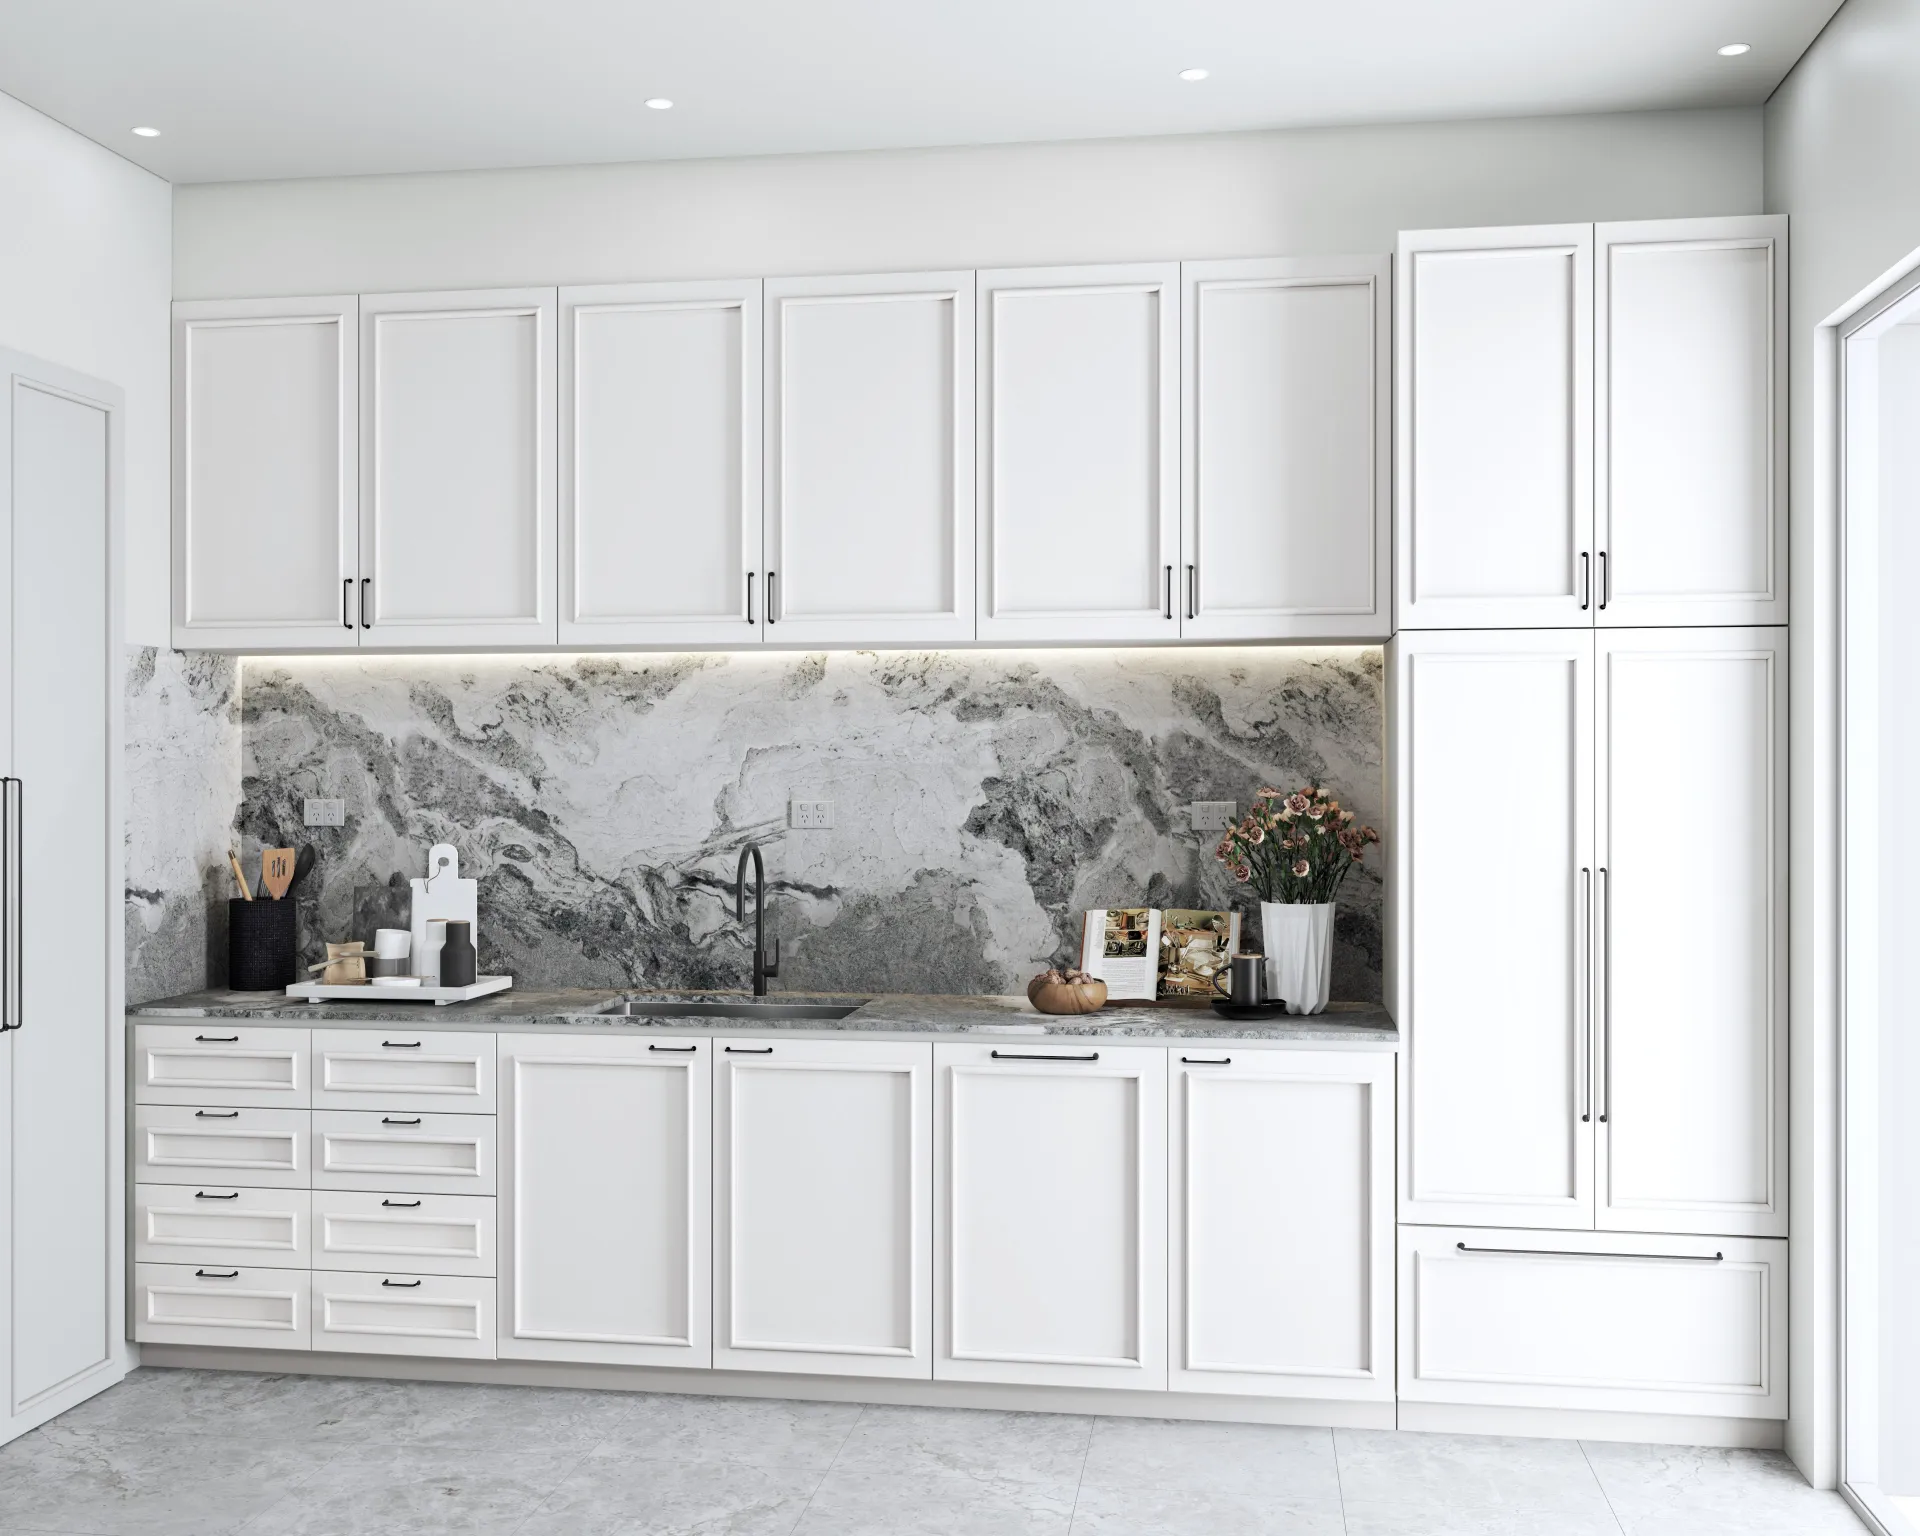
Rooms we render
- Kitchens and walk-in pantries
- Primary baths and powder rooms
- Great rooms and open-plan living areas
- Primary suites and bedrooms
- Finished basements, bonus rooms and outdoor kitchens
Finish packages buyers can compare
Builders and design centers often need the same kitchen in two or three packages. We build the room once and change the cabinets, counters and backsplash for each package, so buyers compare like with like and every extra image costs less than the first.
For remodels as well as new homes
For a remodel, send the existing measurements and a few photos along with the new layout. We render the finished room so the homeowner can sign off on the design and the selections before demolition day.
Questions we are asked
Do you show real products?
We match the products you name, from cabinet door profiles to faucet finishes. Where a manufacturer publishes 3D files we use them; otherwise we model the item from its photos and dimensions.
Can you work from a cabinet layout?
Yes. A cabinet layout with elevations and sizes is ideal, because the rendering then matches what the shop will build.
Related services
- Builder & contractor renderingsRenderings for US production builders, remodelers and contractors: photoreal homes, interiors and communities drawn from your plans, at a fixed price in US$..
- Floor plans for listings & salesClean 2D floor plans for US real estate agents, builders and property managers, drawn from your sketch, measurements or plans.
- New construction marketingNew construction marketing for US builders and developers: brochures, floor plans, renderings and sign images in one package for sales centers and websites..
- Elevation renderingsPhotoreal elevation renderings of new homes for US builders: front, rear and option elevations drawn from your plans, with your siding and roofing selections..