
Shop drawings
Siding and facade panel shop drawings
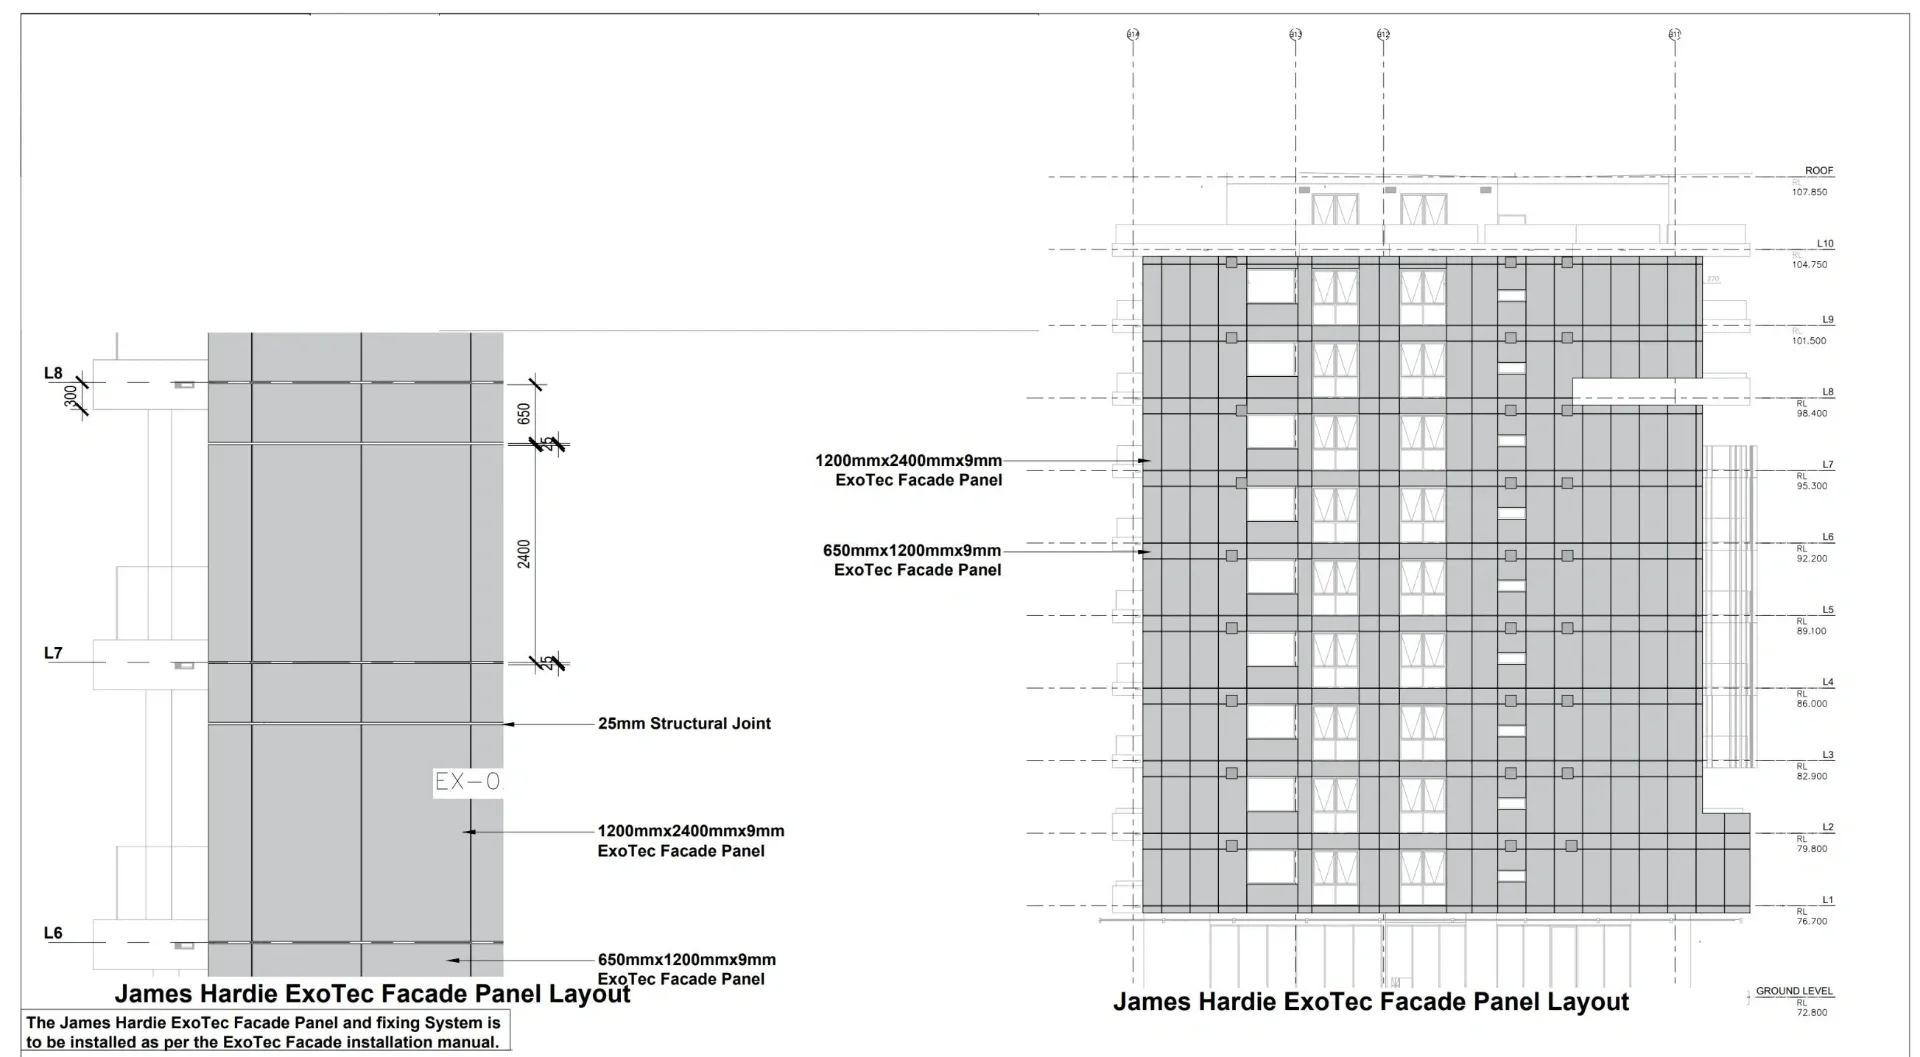
Panel systems go up faster and waste less when every joint is planned before the first cut. We draw elevation-by-elevation layouts with panel sizes, joint lines, fastener zones and trim details, following the manufacturer's installation instructions for the system you are using.
- Price
- Fixed price, quoted within one business day
- Turnaround
- 3 to 5 business days per elevation package
Know-how from a manufacturer's technical team
Our founder spent more than 17 years at James Hardie as a technical manager and wrote its ExoTec facade manual. That background shapes our shop drawings: joints land where the system needs them, trims are the ones the manufacturer specifies, and nothing is drawn that the installation guide does not allow.
Systems we draw
- Fiber cement panels and lap siding
- Metal and ACM rainscreen panels
- Composite and engineered wood siding
- Board and batten and vertical siding layouts
- Soffit, fascia and trim packages
Fewer questions on site
A good shop drawing answers the installer's questions before they come up: where the first panel starts, how joints line up with the windows and what happens at every corner. That means fewer calls, less waste and a facade that looks the way the designer intended.
Questions we are asked
Do you check the design against the manufacturer's rules?
We follow the published installation instructions for the system you name and flag anything in the design that conflicts with them. Final approval stays with the designer, the engineer and the manufacturer.
Can the quantities come with the drawings?
Yes. A siding takeoff can be measured from the same layout and delivered with the shop drawings.
Related services
- Siding takeoffsSiding takeoffs for US contractors and suppliers: lap siding, panels, trim, soffit and accessories measured from your elevations, with waste shown..
- CAD drafting servicesCAD drafting for US builders, remodelers and designers: floor plans, elevations, sections and details drawn from your sketches and mark-ups, in DWG and PDF..
- Elevation renderingsPhotoreal elevation renderings of new homes for US builders: front, rear and option elevations drawn from your plans, with your siding and roofing selections..
- Construction takeoff servicesConstruction takeoffs for US contractors and builders: material quantities measured from your plans and marked up so you can check them, at a fixed price..