
Drafting & CAD
CAD drafting services
Send your sketches, red-lines or an old plan set and we draft clean, layered CAD drawings: floor plans, elevations, sections, roof plans and details. You keep design control and sign-off; we take the hours of drawing off your desk.
- Price
- Fixed price, quoted within one business day
- Turnaround
- Most drawing sets in 3 to 5 business days
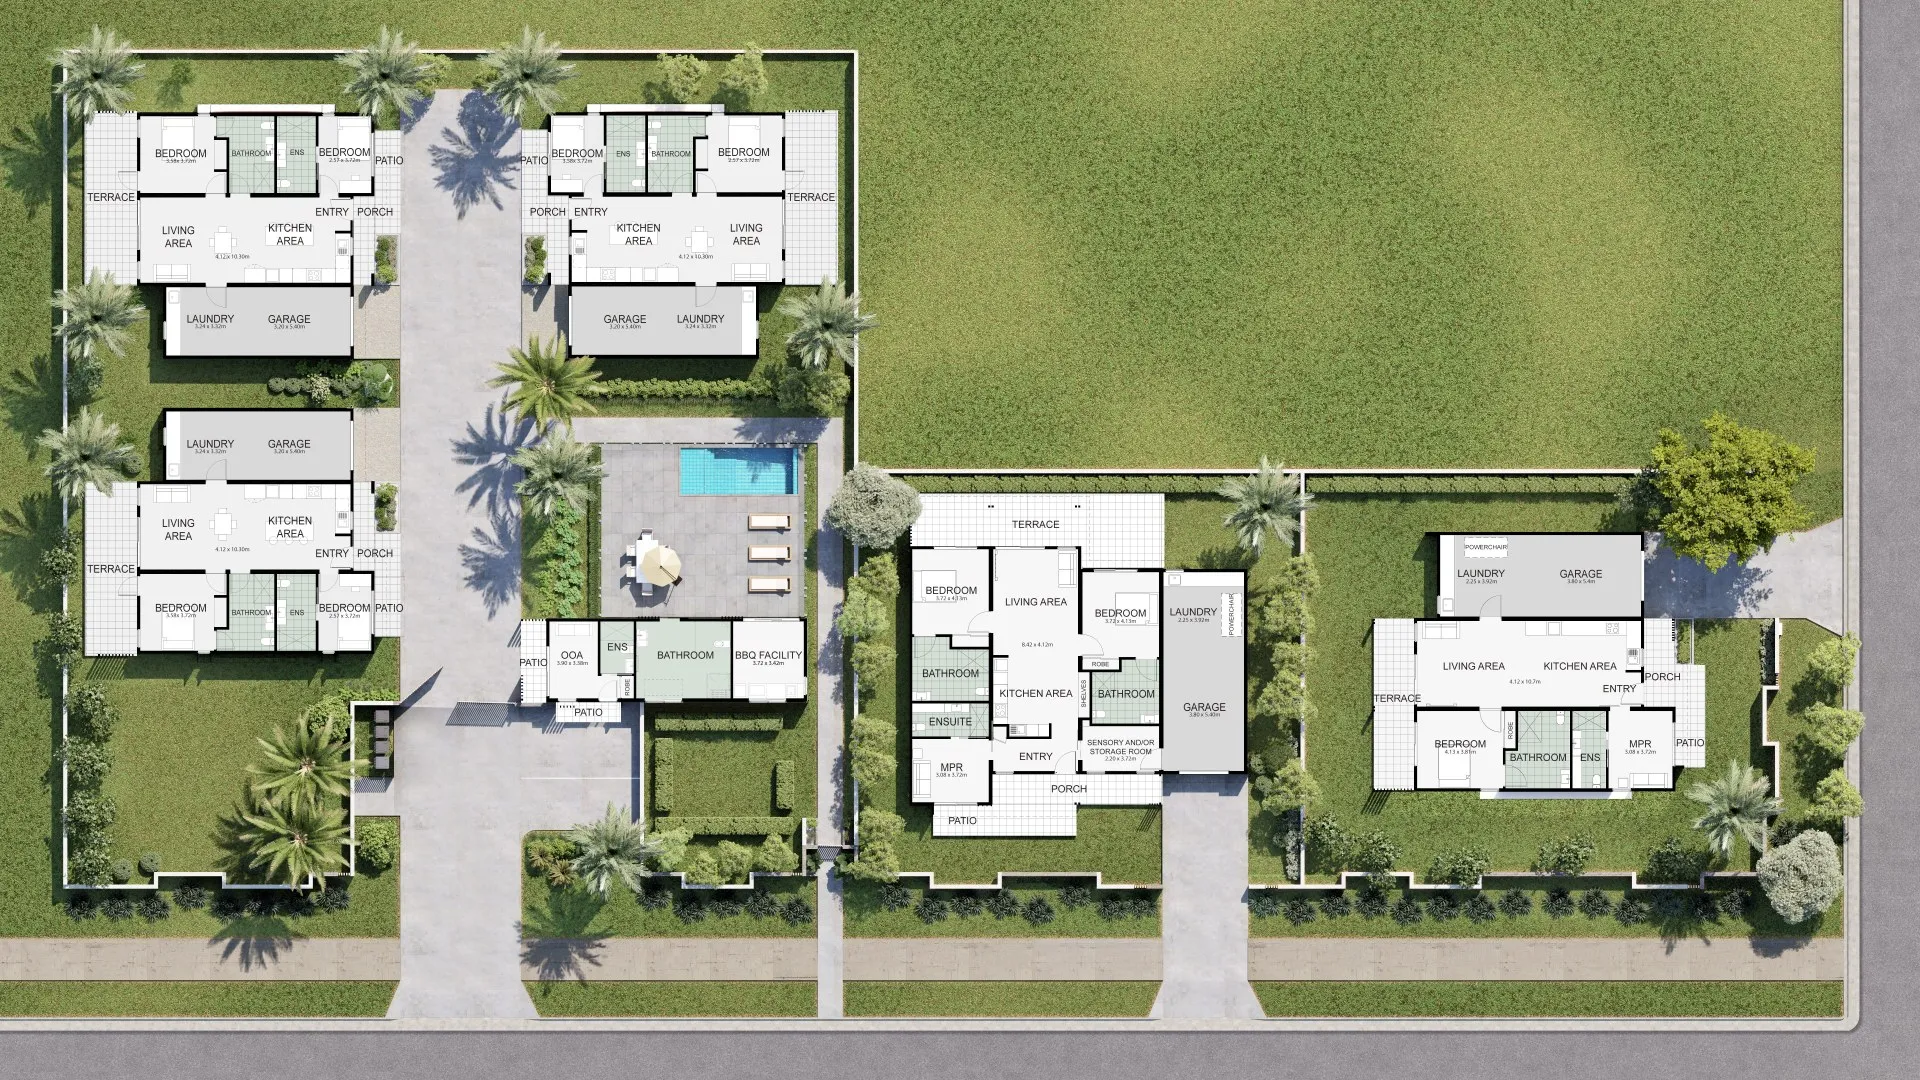
What we draft
- Floor plans, elevations and building sections
- Roof plans and framing layouts from your engineer's design
- Remodel and addition drawings, existing and proposed
- ADU and garage conversion plans
- Interior elevations and cabinet layouts
Your design, your sign-off
We are drafters, not the designer of record. We draw what you, your designer or your engineer decide, and we flag anything that looks inconsistent rather than guessing. Permit applications, code compliance and any stamps stay with the licensed professionals on your project.
Extra hands when the work piles up
Many firms keep one drafter and send us the overflow: a busy month, a big subdivision or a backlog of as-built plans. You send mark-ups at the end of the day and the drawings often come back the next morning, without a new hire.
Questions we are asked
Which software do you use?
We deliver AutoCAD DWG files and PDFs, and can work in your template, layers and title block. Tell us what you use and we will match it.
Can you prepare permit drawings?
We draft permit drawing sets from your design and your engineer's details. Who must sign or stamp them depends on your state and the project, and that stays with you and your licensed professionals.
Related services
- PDF to CAD conversionPDF to CAD conversion for US builders, designers and facility teams: scanned blueprints, PDFs and paper plans redrawn as clean, layered AutoCAD DWG files..
- Plot plans & site plansPlot plans and site plans drafted for US building permits: lot lines, setbacks, the house footprint, driveways and easements, drawn from your survey and plans..
- Siding & facade panel shop drawingsSiding and facade panel shop drawings for US installers: panel layouts, joints, fasteners and trim details for fiber cement, metal and composite systems..
- Construction takeoff servicesConstruction takeoffs for US contractors and builders: material quantities measured from your plans and marked up so you can check them, at a fixed price..