
Takeoffs & estimating
Roofing takeoffs
We measure the roof from your roof plan and elevations: every plane at its true pitch, the ridges, hips, valleys, eaves and rakes, and the flashing at each wall and penetration. You get squares and linear feet, ready to order or bid.
- Price
- From US$145 per project
- Turnaround
- 1 to 3 business days
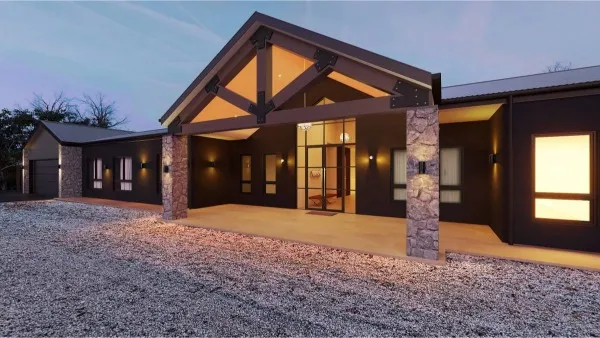
From plans, before the roof exists
Aerial measurement reports only work once a roof is built. For new construction and additions we measure from the drawings, so you can bid or order before the framers have finished.
Roof types we measure
- Asphalt shingle roofs
- Standing seam and other metal roofing
- Concrete and clay tile
- Low-slope membrane areas on mixed roofs
- Porches, dormers and additions tied into existing roofs
Ready for your estimate
Quantities are listed by item in the units you order in: squares, bundles, rolls, linear feet and pieces, with the waste allowance shown separately so you can set your own.
Questions we are asked
Do you need the roof pitch?
Yes, from the roof plan or the elevations. If the drawings disagree, we list the conflict and measure to the pitch you confirm.
Can you measure a roof from photos?
Not reliably. For an existing roof, a measured survey or an aerial report is the better source; we measure from drawings.
Related services
- Construction takeoff servicesConstruction takeoffs for US contractors and builders: material quantities measured from your plans and marked up so you can check them, at a fixed price..
- Siding takeoffsSiding takeoffs for US contractors and suppliers: lap siding, panels, trim, soffit and accessories measured from your elevations, with waste shown..
- Construction estimating servicesConstruction estimating services for US contractors and builders: priced estimates built from measured takeoffs and your rates, organized for bids and budgets..
- Elevation renderingsPhotoreal elevation renderings of new homes for US builders: front, rear and option elevations drawn from your plans, with your siding and roofing selections..