
Renderings & video
Renderings for production builders and contractors, from your plans
Builders use renderings to sell a home before the slab is poured, to show buyers every elevation option and to win a bid against a cheaper contractor. We build each image from your plan set and selections, quote a fixed price first, and keep the model on file for the next plan in the series.
- Price
- From US$345 per image
- Turnaround
- First draft in 3 to 5 business days for most single images
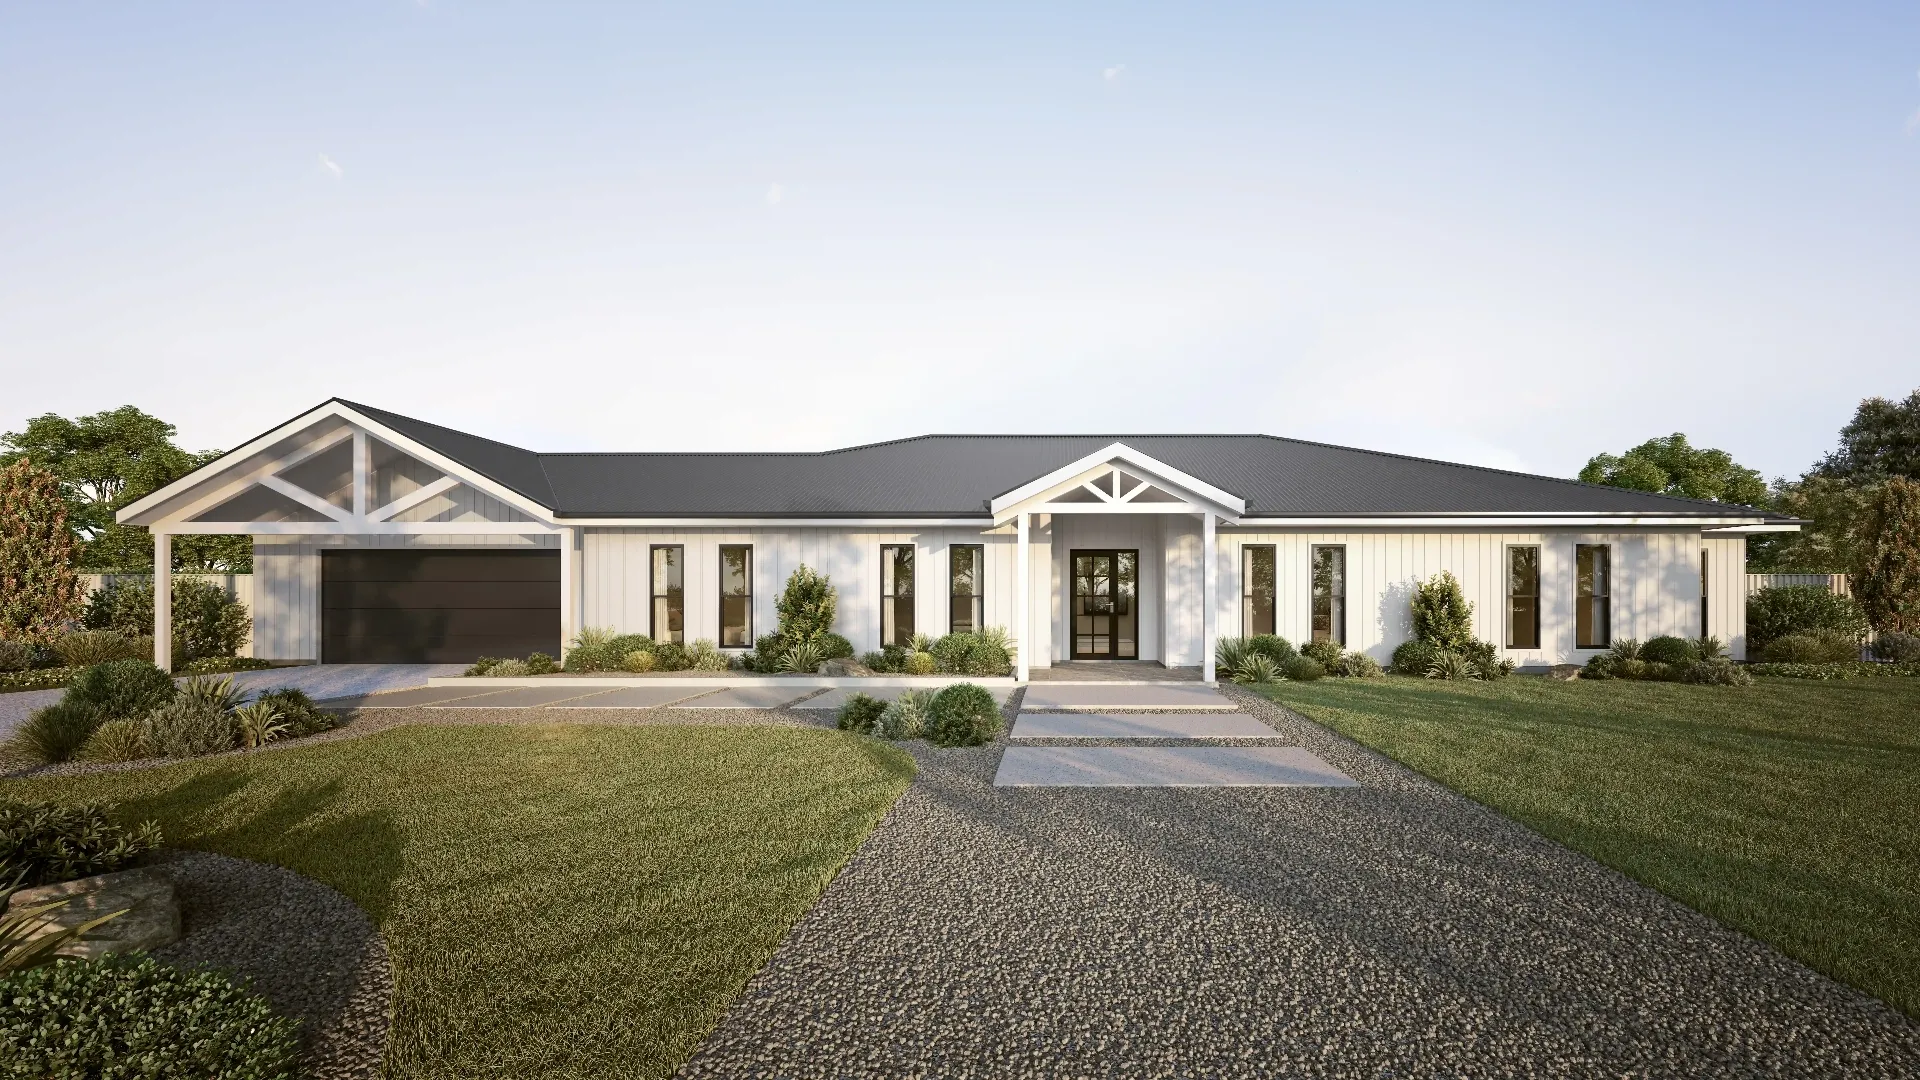
One studio for the whole plan library
- Front, rear and side views of single-family plans
- Every elevation option (A, B, C) from one model
- Kitchens, great rooms and primary suites for model homes
- Townhome rows, duplexes and small multifamily buildings
- Flythrough videos and floor plans for the sales center
Priced for builders who need images all year
Most builders need clear, accurate pictures of the plans they sell, many times a year, rather than one showpiece for an awards entry. We price for that: a fixed figure per image, less for each extra elevation option or color scheme once the model exists, and no deposit for registered businesses.
Because the same team also drafts and measures, one model can feed your floor plans, your takeoffs and your brochures, so you are not paying three firms to read the same drawings.
Plans in at the end of your day, progress by morning
We work on Sydney time, 14 to 19 hours ahead of the mainland US depending on your time zone and the season. Send a plan set in the afternoon and the model usually moves forward overnight, with any questions or a first view waiting when you start work.
Questions we are asked
What does a rendering of one of our plans cost?
We price each image from your plans, usually within one business day and before anything starts. The figure depends on the size of the home, the landscaping and the number of views, and each extra elevation option drawn from that model is cheaper than the first image.
Can you match the selections we offer buyers?
Yes. Send your selections sheet or the product names and we set the siding profile, roofing, windows, trim and paint colors to match, so the picture shows a home you can actually build.
Do you work with remodelers too?
Yes. For an addition or a remodel we model the existing house from photos and measurements and show the new work in place, which helps a homeowner say yes to the project.
Related services
- Elevation renderingsPhotoreal elevation renderings of new homes for US builders: front, rear and option elevations drawn from your plans, with your siding and roofing selections..
- Kitchen & bath renderingsPhotoreal kitchen and bath renderings for US builders, remodelers and cabinet companies, made from your plans, cabinet layouts and finish selections..
- 3D flythrough videos3D flythrough videos of new homes, townhome communities and commercial buildings for US builders and developers, rendered from your plans for launches..
- Floor plans for listings & salesClean 2D floor plans for US real estate agents, builders and property managers, drawn from your sketch, measurements or plans.