
Drafting & CAD
PDF to CAD conversion
Old blueprints and flattened PDFs are hard to change. We redraw them as accurate, layered DWG files, checked against the dimensions written on the sheets, so your next remodel, addition or tenant improvement starts from drawings you can edit.
- Price
- Fixed price, quoted within one business day
- Turnaround
- 2 to 4 business days for most houses
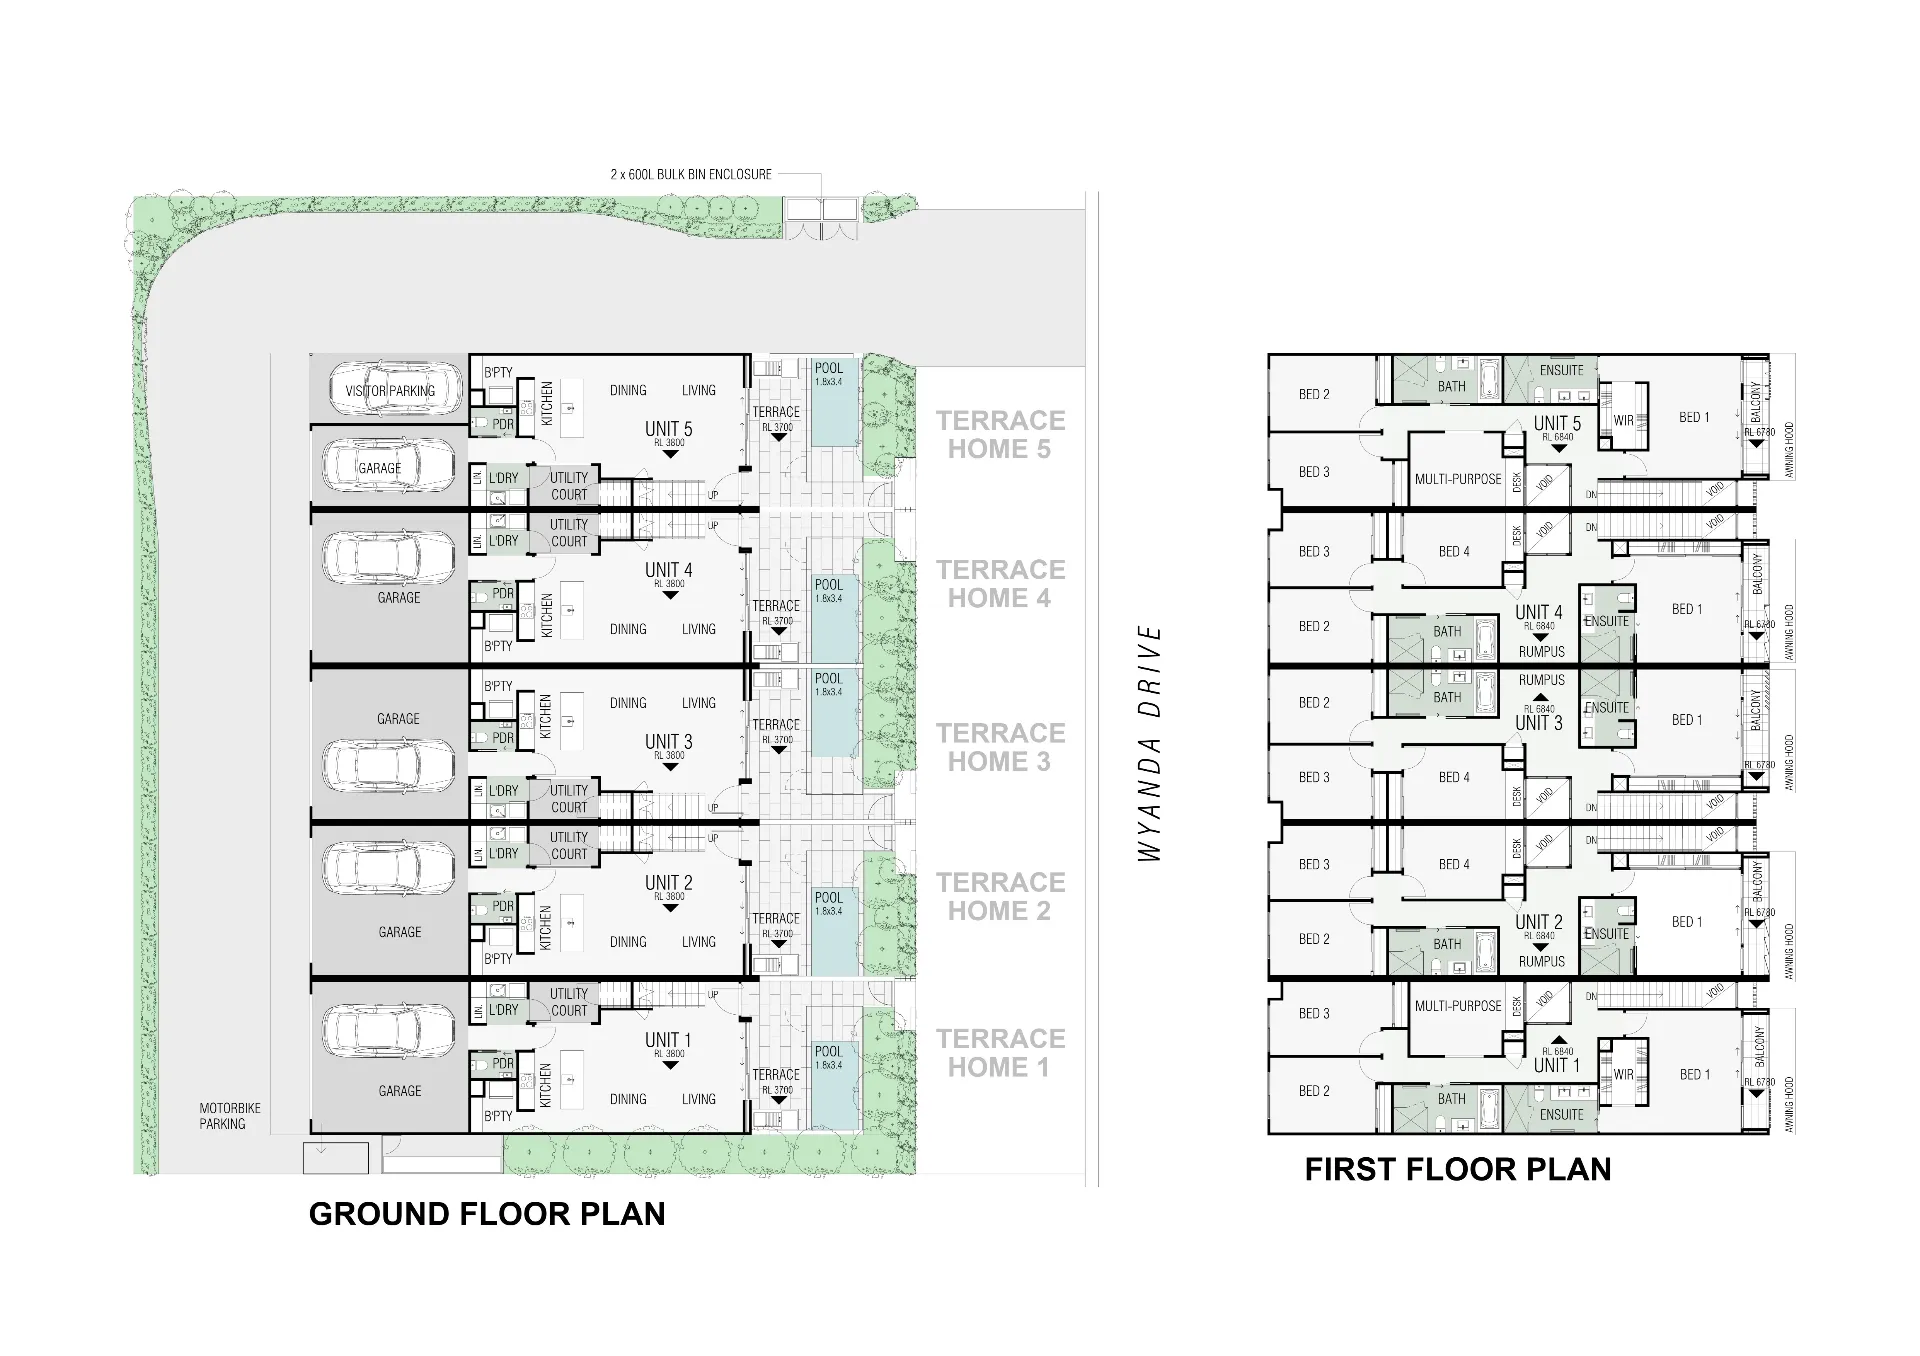
Redrawn, not auto-traced
Automatic converters turn a scan into thousands of broken lines. We redraw each wall, door and window to the written dimensions, so the file behaves like a drawing that was made in CAD from the start.
Where the dimensions disagree
Old plans often contradict themselves: rooms that add up to a different total than the overall dimension, or a revision that was never drawn. We list each conflict with the sheet it came from and draw to the figure you confirm.
Common projects
- Remodels and additions to older homes
- Tenant improvements in existing commercial buildings
- Facility and property management records
- Plan libraries from a builder's older models
Questions we are asked
How accurate is the result?
As accurate as the source. We draw to the written dimensions on the drawings; where none are shown, we scale from the sheet and say so on the drawing.
Can you convert a whole set?
Yes. Send the full set and we quote the whole job at once, with a delivery date for every sheet.
Related services
- CAD drafting servicesCAD drafting for US builders, remodelers and designers: floor plans, elevations, sections and details drawn from your sketches and mark-ups, in DWG and PDF..
- Plot plans & site plansPlot plans and site plans drafted for US building permits: lot lines, setbacks, the house footprint, driveways and easements, drawn from your survey and plans..
- Floor plans for listings & salesClean 2D floor plans for US real estate agents, builders and property managers, drawn from your sketch, measurements or plans.
- Construction takeoff servicesConstruction takeoffs for US contractors and builders: material quantities measured from your plans and marked up so you can check them, at a fixed price..