
Drafting & CAD
Plot plans and site plans
Most building departments want a plot plan with the permit application: the lot, the setbacks and where the new work sits. We draft it from your survey and floor plans, at the scale and sheet size your jurisdiction asks for.
- Price
- Fixed price, quoted within one business day
- Turnaround
- 1 to 3 business days
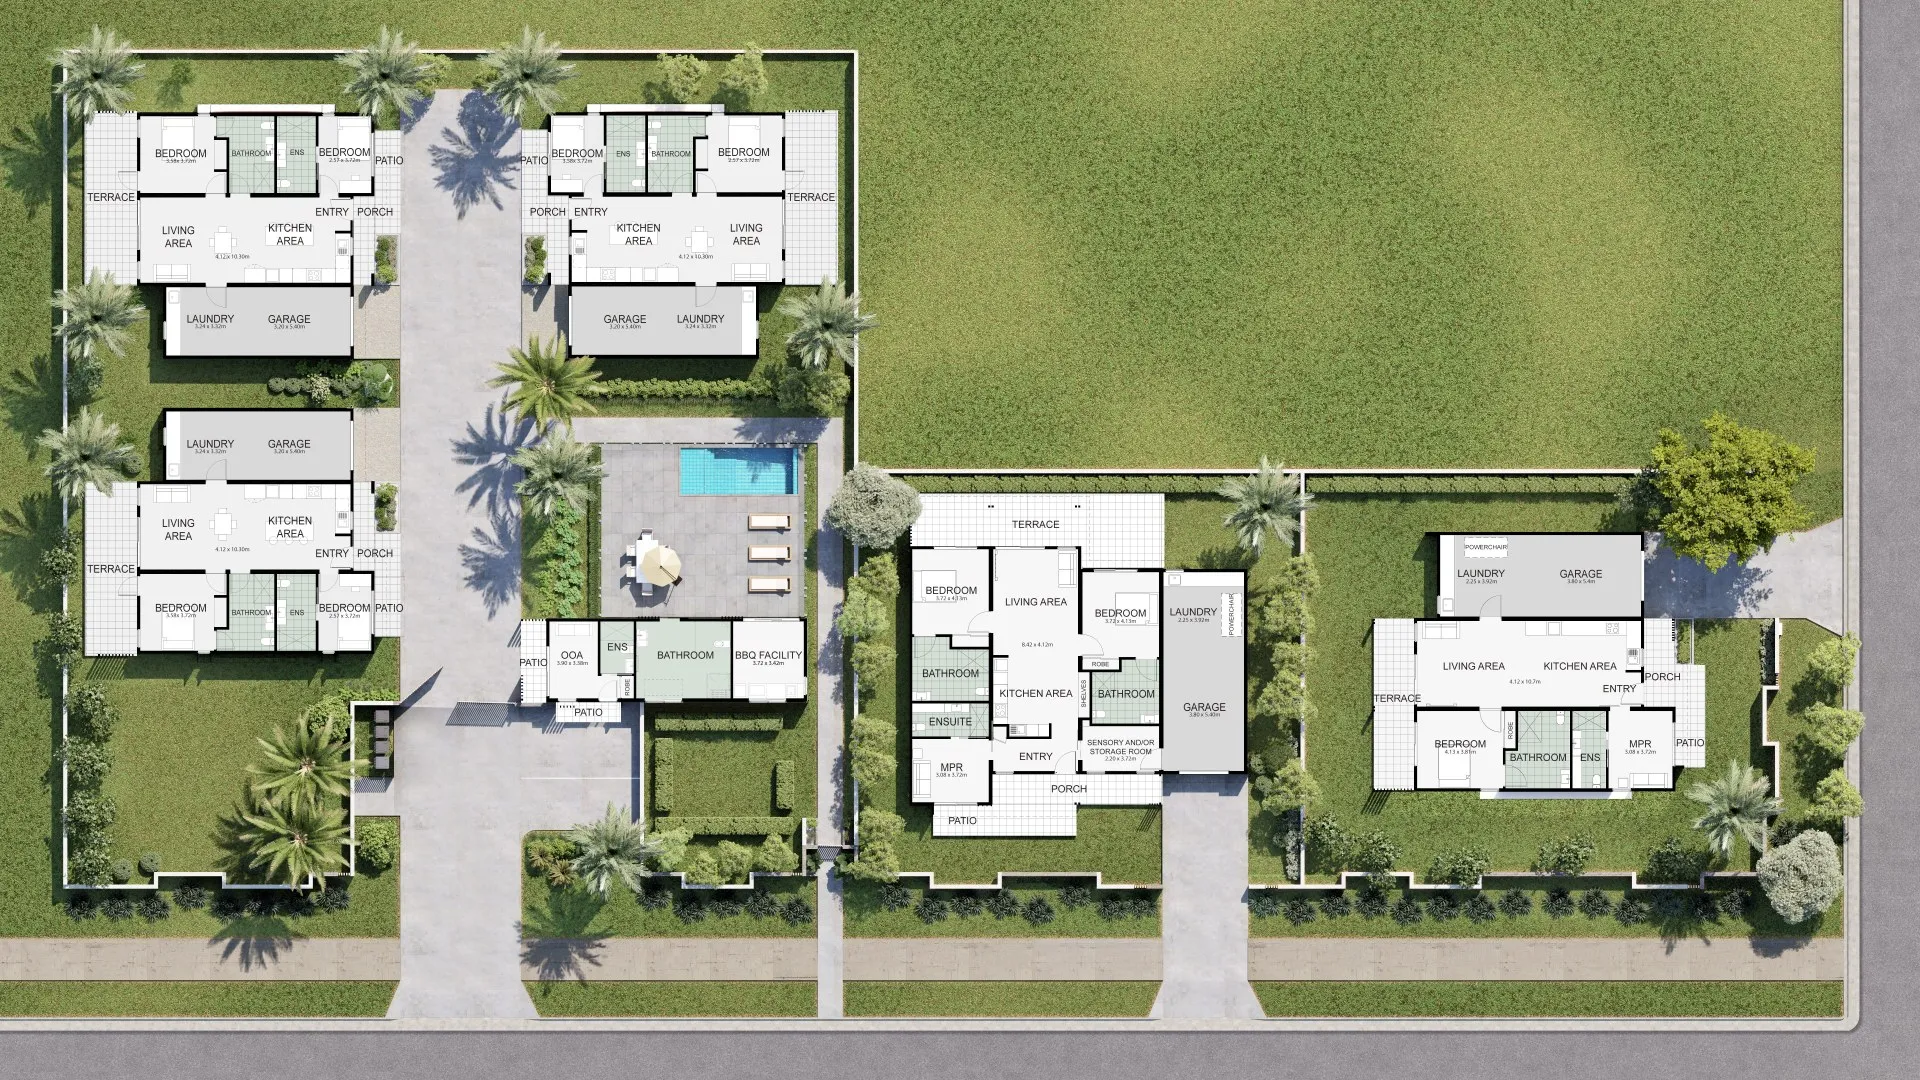
Drawn from your survey
A plot plan is only as good as the boundary information behind it. We draw from your recorded survey or plat and copy its bearings and distances exactly, and we never invent a property line. If there is no survey, we tell you before you pay for anything.
What we can show
- New homes, additions and ADUs
- Garages, decks, pools and fences
- Setback and lot coverage figures from your numbers
- Driveways, utilities and drainage notes from your engineer
- Tree protection and erosion control notes when required
Checked against the local checklist
Requirements change from one county to the next. Send your jurisdiction's submittal checklist and we work through it item by item, so the plans examiner has fewer reasons to send it back.
Questions we are asked
Is a plot plan the same as a survey?
No. A survey is prepared and signed by a licensed land surveyor. A plot plan uses the survey to show what you plan to build. We prepare plot plans; we do not survey land.
Do you submit it for us?
No. We send you the finished PDF, and you, your designer or your permit expediter submit it with the application.
Related services
- CAD drafting servicesCAD drafting for US builders, remodelers and designers: floor plans, elevations, sections and details drawn from your sketches and mark-ups, in DWG and PDF..
- PDF to CAD conversionPDF to CAD conversion for US builders, designers and facility teams: scanned blueprints, PDFs and paper plans redrawn as clean, layered AutoCAD DWG files..
- Builder & contractor renderingsRenderings for US production builders, remodelers and contractors: photoreal homes, interiors and communities drawn from your plans, at a fixed price in US$..
- Construction takeoff servicesConstruction takeoffs for US contractors and builders: material quantities measured from your plans and marked up so you can check them, at a fixed price..