
Renderings & video
Elevation renderings for new homes
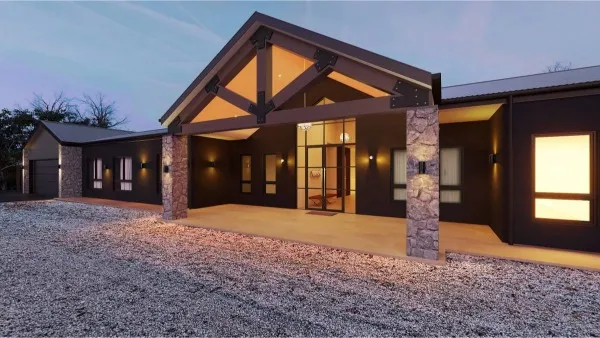
A rendered elevation shows buyers the house they are choosing: the rooflines, the siding and stone, the porch and the windows, true to the plans. Builders put them on plan pages, lot maps and model-home signs, one image for each elevation option.
- Price
- From US$345 per image
- Turnaround
- First draft in 3 to 5 business days
From the drawings, not from guesswork
Plate heights, window head heights, roof pitches, overhangs and porch columns all come from your drawings. If an elevation and the floor plan disagree, we ask which one is right before rendering, so the picture never shows something your framers cannot build.
Option elevations without starting over
Most plans sell with two to four elevations. We build the shared floor plan once and swap the front: a farmhouse gable, a craftsman porch, a modern low-slope roof. Each extra option costs less than the first image, because the house behind it is already modeled.
Where builders use them
- Plan pages on your website and on listing portals
- Lot maps and community brochures
- Signs on the lot before construction starts
- HOA design review submissions
- Buyer selection appointments
Questions we are asked
Straight-on elevation or a perspective view?
Both work. A straight-on rendered elevation suits plan pages and side-by-side option comparisons, while a slight perspective shows the depth of porches and the side materials better for marketing. Both can come from one model.
Can you show the same elevation in two color schemes?
Yes. Once the model is built, another scheme is only a change of materials, so it costs less than the first image.
Related services
- Builder & contractor renderingsRenderings for US production builders, remodelers and contractors: photoreal homes, interiors and communities drawn from your plans, at a fixed price in US$..
- Townhome & apartment renderingsRenderings of townhome communities, apartments and mixed-use buildings for US developers and builders: exteriors, amenities and units for sales and leasing..
- New construction marketingNew construction marketing for US builders and developers: brochures, floor plans, renderings and sign images in one package for sales centers and websites..
- Siding takeoffsSiding takeoffs for US contractors and suppliers: lap siding, panels, trim, soffit and accessories measured from your elevations, with waste shown..