
Who we help
Floor plans and pre-sale images for real estate agents
Buyers want to know how a home fits together before they book a showing, and homes that are not built yet need pictures to sell at all. We draw listing floor plans from your sketches, and render to-be-built homes from the builder's plans.
Get a fixed-price quote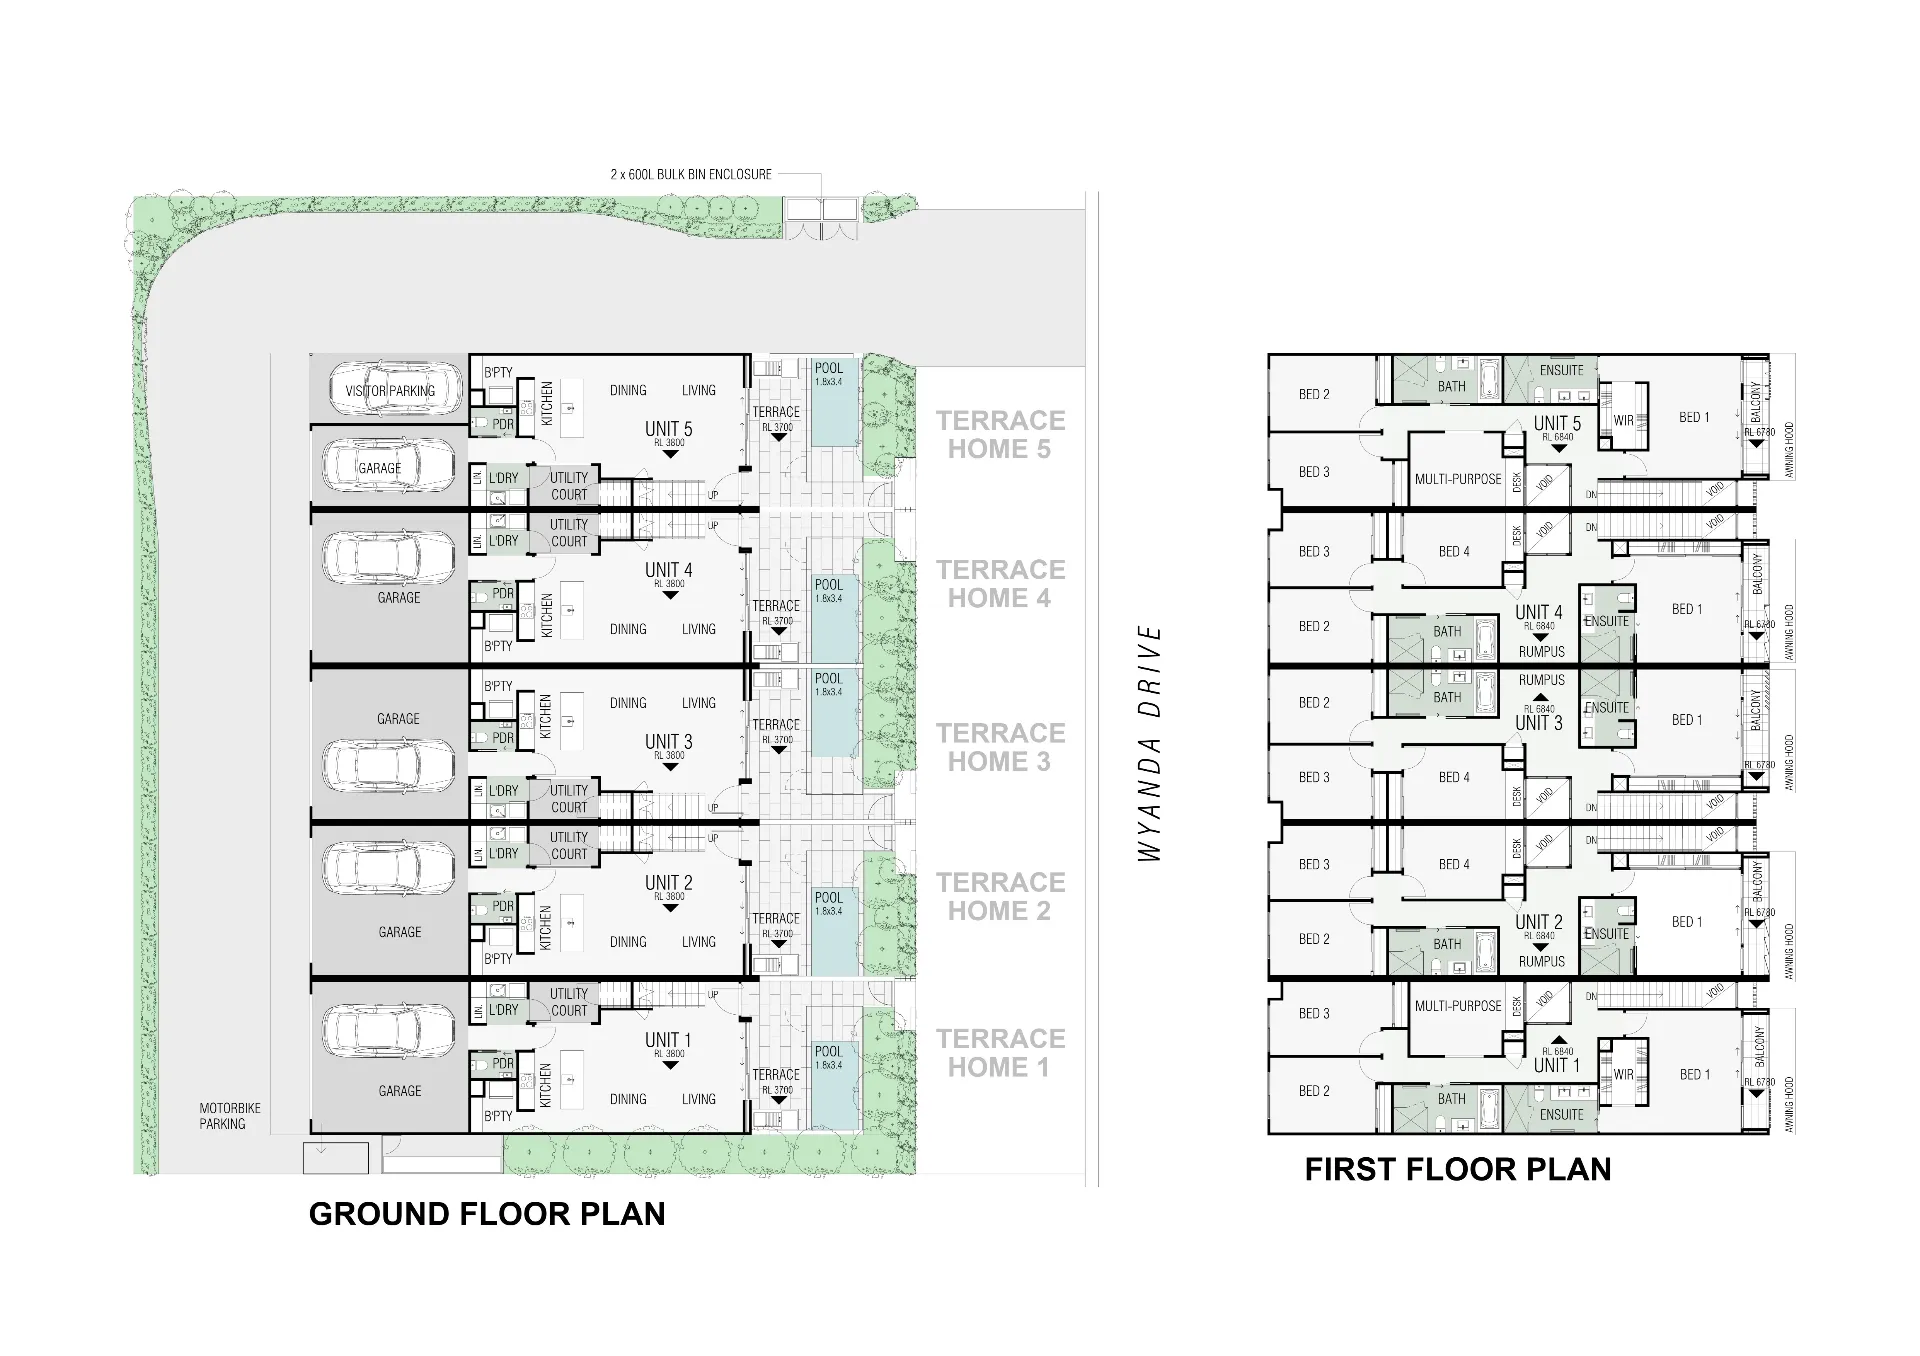
What we solve
Listings without a floor plan
Send the sketch and measurements from the property and a clean floor plan is back in a day or two, ready for the MLS and the flyer.
Selling homes that are not built
For to-be-built and pre-construction listings, renderings from the builder's plans show buyers the finished home months before it exists.
One style for the whole office
Brokerages can have every agent's floor plans drawn to one template, so listings look consistent across the team.
Services for real estate agents & brokerages
- Floor plans for listings & sales1 to 2 business days for most homes
- Builder & contractor renderingsFirst draft in 3 to 5 business days for most single images
- New construction marketingAbout 1 to 2 weeks for a full package
- Kitchen & bath renderingsFirst draft in 3 to 5 business days per room
- Elevation renderingsFirst draft in 3 to 5 business days
Questions we are asked
How do I send you the measurements?
A photo of your sketch, an export from your laser measure or the builder's PDF all work. Upload them on the quote form or email them to us.
Can every plan follow our brokerage style?
Yes. Send your colors and logo once and every plan we draw for your office follows them.