
Renderings & video
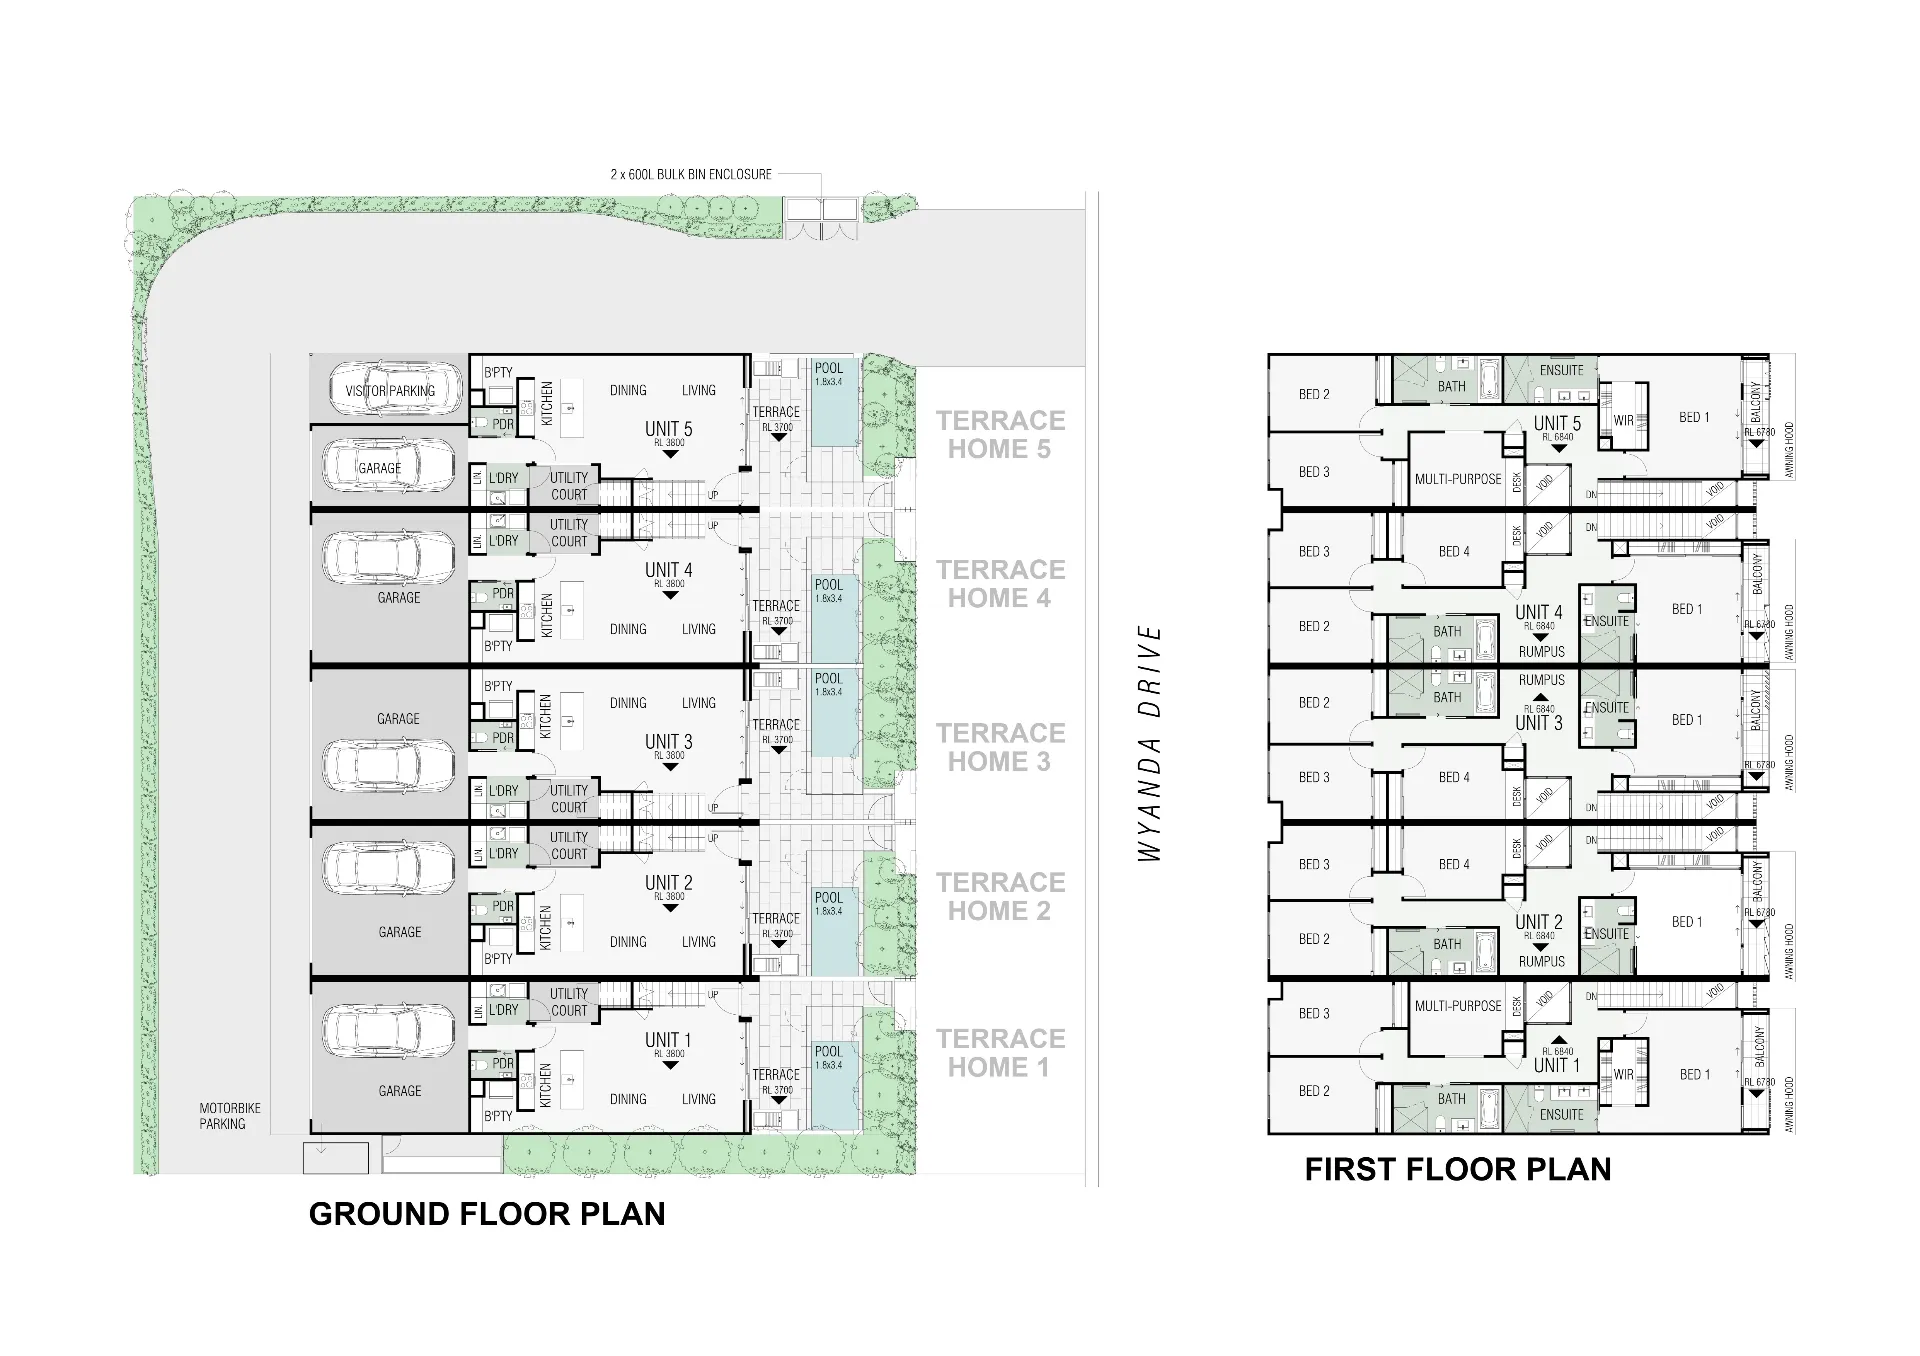
2D floor plans for listings, brochures and sales
A clear floor plan answers the first question every buyer and renter asks: how does it all fit together? We draw marketing floor plans from your sketch, laser measurements or construction drawings, with room names and dimensions in feet and inches, ready for the MLS, brochures and websites.
- Price
- From US$75 per plan
- Turnaround
- 1 to 2 business days for most homes
From a sketch to a clean plan
Agents and photographers measure on site; we do the drawing. Send a sketch with measurements or the file from your laser measure, and we turn it into a tidy plan with the walls, doors, windows, stairs and fixtures in the right places.
Plans for new construction
Builders send the construction drawings and we produce simplified marketing plans for each model, with optional rooms and alternate layouts shown as dashed options. The same plans can carry your colors across the brochure, the website and the sales center.
Furnished plans when they help
For a premium listing or a model home brochure we can add furniture and finishes as a top-down color plan, or as a furnished cutaway of the whole floor. We will tell you when a simple 2D plan does the job just as well.
Questions we are asked
Do you measure the property?
No. We draw from the measurements, sketch or plans you send. Many agents use a laser measure or a scanning app on site and send us the result.
Can you match our office template?
Yes. Send an example plan or your brand guide and every plan we draw for your office follows the same style.
Related services
- Kitchen & bath renderingsPhotoreal kitchen and bath renderings for US builders, remodelers and cabinet companies, made from your plans, cabinet layouts and finish selections..
- New construction marketingNew construction marketing for US builders and developers: brochures, floor plans, renderings and sign images in one package for sales centers and websites..
- PDF to CAD conversionPDF to CAD conversion for US builders, designers and facility teams: scanned blueprints, PDFs and paper plans redrawn as clean, layered AutoCAD DWG files..
- Builder & contractor renderingsRenderings for US production builders, remodelers and contractors: photoreal homes, interiors and communities drawn from your plans, at a fixed price in US$..