
Shop drawings
Metal and composite panel shop drawings
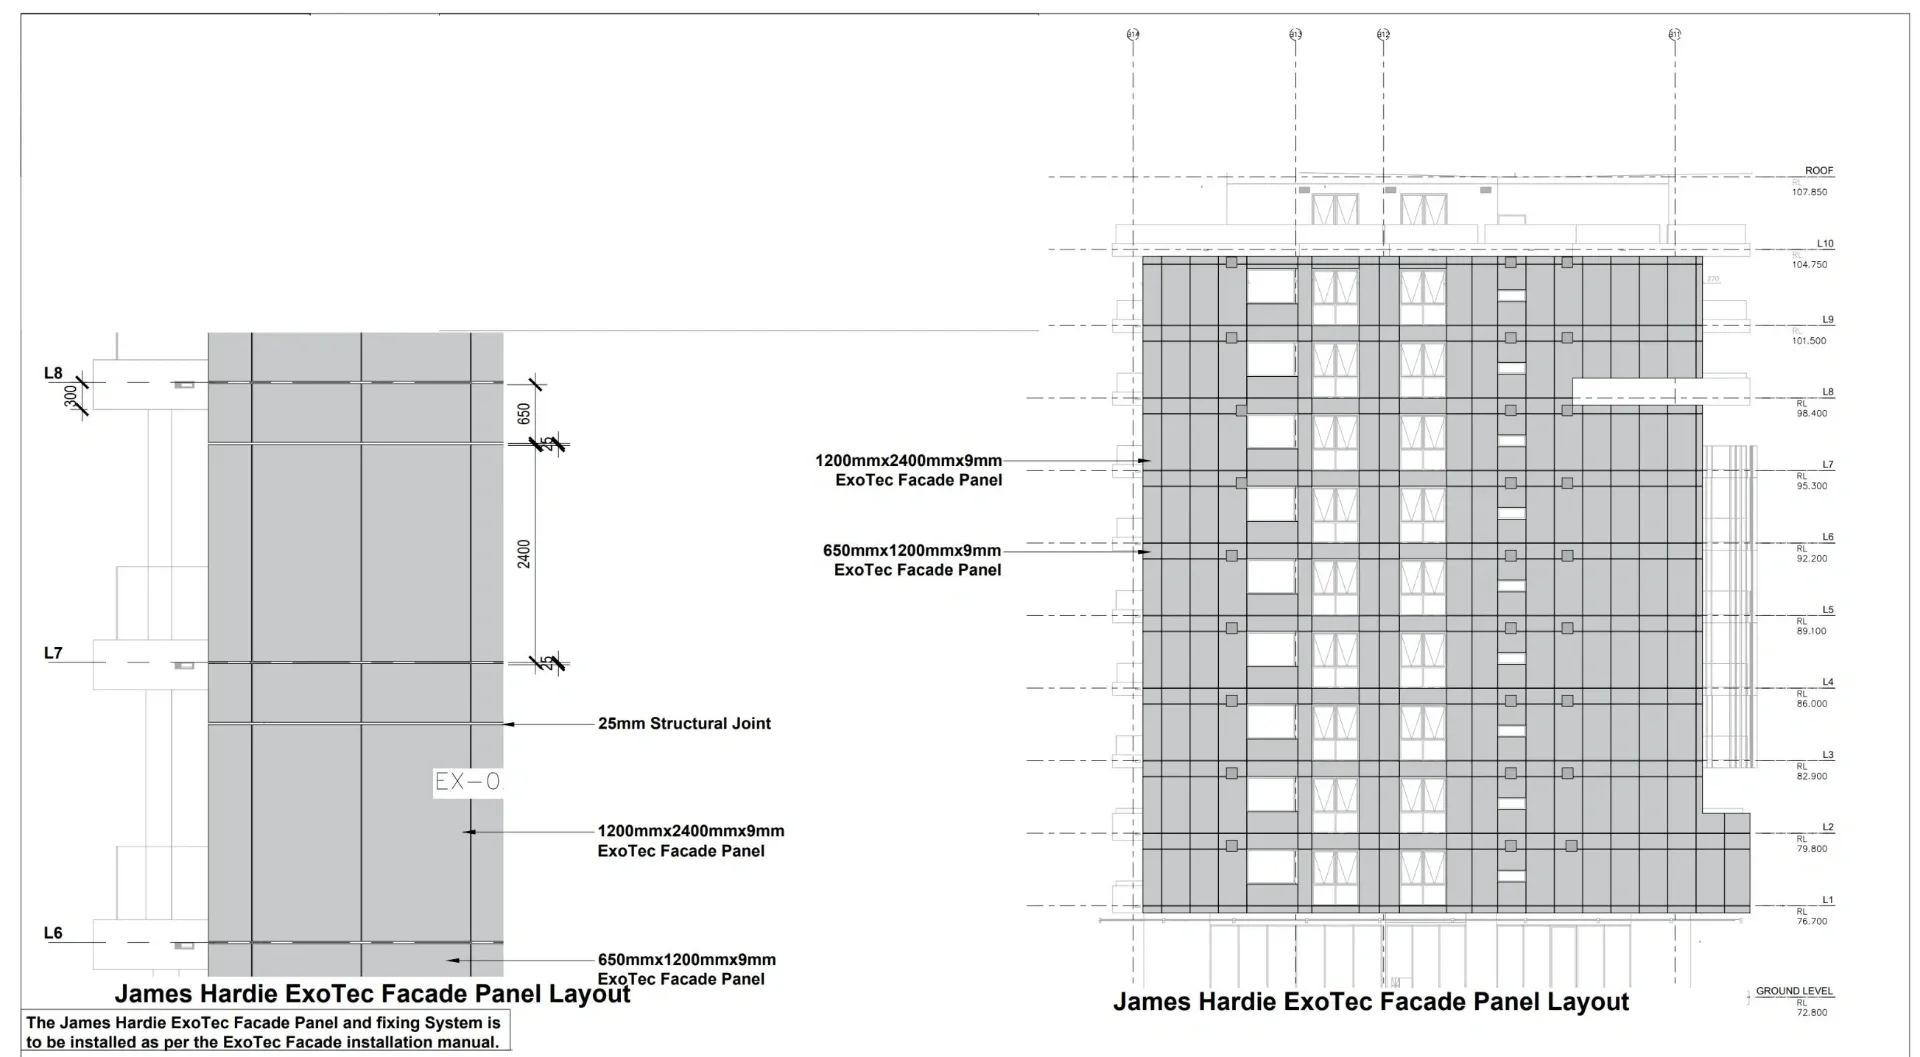
Aluminum composite and metal panels reach site already cut and folded to size, so the drawings decide whether the facade goes up cleanly. We draft the panel layout on every elevation, a numbered schedule for the fabricator, and the details at joints, corners, openings and the base of the wall, for ACM, MCM and aluminum plate systems.
- Price
- Fixed price, quoted within one business day
- Turnaround
- Agreed per building and issued by groups of elevations
Wet seal, dry joint or cassette
The panel system sets the details. Some composite panels close their joints with sealant over a backer rod; dry-joint systems use extrusions or gaskets instead of sealant; cassette panels hook onto pins or clips on a rail; and open-joint panels form a rainscreen face over a drained cavity. Every detail starts from the manufacturer's standard for the system named in your specification, then we adapt it to the building.
Panels numbered from layout to install
A composite panel can hardly be trimmed on site, so the shop needs a number and a size for each one. Every panel gets a tag on the elevations and a line in the schedule with its width, height, folds and colour. The fabricator cuts from that schedule, the crew hangs by the same tags, and a damaged panel can be reordered by number.
Panels in front of a Canadian rainscreen wall
Many Canadian walls set the panels in front of a ventilated, drained cavity, with exterior insulation, a sheathing membrane and clips and girts behind. Heat lost through the clips counts against the energy targets, so we draw the clip layout, thermal breaks and insulation thickness from the supplier's engineered data and coordinate them with the panel joints.
Fire performance is the design team's call
Composite panels have a core, and in Canada the panel and the wall it sits in have to suit the building's construction type under the National Building Code, in some cases with CAN/ULC-S134 fire test results. Choosing the panel and proving the assembly belong to the design team and the manufacturer. We draw the approved assembly as specified and flag any substitution before it reaches the set.
Details in a metal and composite panel set
- Horizontal and vertical joints for your system
- Folded, mitred and cassette corners
- Window heads, sills and jambs, with the membrane laps
- Parapets, copings and roof edges
- Soffits, canopies and balcony edges
- Base of wall at grade and at roofs
- Movement joints at floor lines and structure changes
Revit families for panel systems
Design teams ask panel manufacturers and distributors for BIM content. We build Revit families of composite and metal panels, their clips and their extrusions from your product drawings, and can model a sample facade so specifiers see the system at work.
A professional engineer designs the attachment
Clip spacing, wind loads, anchors and any sealed drawings stay with an engineer licensed in your province, for example by Professional Engineers Ontario or Engineers and Geoscientists BC. We draft to that engineer's design and coordinate the set with them.
Where it sits in Division 07
In MasterFormat, the numbering used by the NMS and most project specifications in Canada, metal wall panels sit in 07 42 13 and composite panels in 07 42 43. When the whole envelope scope is yours, see our building envelope and rainscreen shop drawings page.
Questions we are asked
Can you detail a clip-hung, dry-joint composite panel system?
Yes. We start from that manufacturer's standard details and draw the folded panel edges, the hanging clips, how each joint is closed and the membrane behind it, flagging any change the manufacturer must approve.
Do you make Revit families of composite panels?
Yes, from your product drawings and data: panels, clips and extrusions as parametric families, either generic or matched to your own product line.
Is a panel schedule included?
Yes. Every panel number on the elevations appears in a schedule giving its width, height, folds and colour.
Do you seal or engineer the clips?
No. The clip design, the wind-load numbers and any seal come from the professional engineer on the project, and we draw to them.
Do you also measure the panels?
Yes. A cladding takeoff from the same panel layout counts the panels, the trim and flashing runs, and the clips.
How do we get a price?
Send the elevations, the specification section and your scope. We usually reply with a fixed price within one business day.
Related services
- Building envelope & rainscreen shop drawingsBuilding envelope and rainscreen shop drawings for Canadian cladding contractors: exterior insulation, sheathing membrane, flashing and Division 07 details..
- Siding & cladding shop drawingsSiding and cladding shop drawings for Canadian installers and suppliers: panel and lap layouts, strapping set-out, flashings and trim details by elevation..
- Siding & cladding takeoffsSiding and cladding takeoffs for Canadian installers, suppliers and builders: lap siding, panels, trims, soffit and fascia quantities by elevation..
- Drafting & CAD servicesCAD drafting for Canadian designers, builders and contractors: plans, elevations, sections and drawing sets drawn from your sketches, mark-ups or models..